Tucked away on a quiet cul-de-sac, this updated bi-level half duplex sits on an oversized pie-shaped lot with a backyard that offers the kind of privacy rarely found in this price range. Best of all, there are no condo fees. Inside, vaulted ceilings and large windows create a bright, welcoming feel across nearly 1,700 sq. ft. of developed living space. The renovated white kitchen with stainless steel appliances flows into the main living area, where a cozy fireplace makes the perfect place to unwind. With four bedrooms and two beautifully updated bathrooms, there's plenty of room for families, guests, or a home office. Recent upgrades include new windows, fresh paint throughout, a long-lasting galvanized steel roof, updated lighting, and modern finishes that make this home truly move-in ready. Step outside to enjoy the rebuilt balcony for summer BBQs, an expansive backyard with room to play or garden, and space to build an oversized double garage if desired. Whether you're buying your first home, downsizing without sacrificing outdoor space, or adding to your investment portfolio, this is a property that offers comfort, flexibility, and exceptional value in an established neighbourhood close to schools, parks, shopping, and major routes.
For sale
C$515,000
8A S Arlington Bay SE, Calgary, AB T2H 2B2
4beds
911sqft
Semi Detached (Half Duplex)
Built in 1972
-- sqft lot
$-- Zestimate®
C$565/sqft
C$-- HOA
What's special
Quiet cul-de-sacOversized pie-shaped lotVaulted ceilingsLarge windowsBright welcoming feelRenovated white kitchenStainless steel appliances
- 3 hours |
- 7 |
- 0 |
Zillow last checked:
Listing updated:
Listed by:
Syenna Tomecek, Associate,
Real Broker,
Michael Duval, Associate,
Real Broker
Source: courtesy of Pillar9 System,MLS®#: A2325523 Originating MLS®#: Calgary
Originating MLS®#: CalgaryFacts & features
Interior
Bedrooms & bathrooms
- Bedrooms: 4
- Bathrooms: 2
- Full bathrooms: 2
Bedroom
- Level: Main
- Dimensions: 8`4" x 11`5"
Other
- Level: Main
- Dimensions: 12`6" x 10`11"
Bedroom
- Level: Lower
- Dimensions: 8`5" x 13`11"
Other
- Level: Lower
- Dimensions: 11`11" x 10`4"
Other
- Level: Main
- Dimensions: 8`5" x 7`3"
Other
- Level: Lower
- Dimensions: 8`5" x 6`6"
Dining room
- Level: Main
- Dimensions: 9`0" x 8`9"
Game room
- Level: Lower
- Dimensions: 11`11" x 19`8"
Kitchen
- Level: Main
- Dimensions: 9`0" x 12`1"
Living room
- Level: Main
- Dimensions: 11`10" x 20`3"
Storage
- Level: Lower
- Dimensions: 8`7" x 20`6"
Heating
- Central, High Efficiency, Fireplace(s), Forced Air, Humidity Control, Natural Gas
Cooling
- None
Appliances
- Included: Dishwasher, Electric Stove, Humidifier, Microwave Hood Fan, Refrigerator, Washer/Dryer
- Laundry: In Basement, Lower Level, Sink
Features
- No Animal Home, No Smoking Home, Open Floorplan, Pantry, Storage
- Flooring: Carpet, Concrete, Hardwood, Vinyl
- Windows: Vinyl Windows, Window Coverings
- Basement: Full
- Number of fireplaces: 1
- Fireplace features: Brick Facing, Gas, Gas Starter, Insert, Living Room
- Common walls with other units/homes: 1 Common Wall
Interior area
- Total interior livable area: 911.80 sqft
- Finished area above ground: 851
- Finished area below ground: 860
Property
Parking
- Total spaces: 4
- Parking features: Additional Parking, Alley Access, Assigned, Outside, Oversized, Owned, Parking Pad, Plug-In
- Has uncovered spaces: Yes
Features
- Levels: Bi-Level
- Stories: 1
- Patio & porch: Patio
- Exterior features: Fire Pit, Lighting, Private Entrance, Private Yard, Storage
- Fencing: Fenced
- Frontage length: 7.39M 24`3"
Lot
- Size: 435 Square Feet
- Features: Back Lane, Back Yard, Cul-De-Sac, Front Yard, Irregular Lot, Landscaped, Lawn, Pie Shaped Lot
Details
- Parcel number: 112024501
- Zoning: R-CG
Construction
Type & style
- Home type: MultiFamily
- Property subtype: Semi Detached (Half Duplex)
- Attached to another structure: Yes
Materials
- Metal Siding, Wood Frame
- Foundation: Concrete Perimeter
- Roof: Metal
Condition
- New construction: No
- Year built: 1972
Community & HOA
Community
- Features: Golf, Other, Park, Playground, Sidewalks
- Subdivision: Acadia
HOA
- Has HOA: No
Location
- Region: Calgary
Financial & listing details
- Price per square foot: C$565/sqft
- Date on market: 7/10/2026
- Inclusions: None
Syenna Tomecek, Associate
Syenna Tomecek, Associate
(403) 836-0129
By pressing Contact Agent, you agree that the real estate professional identified above may call/text you about your search, which may involve use of automated means and pre-recorded/artificial voices. You don't need to consent as a condition of buying any property, goods, or services. Message/data rates may apply. You also agree to our Terms of Use. Zillow does not endorse any real estate professionals. We may share information about your recent and future site activity with your agent to help them understand what you're looking for in a home.
Price history
Price history is unavailable.
Public tax history
Tax history is unavailable.
Climate risks
Neighborhood: Arcadia
Nearby schools
GreatSchools rating
No schools nearby
We couldn't find any schools near this home.
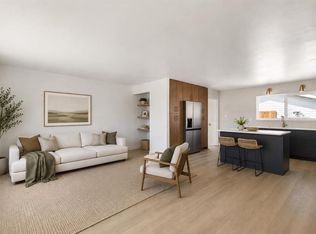
- C$759,0005 bd2 ba1k sqft816 S Avonlea Pl SE, Calgary, AB T2H1W3For Sale
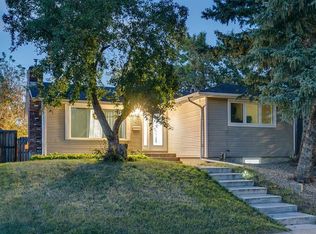
- C$699,9005 bd2 ba1k sqft819 E Avonlea Pl SE, Calgary, AB T2H1W4For Sale

- C$700,0005 bd2 ba1.1k sqft100 S Allandale Close SE, Calgary, AB T2H1V9For Sale
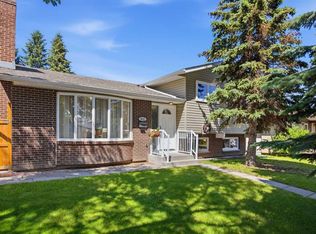
- C$739,9003 bd2 ba1.1k sqft416 S Allston Ave SE, Calgary, AB T2H1R7For Sale
- C$--2 bd1 ba960 sqft9312 Academy Dr SE, Calgary, AB T2J1A4Off Market
- C$362,0002 bd2 ba776 sqft9400 NE Blackfoot Trl SE #7120, Calgary, AB T2J1A7New Construction
- C$--2 bd1 ba1k sqft155 Fredson Dr SE #1, Calgary, AB T2H1E2Off Market
- C$--2 bd1 ba1k sqft155 Fredson Dr SE, Calgary, AB T2H1E2Off Market
Similar homes
- C$600,0004 bd2 ba1k sqft60 NE River Rock Cir SE, Calgary, AB T2C 4C3For Sale
 MLS ID #A2327814, Richmond Dino, Associate, Real Broker. courtesy of Pillar9 System
 - C$459,9003 bd3 ba1.3k sqft10001 W Brookpark Blvd SW #12, Calgary, AB T2W 3E3For Sale
 MLS ID #A2327810, Joseph Buggie, Associate, Royal Lepage Benchmark. courtesy of Pillar9 System
 - C$549,9004 bd3 ba1k sqft76 N Pinebrook Close NE, Calgary, AB T1Y 3X5For Sale
 MLS ID #A2326850, Kyle Winter, Associate, Real Estate Professionals Inc.. courtesy of Pillar9 System
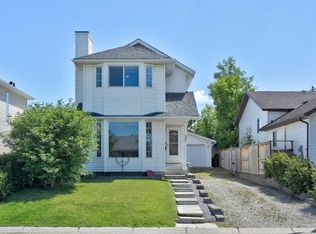
 - C$529,9003 bd2 ba1.1k sqft22 W Rivercrest Way SE, Calgary, AB T2C 4J8For Sale
 MLS ID #A2324517, Donna Gunn, Associate, Century 21 Bravo Realty. courtesy of Pillar9 System
 - C$535,0003 bd2 ba939 sqft87 SW Deer Ridge Way SE, Calgary, AB T2J 5Y7For SaleMLS ID #A2326134, Mike Star, Associate, Real Broker. courtesy of Pillar9 System
- C$534,9003 bd4 ba1.1k sqft60 S Auburn Bay Blvd SE, Calgary, AB T3M 0V7For SaleMLS ID #A2324936, Danny James, Associate, Real Broker. courtesy of Pillar9 System
- C$498,8883 bd2 ba990 sqft309 N Olympia Dr SE, Calgary, AB T2C 1H6For SaleMLS ID #A2319213, Mardy Anderson, Associate, Town Residential. courtesy of Pillar9 System
- C$559,9005 bd3 ba1.1k sqft5048 W Whitestone Way NE, Calgary, AB T1Y 1T1For SaleMLS ID #A2321693, Happe Dhillon, Associate, Re/Max Crown. courtesy of Pillar9 System
- C$559,9003 bd2 ba1k sqft151 W Templevale Pl NE, Calgary, AB T1Y 4V6For SaleMLS ID #A2327769, Jasben Lai, Associate, Real Broker. courtesy of Pillar9 System
- C$400,0003 bd3 ba1.2k sqft292 N Cedarwood Park SW, Calgary, AB T2W 5X6For SaleMLS ID #A2327806, Kathy Desilets, Associate, Sotheby's International Realty Canada. courtesy of Pillar9 System
- C$649,9004 bd2 ba1k sqft249 N Acadia Dr SE, Calgary, AB T2J 0A6For SaleMLS ID #A2315708, David Johnston, Associate, Re/Max First. courtesy of Pillar9 System
- C$449,9004 bd2 ba990 sqft2007 S Olympia Dr SE, Calgary, AB T2C 1H6For SaleMLS ID #A2315695, Sam Patel, Associate, Exp Realty. courtesy of Pillar9 System
- C$527,9004 bd2 ba962 sqft3056 E 32a St SE, Calgary, AB T2B 0T3For SaleMLS ID #A2314462, Joshua O'brien, Associate, Real Broker. courtesy of Pillar9 System
- C$395,0003 bd2 ba1.2k sqft6609 E Rundlehorn Dr NE, Calgary, AB T1Y 3T6For SaleMLS ID #A2326239, Justin Havre, Associate, Exp Realty. courtesy of Pillar9 System
- C$489,9003 bd2 ba1k sqft395 W River Rock Cir SE, Calgary, AB T2C 4B9For SaleMLS ID #A2320017, Joanna Wood, Associate, Real Broker. courtesy of Pillar9 System
- C$399,9003 bd2 ba883 sqft7828 W 20a St SE, Calgary, AB T2C 1Y5For SaleMLS ID #A2315581, Chase Olsen, Associate, Re/Max First. courtesy of Pillar9 System
- C$699,9005 bd2 ba1k sqft819 E Avonlea Pl SE, Calgary, AB T2H 1W4For SaleMLS ID #A2314799, Abe Elhage, Associate, Lpt Realty. courtesy of Pillar9 System
- C$549,0004 bd2 ba963 sqft5233 NE 17th Ave NW, Calgary, AB T3B 4N6For SaleMLS ID #A2318384, Jason Streich, Associate, Real Broker. courtesy of Pillar9 System
- C$675,0004 bd2 ba912 sqft4703 N Waverley Dr SW, Calgary, AB T3C 2P5For SaleMLS ID #A2325969, Justin Havre, Associate, Exp Realty. courtesy of Pillar9 System
- C$535,0004 bd3 ba1.1k sqft1012 SW Riddell Pl SE, Calgary, AB T2A 1Y5For SaleMLS ID #A2322666, Jinder Sidhu, Associate, Re/Max Real Estate (Mountain View). courtesy of Pillar9 System
- Alberta
- Division No. 6
- Calgary
- T2H 2B2
- Arcadia
- 8A S Arlington Bay SE
Nearby cities
Nearby neighborhoods
Nearby zip codes
Other Calgary Topics
