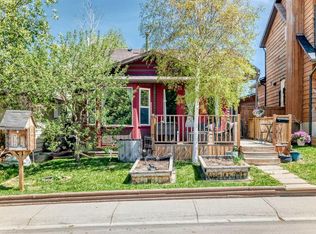
Welcome to this beautifully updated bi level duplex in the heart of Montgomery NW, an inner-city community that blends small-town charm with easy access to the Rockies. This home offers an open concept design, modern finishes, functional living spaces, and a layout ideal for families, investors, or multi generational living. Thoughtfully maintained, this home blends comfort with convenience in one of Calgary’s most desirable communities. The main level features a fully renovated kitchen with contemporary cabinetry, stainless steel appliances, and ample counter space, perfect for everyday cooking and entertaining. The adjoining dining area flows seamlessly into a bright living room highlighted by a wood burning fireplace and large windows that fill the space with natural light. Step out onto the front balcony, an ideal spot for morning coffee or evening relaxation. This level is complete with a spacious primary bedroom, a second bedroom, and a 4 piece bathroom. The lower level offers exceptional versatility with two additional bedrooms, a second 4 piece bathroom, a comfortable family room, dedicated laundry space, and a second kitchen – a fantastic setup for extended family, guests, or potential rental opportunities. Outside, the property includes a fully fenced backyard – currently an open canvas that can be turned into the perfect outdoor oasis for friends and family gatherings, gardening, reading a good book or playing with the family dog. There is a parking pad at the rear of the home, with additional street parking available. The home backs onto an alleyway, ensuring privacy with no direct rear neighbours. Located steps from Shouldice Aquatic Centre, Edworthy Park, Bowness Park, schools, shopping and dining and quick access to major routes, this home delivers both lifestyle and value in a vibrant, established community. A wonderful opportunity to own a flexible, updated home in sought after Montgomery!
For sale
C$549,000
5233 NE 17th Ave NW, Calgary, AB T3B 4N6
4beds
963sqft
Semi Detached (Half Duplex)
Built in 1977
-- sqft lot
$-- Zestimate®
C$570/sqft
C$-- HOA
What's special
Open concept designModern finishesFunctional living spacesFully renovated kitchenContemporary cabinetryStainless steel appliancesAmple counter space
- 39 days |
- 21 |
- 2 |
Zillow last checked:
Listing updated:
Listed by:
Jason Streich, Associate,
Real Broker
Source: courtesy of Pillar9 System,MLS®#: A2318384 Originating MLS®#: Calgary
Originating MLS®#: CalgaryFacts & features
Interior
Bedrooms & bathrooms
- Bedrooms: 4
- Bathrooms: 2
- Full bathrooms: 2
Other
- Level: Main
- Dimensions: 12`5" x 11`3"
Bedroom
- Level: Main
- Dimensions: 11`3" x 8`5"
Bedroom
- Level: Basement
- Dimensions: 11`10" x 9`9"
Bedroom
- Level: Basement
- Dimensions: 13`2" x 8`5"
Other
- Level: Main
Other
- Level: Basement
Dining room
- Level: Main
- Dimensions: 9`6" x 8`5"
Family room
- Level: Basement
- Dimensions: 19`9" x 11`8"
Kitchen
- Level: Main
- Dimensions: 12`7" x 10`2"
Laundry
- Level: Basement
- Dimensions: 10`1" x 8`10"
Living room
- Level: Main
- Dimensions: 20`3" x 11`1"
Heating
- Forced Air
Cooling
- Central Air
Appliances
- Included: Dishwasher, Electric Stove, Freezer, Refrigerator, Washer/Dryer
- Laundry: In Basement
Features
- Kitchen Island, No Animal Home, No Smoking Home
- Flooring: Carpet, Ceramic Tile, Hardwood, Laminate, Vinyl
- Windows: Window Coverings
- Basement: Full
- Number of fireplaces: 1
- Fireplace features: Brick Facing, Living Room, Wood Burning
- Common walls with other units/homes: 1 Common Wall
Interior area
- Total interior livable area: 963 sqft
- Finished area above ground: 963
- Finished area below ground: 851
Property
Parking
- Total spaces: 2
- Parking features: Off Street, Parking Pad
- Has uncovered spaces: Yes
Features
- Levels: Bi-Level
- Stories: 1
- Patio & porch: Balcony(s)
- Exterior features: Balcony, Private Yard, Storage
- Fencing: Fenced
- Frontage length: 8.44M 27`8"
Lot
- Size: 3,049 Square Feet
- Features: Back Lane, Back Yard, Few Trees, Lawn, Rectangular Lot
Details
- Parcel number: 101658455
- Zoning: R-CG
Construction
Type & style
- Home type: MultiFamily
- Property subtype: Semi Detached (Half Duplex)
- Attached to another structure: Yes
Materials
- Brick, Metal Siding, Wood Frame
- Foundation: Concrete Perimeter
- Roof: Other
Condition
- New construction: No
- Year built: 1977
Community & HOA
Community
- Features: Park, Playground, Sidewalks, Street Lights
- Subdivision: Montgomery
HOA
- Has HOA: No
Location
- Region: Calgary
Financial & listing details
- Price per square foot: C$570/sqft
- Date on market: 6/5/2026
- Inclusions: Second fridge and freezer in basement
Jason Streich, Associate
Jason Streich, Associate
(403) 807-2204
By pressing Contact Agent, you agree that the real estate professional identified above may call/text you about your search, which may involve use of automated means and pre-recorded/artificial voices. You don't need to consent as a condition of buying any property, goods, or services. Message/data rates may apply. You also agree to our Terms of Use. Zillow does not endorse any real estate professionals. We may share information about your recent and future site activity with your agent to help them understand what you're looking for in a home.
Price history
Price history is unavailable.
Public tax history
Tax history is unavailable.
Climate risks
Neighborhood: Montgomery
Nearby schools
GreatSchools rating
No schools nearby
We couldn't find any schools near this home.
- C$--2 bd1 ba900 sqft5221 17th Ave NW #1A, Calgary, AB T3B4N6Off Market
- C$2,4953 bd3 ba-- sqft1812 51st St NW #1, Calgary, AB T3B1C2For Rent
- C$1,3952 bd1 ba-- sqft1812 51st St NW #1B, Calgary, AB T3B1C2For Rent
- C$6,000,0007 bd9 ba6.5k sqft1911 SE 52nd St NW, Calgary, AB T3B1C3For Sale

- C$--3 bd2 ba1k sqft5246 19th Ave NW #5246A, Calgary, AB T3B0T2Off Market
- C$1,200,00010 bd4 ba1.9k sqft5113 NE 17th Ave NW, Calgary, AB T3B0P8For Sale
- C$745,9004 bd2 ba1k sqft5224 S 19th Ave NW, Calgary, AB T3B0T2For Sale
- C$--3 bd1 ba970 sqft5200 19th Ave NW, Calgary, AB T3B0T2Off Market
Similar homes
- C$599,9004 bd3 ba1.3k sqft131 S Ranchlands Ct NW, Calgary, AB T3G 1N8For Sale
 MLS ID #A2309074, Ana Valle Ircio, Associate, Diamond Realty & Associates Ltd. courtesy of Pillar9 System
 - C$515,0004 bd2 ba911 sqft8A S Arlington Bay SE, Calgary, AB T2H 2B2For Sale
 MLS ID #A2325523, Syenna Tomecek, Associate, Real Broker. courtesy of Pillar9 System
 - C$499,0004 bd3 ba1k sqft6824 E Temple Dr NE, Calgary, AB T1Y 4X8For Sale
 MLS ID #A2328798, Victoria Dalgleish, Associate, Re/Max First. courtesy of Pillar9 System
 - C$544,0004 bd3 ba937 sqft52 W Beacham Rd NW, Calgary, AB T3K 1S4For Sale
 MLS ID #A2312179, Lynne Walker, Associate, Stonemere Real Estate Solutions. courtesy of Pillar9 System
 - C$549,9004 bd3 ba1k sqft76 N Pinebrook Close NE, Calgary, AB T1Y 3X5For SaleMLS ID #A2326850, Kyle Winter, Associate, Real Estate Professionals Inc.. courtesy of Pillar9 System
- C$534,9003 bd2 ba1.1k sqft79 E Hidden Cres NW, Calgary, AB T3A 5L4For SaleMLS ID #A2328507, Leonardo Bombarda, Associate, Cir Realty. courtesy of Pillar9 System
- C$578,0004 bd3 ba1.1k sqft110 N Edgeburn Cres NW, Calgary, AB T3A 4K3For SaleMLS ID #A2303724, Wenqi Wei, Associate, Homecare Realty Ltd.. courtesy of Pillar9 System
- C$619,9003 bd2 ba933 sqft417 E 37th St SW, Calgary, AB T3C 1R7For SaleMLS ID #A2306857, Moe Jarrah, Associate, Century 21 Bravo Realty. courtesy of Pillar9 System
- C$745,9004 bd2 ba1k sqft5224 S 19th Ave NW, Calgary, AB T3B 0T2For SaleMLS ID #A2308413, Jeff Pilon, Associate, Re/Max House Of Real Estate. courtesy of Pillar9 System
- C$549,9003 bd2 ba1k sqft151 W Templevale Pl NE, Calgary, AB T1Y 4V6For SaleMLS ID #A2327769, Jasben Lai, Associate, Real Broker. courtesy of Pillar9 System
- C$540,0004 bd2 ba1.1k sqft20 S Bedwood Hl NE, Calgary, AB T3K 1L9For SaleMLS ID #A2284854, David Hammer, Associate, Re/Max First. courtesy of Pillar9 System
- C$550,0005 bd3 ba1.2k sqft95 E Beddington Way NE, Calgary, AB T3K 1M8For SaleMLS ID #A2319622, Changwu Jia, Associate, Homecare Realty Ltd.. courtesy of Pillar9 System
- C$449,8004 bd2 ba1k sqft1121 N Berkley Dr NW, Calgary, AB T3K 1S6For SaleMLS ID #A2310886, Ezra Malo, Associate, Re/Max First. courtesy of Pillar9 System
- C$498,8883 bd1 ba962 sqft99 W Huntford Rd NE, Calgary, AB T2K 3Z1For SaleMLS ID #A2317231, Frankie Eng, Associate, First Place Realty. courtesy of Pillar9 System
- C$650,0004 bd2 ba1.1k sqft5539 E Dalhart Rd NW, Calgary, AB T3A 1S3For SaleMLS ID #A2313086, Shannon Harrington, Associate, Urban-Realty.Ca. courtesy of Pillar9 System
- C$589,0004 bd2 ba1k sqft32 W Beddington Rise NE, Calgary, AB T3K 1N2For SaleMLS ID #A2324226, Vinay Thankey, Associate, Re/Max Realty Professionals. courtesy of Pillar9 System
- C$559,9005 bd3 ba1.1k sqft5048 W Whitestone Way NE, Calgary, AB T1Y 1T1For SaleMLS ID #A2321693, Happe Dhillon, Associate, Re/Max Crown. courtesy of Pillar9 System
- C$489,0003 bd3 ba1.1k sqft1455 E Berkley Dr NW, Calgary, AB T3K 1T6For SaleMLS ID #A2318714, Iryna Rybchynska, Associate, Real Broker. courtesy of Pillar9 System
- C$599,9005 bd3 ba1k sqft6712 S 23rd Ave NE, Calgary, AB T1Y 1V4For SaleMLS ID #A2327055, Tushar Sharma, Associate, Creekside Realty. courtesy of Pillar9 System
- C$489,9004 bd3 ba1.2k sqft279 E Falton Dr NE, Calgary, AB T3J 2W8For SaleMLS ID #A2328707, Ricky Ahuja, Associate, Maxwell Capital Realty. courtesy of Pillar9 System
