Rare inner-city opportunity in the heart of Montgomery, one of Calgary's most sought-after established communities. This well-maintained full duplex with two legal basement suites sits on an oversized 8,890 sq ft R-CG lot, offering immediate rental income across four residential units plus a detached garage with additional income potential. Perfectly positioned minutes from the University of Calgary, Foothills Medical Centre, and Alberta Children's Hospital, this property sits in one of the city's strongest and most consistent rental demand corridors. Tenants are easy to find and easy to keep here. R-CG zoning permits grade-oriented infill development as of right, including rowhouses and stacked units, with no rezoning required. For investors with a longer horizon, the seller has completed a preliminary City inquiry suggesting 16 to 20 units may be achievable under a higher-density designation, making this one of the more compelling land plays available in the inner city today. Whether you are acquiring a cash-flowing rental hold, planning an as-of-right infill build, or positioning for a future rezoning, this property checks every box. Opportunities like this in established inner-city neighbourhoods with this lot size, zoning, and location do not come around often.
For sale
C$1,200,000
5113 NE 17th Ave NW, Calgary, AB T3B 0P8
10beds
1,988sqft
Duplex
Built in 1968
-- sqft lot
$-- Zestimate®
C$604/sqft
C$-- HOA
What's special
Well-maintained full duplexTwo legal basement suites
- 7 days |
- 18 |
- 0 |
Zillow last checked:
Listing updated:
Listed by:
Sebastian Kabir-Riera, Associate,
Exp Realty,
Non Board Member, Associate,
NON BOARD BROKER
Source: courtesy of Pillar9 System,MLS®#: A2327732 Originating MLS®#: Calgary
Originating MLS®#: CalgaryFacts & features
Interior
Bedrooms & bathrooms
- Bedrooms: 10
- Bathrooms: 4
- Full bathrooms: 4
Other
- Level: Main
- Dimensions: 10`7" x 12`4"
Other
- Level: Main
- Dimensions: 10`7" x 12`4"
Bedroom
- Level: Lower
- Dimensions: 11`9" x 9`6"
Bedroom
- Level: Lower
- Dimensions: 8`9" x 11`9"
Bedroom
- Level: Main
- Dimensions: 8`0" x 10`7"
Bedroom
- Level: Main
- Dimensions: 9`0" x 12`4"
Bedroom
- Level: Main
- Dimensions: 8`0" x 10`7"
Bedroom
- Level: Main
- Dimensions: 9`0" x 12`4"
Bedroom
- Level: Lower
- Dimensions: 11`9" x 9`6"
Bedroom
- Level: Lower
- Dimensions: 8`9" x 11`9"
Other
- Level: Main
Other
- Level: Main
Other
- Level: Lower
Other
- Level: Lower
Heating
- Forced Air
Cooling
- None
Appliances
- Included: Electric Stove, Range Hood, Refrigerator
- Laundry: In Unit, Laundry Room, Lower Level, Main Level
Features
- Closet Organizers, Pantry, Separate Entrance
- Flooring: Carpet, Ceramic Tile, Laminate
- Basement: Full
- Has fireplace: No
- Common walls with other units/homes: 1 Common Wall
Interior area
- Total interior livable area: 1,988 sqft
Property
Parking
- Total spaces: 6
- Parking features: Double Garage Detached, Driveway, Off Street, On Street, Parking Pad, RV Access/Parking
- Garage spaces: 2
- Has uncovered spaces: Yes
Features
- Levels: Bi-Level
- Stories: 1
- Patio & porch: Balcony(s), Patio
- Exterior features: Private Yard, Storage
- Fencing: Fenced
- Frontage length: 25.37M 83`3"
Lot
- Size: 8,712 Square Feet
- Features: Back Yard, Few Trees, Front Yard, Interior Lot, Lawn, Rectangular Lot
Details
- Parcel number: 112542015
- Zoning: R-CG
Construction
Type & style
- Home type: MultiFamily
- Property subtype: Duplex
- Attached to another structure: Yes
Materials
- Stucco, Vinyl Siding, Wood Frame
- Foundation: Concrete Perimeter
- Roof: Rubber
Condition
- New construction: No
- Year built: 1968
Community & HOA
Community
- Features: Park, Sidewalks
- Subdivision: Montgomery
HOA
- Has HOA: No
Location
- Region: Calgary
Financial & listing details
- Price per square foot: C$604/sqft
- Date on market: 7/8/2026
- Date available: 08/07/2026
- Inclusions: Fridge (4), Stove (4), Hood fan (4)
Sebastian Kabir-Riera, Associate
Sebastian Kabir-Riera, Associate
(403) 890-7697
By pressing Contact Agent, you agree that the real estate professional identified above may call/text you about your search, which may involve use of automated means and pre-recorded/artificial voices. You don't need to consent as a condition of buying any property, goods, or services. Message/data rates may apply. You also agree to our Terms of Use. Zillow does not endorse any real estate professionals. We may share information about your recent and future site activity with your agent to help them understand what you're looking for in a home.
Price history
Price history is unavailable.
Public tax history
Tax history is unavailable.
Climate risks
Neighborhood: Montgomery
Nearby schools
GreatSchools rating
No schools nearby
We couldn't find any schools near this home.
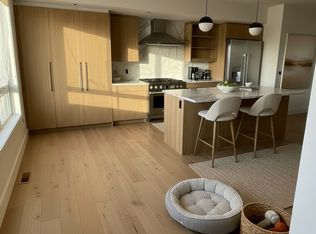
- C$2,4953 bd3 ba-- sqft1812 51st St NW #1, Calgary, AB T3B1C2For Rent
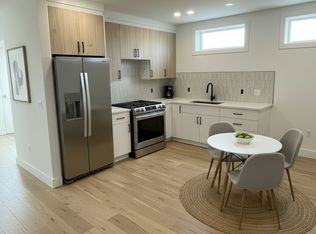
- C$1,3952 bd1 ba-- sqft1812 51st St NW #1B, Calgary, AB T3B1C2For Rent
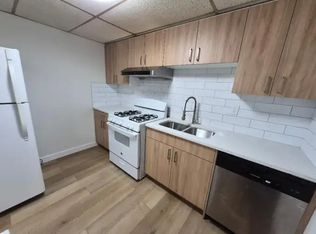
- C$--2 bd1 ba900 sqft5221 17th Ave NW #1A, Calgary, AB T3B4N6Off Market
- C$1,750,0000.37 Acres1916 & 1928 Home Rd NW, Calgary, AB T3B2B9Lot/Land

- C$--3 bd1 ba970 sqft5200 19th Ave NW, Calgary, AB T3B0T2Off Market
- C$--2 bd1 ba980 sqft5200 19th Ave NW #2, Calgary, AB T3B0T2Off Market
- C$625,0003 bd4 ba2k sqft4907 N Bowness Rd NW, Calgary, AB T3B0G2New Construction
- C$549,0004 bd2 ba963 sqft5233 NE 17th Ave NW, Calgary, AB T3B4N6For Sale
Similar homes
- C$1,169,9958 bd4 ba1.8k sqft4210 Richmond Rd SW, Calgary, AB T3E 4P3For Sale
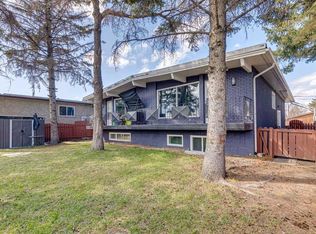 MLS ID #A2305928, David Lofthaug, Broker, Bode Platform Inc.. courtesy of Pillar9 System
 - C$1,249,9997 bd4 ba2.1k sqft16 W Grove Line SW, Calgary, AB T3H 4B5For Sale
 MLS ID #A2329009, Uche Adiele, Associate, Lpt Realty. courtesy of Pillar9 System
 - C$1,155,00011 bd4 ba2k sqft7116 W Hunterville Rd NW, Calgary, AB T2K 4J8For Sale
 MLS ID #A2317477, Janis Li, Associate, Top Producer Realty And Property Management. courtesy of Pillar9 System
 - C$1,200,0008 bd4 ba2.6k sqft203 N 42nd Ave SW, Calgary, AB T2S 1A7For Sale
 MLS ID #A2318753, Karlee Mushie, Associate, Remax Innovations. courtesy of Pillar9 System
 - C$1,295,00010 bd6 ba2k sqft710 & 712 S 72nd Ave NW, Calgary, AB T2K 0P2For SaleMLS ID #A2305351, Rahim Damji, Broker, Propzap Realty. courtesy of Pillar9 System
- C$1,265,0008 bd6 ba2.1k sqft1607 E 2nd St NW, Calgary, AB T2M 2W2For SaleMLS ID #A2317882, Leon Fernandes, Associate, Cir Realty. courtesy of Pillar9 System
- C$1,149,9007 bd4 ba1.2k sqft3518 W 3rd Ave SW, Calgary, AB T3C 0A6For SaleMLS ID #A2322702, Colin Graham, Associate, The Real Estate District. courtesy of Pillar9 System
- C$1,186,0007 bd4 ba1k sqft4824 SW Claret St NW, Calgary, AB T2L 1C1For SaleMLS ID #A2313861, Danny Wai, Associate, Re/Max Real Estate (Mountain View). courtesy of Pillar9 System
- C$1,198,0008 bd5 ba1.9k sqft2426 S 25th Ave NW, Calgary, AB T2M 2C5New ConstructionMLS ID #A2326855, Fei Ye, Associate, Trec The Real Estate Company. courtesy of Pillar9 System
- C$1,198,0008 bd5 ba1.9k sqft2424 S 25th Ave NW, Calgary, AB T2M 2C5New ConstructionMLS ID #A2326854, Fei Ye, Associate, Trec The Real Estate Company. courtesy of Pillar9 System
- C$1,095,0008 bd4 ba2k sqft11131 S Sacramento Dr SW #11129, Calgary, AB T2W 0J5For SaleMLS ID #A2324329, Ray Todd, Associate, Re/Max House Of Real Estate. courtesy of Pillar9 System
- C$1,145,0007 bd4 ba2.3k sqft33 N Edgevalley Way NW, Calgary, AB T3A 4X7For SaleMLS ID #A2316581, Sewak Gill, Associate, Five Star Realty. courtesy of Pillar9 System
- C$699,00010 bd3 ba1k sqft5806 Dalgleish Rd NW, Calgary, AB T3A 1K5For SaleMLS ID #A2313600, Yan Gong, Associate, Re/Max House Of Real Estate. courtesy of Pillar9 System
- C$888,0008 bd4 ba1.5k sqft139 NE Edgehill Pl NW, Calgary, AB T3A 2S4For SaleMLS ID #A2321474, Jenna Nguyen, Associate, Re/Max First. courtesy of Pillar9 System
- C$749,0007 bd3 ba1.6k sqft4315 E Charleswood Dr NW, Calgary, AB T2L 2E3For SaleMLS ID #A2322109, Devon Sankey, Associate, Re/Max House Of Real Estate. courtesy of Pillar9 System
- C$959,9007 bd5 ba2.4k sqft62 W Evansfield Grn NW, Calgary, AB T3P 1J9For SaleMLS ID #A2328353, Ilham Cazac, Associate, Exp Realty. courtesy of Pillar9 System
- C$819,90010 bd3 ba1.6k sqft1227 S 13th Ave SW, Calgary, AB T3C 0T2For SaleMLS ID #A2308726, Candace Wu, Associate, 2% Realty. courtesy of Pillar9 System
- C$1,149,0008 bd6 ba2.9k sqft101 NW Homestead Cres NE, Calgary, AB T3J 2K8New ConstructionMLS ID #A2328002, Asmaira Javed, Associate, Diamond Realty & Associates Ltd. courtesy of Pillar9 System
- C$1,545,0007 bd7 ba2.9k sqft2233 N 2nd Ave NW, Calgary, AB T2N 0E2New ConstructionMLS ID #A2326056, Lisa Johnson, Associate, Re/Max House Of Real Estate. courtesy of Pillar9 System
- C$1,349,9007 bd5 ba2.7k sqft151 NW Coral Shores Lndg NE, Calgary, AB T3J 3J7For SaleMLS ID #A2322101, Jessica Chan, Broker, Jessica Chan Real Estate & Management Inc.. courtesy of Pillar9 System
