
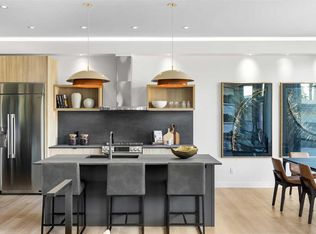
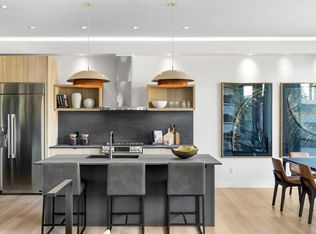
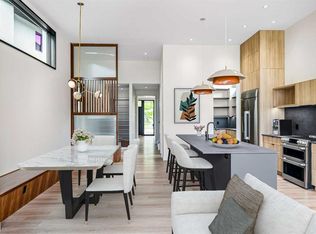
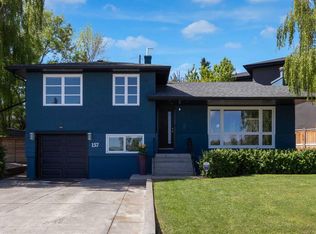
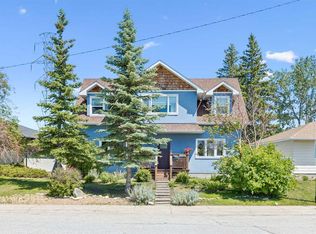
Welcome to this rare and versatile property situated on a large corner lot in the highly sought-after community of Spruce Cliff. Offering incredible flexibility for homeowners, investors, or multi-generational families, this unique property features a spacious bungalow, a heated triple detached garage, and a beautifully finished 810 sqft legal carriage suite above. The main home boasts a bright, open-concept floor plan filled with natural light, featuring 5 bedrooms, 2 full bathrooms, and two separate entrances, creating endless possibilities for extended family living, future suite development, or rental income potential. The inviting layout offers comfortable living spaces, generous room sizes, and a seamless flow for everyday living and entertaining. Above the garage, you'll find a stunning modern carriage suite complete with 2 bedrooms and 2 bathrooms. Thoughtfully designed with contemporary finishes, beautiful lighting, and stylish décor, this space is ideal as a mortgage helper, guest accommodation, long or short-term rental opportunity (subject to municipal regulations). The heated triple detached garage is uniquely configured with a separate double garage and single garage, each with its own door, providing exceptional flexibility for vehicles, storage, workshop space, or hobby enthusiasts. Whether you're searching for an income-generating property, a home with space for multiple generations, or a prime inner-city investment, this Spruce Cliff gem delivers unmatched value and opportunity. Just minutes from downtown, shopping, transit, parks, schools, and pathways, this is urban living at its finest. Live in one, rent the other, or maximize the income potential—this property truly has it all! Call to view
For sale
C$1,149,900
3518 W 3rd Ave SW, Calgary, AB T3C 0A6
7beds
1,206sqft
Single Family Residence
Built in 1954
5,662 Square Feet Lot
$-- Zestimate®
C$953/sqft
C$-- HOA
What's special
Large corner lotSpacious bungalowHeated triple detached garageTwo separate entrancesGenerous room sizesStunning modern carriage suiteContemporary finishes
- 16 days |
- 65 |
- 3 |
Zillow last checked:
Listing updated:
Listed by:
Colin Graham, Associate,
The Real Estate District,
Corene Loewen, Associate,
The Real Estate District
Source: courtesy of Pillar9 System,MLS®#: A2322702 Originating MLS®#: Calgary
Originating MLS®#: CalgaryFacts & features
Interior
Bedrooms & bathrooms
- Bedrooms: 7
- Bathrooms: 4
- Full bathrooms: 4
Bedroom
- Level: Main
- Dimensions: 10`7" x 10`6"
Bedroom
- Level: Main
- Dimensions: 10`7" x 9`6"
Other
- Level: Main
- Dimensions: 13`4" x 13`0"
Bedroom
- Level: Basement
- Dimensions: 14`5" x 9`6"
Bedroom
- Level: Basement
- Dimensions: 14`0" x 10`7"
Bedroom
- Level: Suite
- Dimensions: 11`2" x 9`5"
Other
- Level: Suite
- Dimensions: 10`5" x 9`3"
Other
- Level: Main
- Dimensions: 7`5" x 8`1"
Other
- Level: Basement
- Dimensions: 5`3" x 12`6"
Other
- Level: Suite
- Dimensions: 4`11" x 8`2"
Other
- Level: Suite
- Dimensions: 6`11" x 10`5"
Dining room
- Level: Main
- Dimensions: 13`0" x 10`4"
Game room
- Level: Basement
- Dimensions: 29`5" x 15`10"
Kitchen
- Level: Main
- Dimensions: 13`11" x 11`1"
Kitchen
- Level: Suite
- Dimensions: 9`2" x 12`5"
Living room
- Level: Main
- Dimensions: 19`6" x 14`1"
Living room
- Level: Suite
- Dimensions: 19`11" x 13`1"
Storage
- Level: Basement
- Dimensions: 14`9" x 22`4"
Heating
- Forced Air, Natural Gas
Cooling
- None
Appliances
- Included: Dishwasher, Garage Control(s), Gas Range, Microwave Hood Fan, Refrigerator, Washer/Dryer
- Laundry: In Basement
Features
- Built-in Features, Double Vanity, Open Floorplan, Separate Entrance
- Flooring: Carpet, Hardwood, Laminate, Tile
- Doors: French Doors
- Basement: Full
- Number of fireplaces: 2
- Fireplace features: Wood Burning
Interior area
- Total interior livable area: 1,206 sqft
- Finished area above ground: 1,206
- Finished area below ground: 1,115
Video & virtual tour
Property
Parking
- Total spaces: 3
- Parking features: Garage
- Garage spaces: 3
Features
- Levels: One
- Stories: 1
- Patio & porch: Balcony(s)
- Exterior features: Private Yard
- Fencing: Fenced
- Frontage length: 15.24M 50`0"
Lot
- Size: 5,662 Square Feet
- Features: Back Lane, Corner Lot
Details
- Parcel number: 112013335
- Zoning: R-CG
Construction
Type & style
- Home type: SingleFamily
- Architectural style: Bungalow
- Property subtype: Single Family Residence
Materials
- Stucco, Wood Frame
- Foundation: Concrete Perimeter
- Roof: Asphalt Shingle
Condition
- New construction: No
- Year built: 1954
Community & HOA
Community
- Features: Park, Playground
- Subdivision: Spruce Cliff
HOA
- Has HOA: No
Location
- Region: Calgary
Financial & listing details
- Price per square foot: C$953/sqft
- Date on market: 6/19/2026
- Inclusions: Carriage Suite Appliances: Fridge, dishwasher, Hood Fan, Electric stove, stackable washer/dryer
Colin Graham, Associate
Colin Graham, Associate
(403) 618-6984
By pressing Contact Agent, you agree that the real estate professional identified above may call/text you about your search, which may involve use of automated means and pre-recorded/artificial voices. You don't need to consent as a condition of buying any property, goods, or services. Message/data rates may apply. You also agree to our Terms of Use. Zillow does not endorse any real estate professionals. We may share information about your recent and future site activity with your agent to help them understand what you're looking for in a home.
Price history
Price history is unavailable.
Public tax history
Tax history is unavailable.
Climate risks
Neighborhood: Spruce Cliff
Nearby schools
GreatSchools rating
No schools nearby
We couldn't find any schools near this home.



- Alberta
- Division No. 6
- Calgary
- T3C 0A6
- Spruce Cliff
- 3518 W 3rd Ave SW
Nearby cities
Nearby neighborhoods
Nearby zip codes
Other Calgary Topics
