Huge price reduction!!! Perfectly blending timeless charm with modern functionality, this beautifully renovated bungalow is nestled in the heart of the highly sought-after, family-friendly community of Varsity. Offering 4 bedrooms and 4 bathrooms, this exceptional home features a fully developed basement with designer finishes throughout, creating a space that is both stylish and functional. Additional highlights include a separate entrance and generous parking, making this home an excellent candidate for a future legal basement suite. Step inside to a bright, inviting floor plan filled with natural light from expansive windows and a strategically placed kitchen skylight. The heart of the home is the stunning eat-in kitchen, complete with premium stainless steel appliances, including a Wolf gas range, elegant Caesarstone countertops, and plenty of space for family gatherings. The professionally finished basement is designed for both entertaining and everyday living, featuring a massive recreation room highlighted by a striking brick pillar, a beautiful barn door, a spacious upgraded bathroom with a double vanity, along with a large walk-in closet, and a built-in continental bar with a high end wine cooler and granit counter top—perfect for hosting guests or unwinding at the end of the day. Outside, enjoy the fully fenced oversized backyard with both a spacious wood deck and patio, offering multiple areas for outdoor entertaining and relaxation. The double detached garage is conveniently accessible from the side street and has additional parking space on the driveway and both streets. Ideally located just blocks from beautiful green spaces and close to top-rated schools, parks, shopping, major hospitals, the University of Calgary, and public transit, this home offers an exceptional combination of comfort, style, and convenience in one of Calgary's most desirable neighbourhoods.
For sale
C$759,900
4819 E Vanguard Rd NW, Calgary, AB T3A 0R5
4beds
1,113sqft
Single Family Residence
Built in 1965
6,534 Square Feet Lot
$-- Zestimate®
C$683/sqft
C$-- HOA
What's special
Beautifully renovated bungalowSeparate entranceGenerous parkingExpansive windowsStrategically placed kitchen skylightStunning eat-in kitchenPremium stainless steel appliances
- 33 days |
- 117 |
- 5 |
Zillow last checked:
Listing updated:
Listed by:
Diana Dai, Associate,
Grand Realty
Source: courtesy of Pillar9 System,MLS®#: A2325600 Originating MLS®#: Calgary
Originating MLS®#: CalgaryFacts & features
Interior
Bedrooms & bathrooms
- Bedrooms: 4
- Bathrooms: 4
- Full bathrooms: 2
- 1/2 bathrooms: 2
Bedroom
- Level: Main
- Dimensions: 13`9" x 9`0"
Bedroom
- Level: Main
- Dimensions: 9`11" x 9`0"
Other
- Level: Main
- Dimensions: 13`5" x 12`0"
Bedroom
- Level: Lower
- Dimensions: 12`8" x 12`3"
Other
- Level: Main
- Dimensions: 9`1" x 4`11"
Other
- Level: Lower
- Dimensions: 7`2" x 2`8"
Other
- Level: Lower
- Dimensions: 10`9" x 8`9"
Other
- Level: Main
- Dimensions: 4`0" x 4`11"
Dining room
- Level: Main
- Dimensions: 9`10" x 9`1"
Other
- Level: Lower
- Dimensions: 5`9" x 6`6"
Game room
- Level: Lower
- Dimensions: 20`11" x 18`2"
Kitchen
- Level: Main
- Dimensions: 13`5" x 12`2"
Laundry
- Level: Lower
- Dimensions: 6`7" x 11`1"
Living room
- Level: Main
- Dimensions: 13`5" x 14`11"
Walk in closet
- Level: Lower
- Dimensions: 7`4" x 8`6"
Heating
- Forced Air
Cooling
- Central Air
Appliances
- Included: Dishwasher, Dryer, Gas Range, Range Hood, Refrigerator, Washer, Wine Refrigerator
- Laundry: In Basement
Features
- Central Vacuum, Closet Organizers, Double Vanity, Quartz Counters, Separate Entrance, Storage, Walk-In Closet(s)
- Flooring: Ceramic Tile, Laminate
- Windows: Window Coverings
- Basement: Full
- Has fireplace: No
Interior area
- Total interior livable area: 1,113 sqft
- Finished area above ground: 1,113
- Finished area below ground: 949
Video & virtual tour
Property
Parking
- Total spaces: 4
- Parking features: Double Garage Detached
- Garage spaces: 2
Features
- Levels: One
- Stories: 1
- Patio & porch: See Remarks
- Exterior features: Private Entrance, Private Yard, Storage
- Fencing: Fenced
- Frontage length: 16.62M 54`6"
Lot
- Size: 6,534 Square Feet
- Features: Back Lane, Back Yard, Corner Lot, Front Yard, Landscaped
Details
- Parcel number: 112762259
- Zoning: R-CG
Construction
Type & style
- Home type: SingleFamily
- Architectural style: Bungalow
- Property subtype: Single Family Residence
Materials
- Brick, Vinyl Siding
- Foundation: Concrete Perimeter
- Roof: Shingle
Condition
- New construction: No
- Year built: 1965
Community & HOA
Community
- Features: Park, Playground, Sidewalks, Street Lights
- Subdivision: Varsity
HOA
- Has HOA: No
Location
- Region: Calgary
Financial & listing details
- Price per square foot: C$683/sqft
- Date on market: 7/2/2026
- Inclusions: none
D
Diana Dai, Associate
(403) 460-3888
By pressing Contact Agent, you agree that the real estate professional identified above may call/text you about your search, which may involve use of automated means and pre-recorded/artificial voices. You don't need to consent as a condition of buying any property, goods, or services. Message/data rates may apply. You also agree to our Terms of Use. Zillow does not endorse any real estate professionals. We may share information about your recent and future site activity with your agent to help them understand what you're looking for in a home.
Price history
Price history is unavailable.
Public tax history
Tax history is unavailable.
Climate risks
Neighborhood: Varsity
Nearby schools
GreatSchools rating
No schools nearby
We couldn't find any schools near this home.
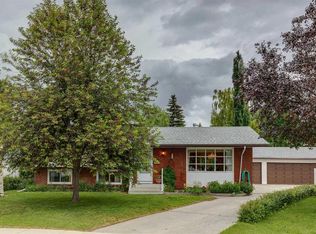
- C$875,0004 bd3 ba1.2k sqft5036 S Vallance Cres NW, Calgary, AB T3A0T6For Sale
- C$--2 bd1 ba-- sqft4818 Varsity Dr NW #205, Calgary, AB T3A1A3Off Market
- C$349,9002 bd2 ba898 sqft4818 S Varsity Dr NW #208, Calgary, AB T3A1A3For Sale
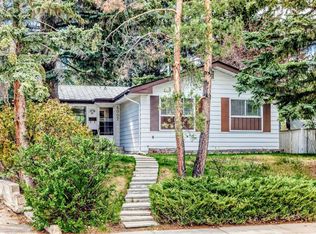
- C$679,9003 bd2 ba1.1k sqft5007 E Vallance Cres NW, Calgary, AB T3A0T7For Sale
- C$799,9005 bd3 ba1.8k sqft4820 S 49th Ave NW, Calgary, AB T3A0R9For Sale
- C$699,0006 bd2 ba1.1k sqft5051 S Vantage Cres NW, Calgary, AB T3A1X6For Sale
- C$699,0006 bd2 ba1.1k sqft5051 Vantage Cres NW, Calgary, AB T3A1X6For Sale
- C$895,0004 bd3 ba1.1k sqft4627 SE Verona Dr NW, Calgary, AB T3A0P5For Sale
Similar homes
- C$759,0005 bd2 ba1k sqft4115 SW Bowlen St NW, Calgary, AB T2L 1P8For Sale
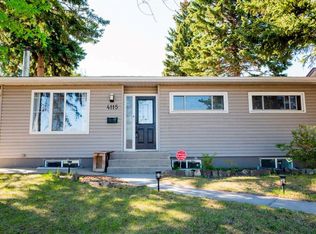 MLS ID #A2318203, Simon Wong, Associate, Cir Realty. courtesy of Pillar9 System
 - C$775,0005 bd3 ba1.3k sqft7304 S Silver Springs Rd NW, Calgary, AB T3B 4E6For Sale
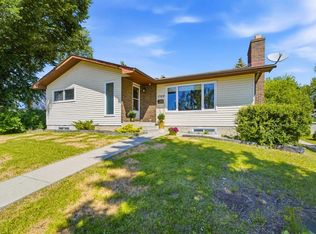 MLS ID #A2318435, Kathy Thirsk, Associate, Re/Max First. courtesy of Pillar9 System
 - C$649,9004 bd2 ba963 sqft1208 SW Ranchlands Blvd NW, Calgary, AB T3G 1G5For Sale
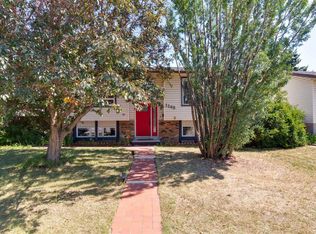 MLS ID #A2333388, Jeff Ackerman, Associate, Re/Max Real Estate (Mountain View). courtesy of Pillar9 System
 - C$799,9004 bd3 ba1.1k sqft5702 E Brenner Cres NW, Calgary, AB T2L 1Z4For Sale
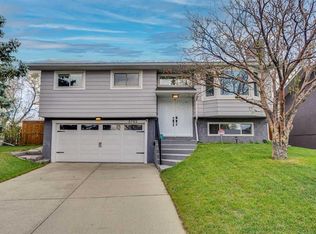 MLS ID #A2312004, Mohamad El-Jabali, Associate, Cir Realty. courtesy of Pillar9 System
 - C$749,9004 bd2 ba1k sqft2828 W 45th St SW, Calgary, AB T3E 3T4For SaleMLS ID #A2329482, Tanya Eklund, Associate, Re/Max First. courtesy of Pillar9 System
- C$719,0004 bd2 ba928 sqft96 W Waterloo Dr SW, Calgary, AB T3C 3G3For SaleMLS ID #A2329613, Amy Caughlin, Associate, Charles. courtesy of Pillar9 System
- C$649,9004 bd2 ba1.1k sqft6608 S Bowwood Dr NW, Calgary, AB T3B 2G9For SaleMLS ID #A2330749, David Johnston, Associate, Re/Max First. courtesy of Pillar9 System
- C$669,0004 bd3 ba1k sqft136 E Midlawn Close SE, Calgary, AB T2X 1A8For SaleMLS ID #A2334441, Min Hu, Associate, First Place Realty. courtesy of Pillar9 System
- C$678,0003 bd1 ba1.1k sqft35 N Collingwood Pl NW, Calgary, AB T2L 0R1For SaleMLS ID #A2333112, Jessica Chan, Broker, Jessica Chan Real Estate & Management Inc.. courtesy of Pillar9 System
- C$689,9003 bd2 ba1k sqft1123 N 48th Ave NW, Calgary, AB T2K 0J6For SaleMLS ID #A2331596, Cheryl King, Associate Broker, Re/Max Landan Real Estate. courtesy of Pillar9 System
- C$859,0004 bd3 ba1.3k sqft756 N Strathcona Dr SW, Calgary, AB T3H 1S1For SaleMLS ID #A2327529, Tia Williams, Associate, Real Broker. courtesy of Pillar9 System
- C$589,7506 bd3 ba1.1k sqft7828 W 10th St NW, Calgary, AB T2K 1H6For SaleMLS ID #A2332474, Dave Nicholson, Broker, Re/Max House Of Real Estate. courtesy of Pillar9 System
- C$749,0003 bd2 ba1.1k sqft3112 S 34th Ave SW, Calgary, AB T3E 0Y9For SaleMLS ID #A2323508, Len T. Wong, Associate Broker, Re/Max Complete Realty. courtesy of Pillar9 System
- C$775,0004 bd2 ba1k sqft2516 S 63rd Ave SW, Calgary, AB T3E 5J5For SaleMLS ID #A2324720, Travis Munroe, Broker, Nineteen 88 Real Estate. courtesy of Pillar9 System
- C$789,9003 bd4 ba1.3k sqft5532 NW Forand St SW, Calgary, AB T3E 7S6For SaleMLS ID #A2332203, Cindy Cheng, Associate, Century 21 Bravo Realty. courtesy of Pillar9 System
- C$674,9003 bd3 ba1.6k sqft31 N Ranchridge Way NW, Calgary, AB T3G 1Z8For SaleMLS ID #A2326050, Elaine Pippi, Associate, Diamond Realty & Associates Ltd. courtesy of Pillar9 System
- C$795,0004 bd3 ba1.4k sqft7312 S 36th Ave NW, Calgary, AB T3B 1T8For SaleMLS ID #A2321002, Chris Richter, Associate, Re/Max House Of Real Estate. courtesy of Pillar9 System
- C$679,9004 bd2 ba981 sqft2301 N 4th Ave NW, Calgary, AB T2N 0P1For SaleMLS ID #A2332462, Lionel Sale, Associate, First Place Realty. courtesy of Pillar9 System
- C$625,0004 bd3 ba1k sqft5516 W Taylor Cres NE, Calgary, AB T2K 3V8For SaleMLS ID #A2313941, Paul Chou, Associate, Re/Max First. courtesy of Pillar9 System
- C$649,9994 bd2 ba1.3k sqft7035 N Huntercrest Rd NW, Calgary, AB T2K 4J9For SaleMLS ID #A2319970, Natherine Leger, Associate, Real Broker. courtesy of Pillar9 System
