Price reduced. Welcome to this spacious and beautifully maintained bi-level home in the highly sought-after Varsity community, ideally located just minutes from the University of Calgary, Market Mall, University District, Brentwood LRT Station, Alberta Children's Hospital, Foothills Medical Centre, and excellent schools including Varsity Acres School and Sir Winston Churchill High School. Offering over 3,000 sq.ft. of developed living space, this exceptional home features 4 bedrooms, a hobby room/den, 3 bathrooms, an oversized double detached garage, two high-efficiency furnaces, and two hot water tanks. The bright main floor showcases gleaming hardwood floors, an open-concept layout, three spacious bedrooms, a full 4-piece bathroom, and an updated kitchen with white cabinetry, granite countertops, and brand-new stainless steel appliances. The sun-filled living and dining areas flow into a stunning family room featuring vaulted beam ceilings, skylights, a cozy wood-burning fireplace, and patio doors leading to the backyard deck—perfect for entertaining. The fully developed lower level includes a fourth bedroom, hobby room, upgraded 3-piece bathroom, a spacious recreation room with a wet bar and an additional 2-piece bathroom. Outside, enjoy the low-maintenance backyard with two large decks, ideal for relaxing or hosting family and friends. This exceptional home offers generous living space, quality updates, outstanding amenities, and an unbeatable location in one of Calgary's most desirable communities. Compare the asking price with the City of Calgary's 2026 assessed value of $912,000 and appreciate the outstanding value this property presents. Don't miss this rare opportunity to own a remarkable home in the heart of Varsity.
For sale
C$735,000
4820 S 49th Ave NW, Calgary, AB T3A 0R9
5beds
1,840sqft
Single Family Residence
Built in 1967
5,662 Square Feet Lot
$-- Zestimate®
C$399/sqft
C$-- HOA
What's special
Oversized double detached garageBright main floorGleaming hardwood floorsOpen-concept layoutThree spacious bedroomsGranite countertopsBrand-new stainless steel appliances
- 34 days
- 39
- 3
Zillow last checked:
Listing updated:
Listed by:
Lawrence Tian, Associate,
Skyrock
Source: courtesy of Pillar9 System,MLS®#: A2340597 Originating MLS®#: Calgary
Originating MLS®#: CalgaryFacts & features
Interior
Bedrooms & bathrooms
- Bedrooms: 5
- Bathrooms: 3
- Full bathrooms: 2
- 1/2 bathrooms: 1
Other
- Level: Main
- Dimensions: 17`11" x 10`6"
Bedroom
- Level: Main
- Dimensions: 11`5" x 8`4"
Bedroom
- Level: Main
- Dimensions: 10`4" x 9`8"
Bedroom
- Level: Basement
- Dimensions: 15`2" x 12`10"
Bedroom
- Level: Basement
- Dimensions: 11`2" x 9`2"
Other
- Level: Main
- Dimensions: 10`8" x 7`4"
Other
- Level: Basement
- Dimensions: 7`11" x 5`10"
Other
- Level: Basement
- Dimensions: 14`3" x 9`4"
Dining room
- Level: Main
- Dimensions: 11`8" x 8`7"
Family room
- Level: Main
- Dimensions: 29`7" x 19`4"
Kitchen
- Level: Main
- Dimensions: 12`8" x 10`9"
Living room
- Level: Main
- Dimensions: 14`3" x 13`10"
Heating
- Forced Air, Natural Gas
Cooling
- None
Appliances
- Included: Dishwasher, Dryer, Electric Range, Garage Control(s), Refrigerator, Washer/Dryer
- Laundry: In Basement
Features
- Granite Counters, Kitchen Island, No Smoking Home
- Flooring: Hardwood
- Basement: Partial
- Number of fireplaces: 1
- Fireplace features: Brick Facing, Family Room, Wood Burning
Interior area
- Total interior livable area: 1,840 sqft
Property
Parking
- Total spaces: 2
- Parking features: Double Garage Detached, Insulated
- Garage spaces: 2
Features
- Levels: Bi-Level
- Stories: 1
- Patio & porch: Deck
- Exterior features: Balcony
- Fencing: Fenced
- Frontage length: 15.23M 50`0"
Lot
- Size: 5,662 Square Feet
- Features: Back Lane, Rectangular Lot
Details
- Parcel number: 112130021
- Zoning: R-CG
Construction
Type & style
- Home type: SingleFamily
- Property subtype: Single Family Residence
Materials
- Vinyl Siding, Wood Frame
- Foundation: Concrete Perimeter
- Roof: Asphalt Shingle
Condition
- New construction: No
- Year built: 1967
Community & HOA
Community
- Features: Park, Playground, Sidewalks, Street Lights
- Subdivision: Varsity
HOA
- Has HOA: No
Location
- Region: Calgary
Financial & listing details
- Price per square foot: C$399/sqft
- Date on market: 8/29/2026
- Inclusions: shed
Price history
Price history is unavailable.
Public tax history
Tax history is unavailable.
Climate risks
Neighborhood: Varsity
Nearby schools
GreatSchools rating
No schools nearby
We couldn't find any schools near this home.
Similar homes
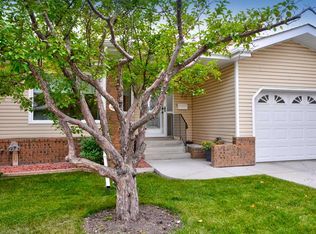
- C$715,0005 bd2 ba1.1k sqft6008 Dalgetty Dr NW, Calgary, AB T3A 1J3For Sale
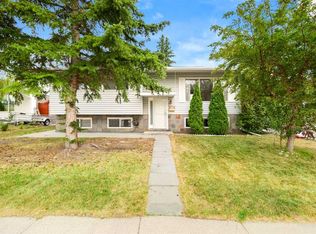 MLS ID #A2335531, Chao Liang, Associate, Trec The Real Estate Company. courtesy of Pillar9 System
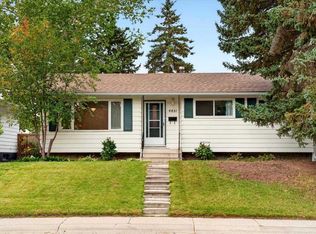
 - C$739,9003 bd2 ba1.2k sqft3516 SW Boulton Rd NW, Calgary, AB T2L 1M6For Sale
 MLS ID #A2343998, Twila Wilson, Associate, Royal Lepage Benchmark. courtesy of Pillar9 System
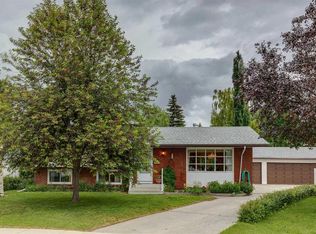
 - C$634,9006 bd4 ba1.6k sqft5820 W Dalmead Cres NW, Calgary, AB T3A 1E6For Sale
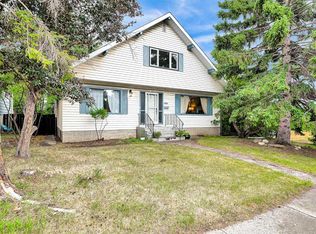 MLS ID #A2334377, J.T. Hay, Associate, Re/Max Real Estate (Mountain View). courtesy of Pillar9 System
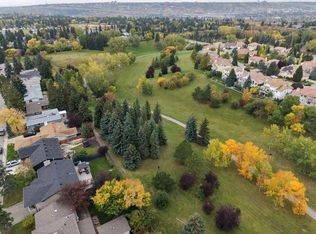
 - C$739,9004 bd2 ba1.2k sqft5 SE Chisholm Cres NW, Calgary, AB T2L 0Y9For Sale
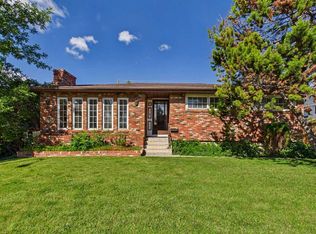 MLS ID #A2335485, Doreen Ng, Associate, Century 21 Bravo Realty. courtesy of Pillar9 System
