Lush landscaping - front and back - makes this home a very special find! The double doored front entrance opens to an impressive SPIRAL STAIRCASE leading you to the upper level Primary bedroom complete with an ensuite bath, WALK-IN CLOSET, F.P., its own private BALCONY AND two additional Bedrooms, a 4 piece bath and an oversized BONUS ROOM. INLAID HARDWOOD flooring throughout the Living, Dining and Family Room (in addition to the upper PRIMARY SUITE and hallways) adds yet another touch of "Lux" FINISHING detail. The BRICK Family Room F.P. and patio doors to yet another RAISED DECK and stairwell to a lower PATIO (two additional bedrooms on this level, a FULL KITCHEN, Pantry, Living/Dining Room, an additional F.P., 4 piece bath and laundry area The OVERSIZED Patio on this level (340' in length x 11' in width) in addition to a GARDEN SHED provide additional space for gardening or just relaxing. Great for extended Family members or a potential, registered suite - a secondary suite would be subject to approval and permitting by the city/municipality.
For sale
C$888,800
112 E Hawkford Cres NW, Calgary, AB T3G 3G4
5beds
2,573sqft
Single Family Residence
Built in 1986
2,178 Square Feet Lot
$-- Zestimate®
C$345/sqft
C$-- HOA
What's special
Double doored front entranceImpressive spiral staircaseUpper level primary bedroomEnsuite bathWalk-in closetPrivate balconyOversized bonus room
- 47 days
- 65
- 3
Zillow last checked:
Listing updated:
Listed by:
Sharon R. Weir, Associate,
Trec The Real Estate Company
Source: courtesy of Pillar9 System,MLS®#: A2322536 Originating MLS®#: Calgary
Originating MLS®#: CalgaryFacts & features
Interior
Bedrooms & bathrooms
- Bedrooms: 5
- Bathrooms: 4
- Full bathrooms: 3
- 1/2 bathrooms: 1
Other
- Level: Second
- Dimensions: 25`4" x 12`9"
Bedroom
- Level: Second
- Dimensions: 12`2" x 9`10"
Bedroom
- Level: Second
- Dimensions: 9`10" x 11`2"
Bedroom
- Level: Lower
- Dimensions: 11`7" x 9`0"
Bedroom
- Level: Lower
- Dimensions: 10`9" x 10`7"
Other
- Level: Lower
Other
- Level: Main
- Dimensions: 4`8" x 4`0"
Other
- Level: Second
- Dimensions: 12`1" x 5`0"
Other
- Level: Second
- Dimensions: 11`5" x 8`9"
Other
- Level: Main
- Dimensions: 18`0" x 12`0"
Other
- Level: Second
- Dimensions: 10`0" x 5`10"
Bonus room
- Level: Second
- Dimensions: 12`0" x 20`9"
Den
- Level: Main
- Dimensions: 9`0" x 11`1"
Dining room
- Level: Main
- Dimensions: 12`1" x 11`3"
Eat in kitchen
- Level: Lower
- Dimensions: 11`6" x 11`1"
Family room
- Level: Main
- Dimensions: 16`0" x 14`0"
Foyer
- Level: Main
- Dimensions: 6`10" x 7`6"
Kitchen
- Level: Main
- Dimensions: 12`6" x 12`6"
Laundry
- Level: Lower
- Dimensions: 9`1" x 10`8"
Living room
- Level: Main
- Dimensions: 16`5" x 11`11"
Other
- Level: Lower
- Dimensions: 23`11" x 14`0"
Other
- Level: Main
- Dimensions: 8`2" x 10`0"
Other
- Level: Lower
- Dimensions: 34`0" x 11`0"
Heating
- High Efficiency, Natural Gas
Cooling
- Sep. HVAC Units
Appliances
- Included: Bar Fridge, Built-In Oven, Convection Oven, Dishwasher, Dryer, Electric Cooktop, Electric Range, Garage Control(s), Microwave, Range Hood, Refrigerator, Stove(s), Washer/Dryer
- Laundry: Laundry Room, Main Level
Features
- Bar, Breakfast Bar, Ceiling Fan(s), Central Vacuum, Track Lighting
- Flooring: Ceramic Tile, Hardwood, Laminate
- Windows: Vinyl Windows, Window Coverings
- Basement: Full
- Number of fireplaces: 3
- Fireplace features: Brick Facing, Family Room, Gas
Interior area
- Total interior livable area: 2,573 sqft
- Finished area above ground: 2,573
- Finished area below ground: 1,211
Property
Parking
- Total spaces: 4
- Parking features: Double Garage Attached
- Attached garage spaces: 2
Features
- Levels: Two,2 Storey
- Stories: 1
- Entry location: Ground
- Patio & porch: Awning(s), Balcony(s), Deck, Patio
- Exterior features: Awning(s), Balcony, Private Yard, Storage
- Fencing: Partial
- Frontage length: 4.63M 15`2"
Lot
- Size: 2,178 Square Feet
- Dimensions: 15.20 x 139.52
- Features: Landscaped, Lawn, Many Trees
Details
- Parcel number: 112194824
- Zoning: R-1
Construction
Type & style
- Home type: SingleFamily
- Property subtype: Single Family Residence
Materials
- Brick, Vinyl Siding, Wood Frame
- Foundation: Concrete Perimeter
- Roof: Cedar Shake
Condition
- New construction: No
- Year built: 1986
Community & HOA
Community
- Features: Playground
- Subdivision: Hawkwood
HOA
- Has HOA: No
Location
- Region: Calgary
Financial & listing details
- Price per square foot: C$345/sqft
- Date on market: 7/18/2026
- Inclusions: Lower Fridge and Dishwasher, All Window Coverings (Blinds), Garage Door Opener and 2 Controls, T.T. stand in main floor 2 pc. Bath
Price history
Price history is unavailable.
Public tax history
Tax history is unavailable.
Climate risks
Neighborhood: Hawkwood
Nearby schools
GreatSchools rating
No schools nearby
We couldn't find any schools near this home.
- C$698,8005 bd4 ba2k sqft44 S Hawkstone Dr NW, Calgary, AB T3G3E9For Sale

- C$849,8004 bd3 ba2.2k sqft208 SW Hawkview Manor Pl NW, Calgary, AB T3G2Z6For Sale

- C$629,9004 bd3 ba1.1k sqft179 E Hawkwood Blvd NW, Calgary, AB T3G2X8For Sale
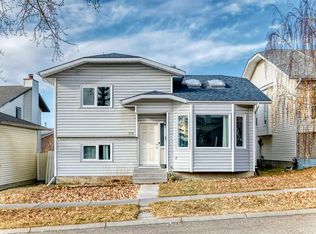
- C$680,0004 bd3 ba1.9k sqft219 W Hawkstone Close NW, Calgary, AB T3G3P3For Sale
Similar homes
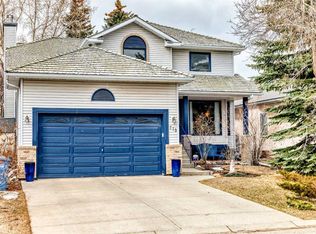
- C$799,9004 bd4 ba2.5k sqft113 W Hawkdale Bay NW, Calgary, AB T3G 2W8For Sale
 MLS ID #A2340464, Deborah Perrault, Associate, Re/Max Real Estate (Mountain View). courtesy of Pillar9 System
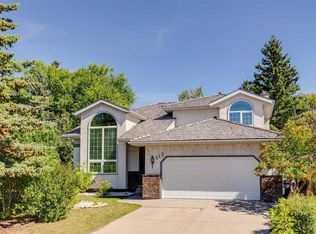
 - C$799,9995 bd4 ba1.9k sqft151 W Citadel Grn NW, Calgary, AB T3G 4G5For Sale
 MLS ID #A2331551, Michelle Plach, Broker, Honestdoor Inc.. courtesy of Pillar9 System
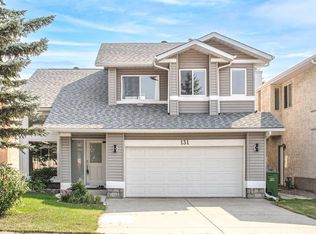
 - C$899,0004 bd4 ba2.1k sqft131 SW Edgebrook Close NW, Calgary, AB T3A 4W7For Sale
 MLS ID #A2338355, James Zhan, Associate, Grand Realty. courtesy of Pillar9 System
 - C$998,8004 bd4 ba2.7k sqft952 SW Edgemont Rd NW, Calgary, AB T3A 2J3For Sale
 MLS ID #A2340789, Victoria Dalgleish, Associate, Re/Max First. courtesy of Pillar9 System
