Skip main navigation
For sale
  • C$1,180,000

    207 SW Hamptons Dr NW, Calgary, AB T3A 5S1

    6beds
    2,536sqft
    Single Family Residence
    Built in 1997
    5,227 Square Feet Lot
    $-- Zestimate®
    C$465/sqft
    C$18/mo HOA

    What's special

    Mature trees behindNew roofTriple-pane windowsCurved staircaseQuartz countertopsCentre islandNew sink and faucet
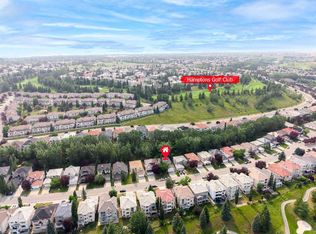
    Spacious Two-Storey Walkout Home with Green Hill Views in the Hamptons! Welcome to this exceptional 4+2 Bedroom, 3.5 Bathroom home offering 3,591 sq.ft. of total developed living space in prestigious Hamptons. Lovingly maintained by its original owner, this home showcases true pride of ownership throughout and is beautifully positioned with green hillside views at the front and mature trees behind, offering a rare sense of openness, privacy, and natural surroundings. A dramatic 18ft ceiling Foyer and Living Room create a memorable first impression, while major updates including a new Roof and Skylight, Triple-Pane Windows, and a renovated Kitchen provide comfort and confidence. Step inside and be greeted by a dramatic 18ft ceiling Foyer with skylight and curved staircase. The Living Room continues the same soaring ceiling, framed by a southwest-facing 15ft bay window overlooking the green hillside. The adjoining Dining Room offers an elegant space for hosting, while 9ft ceilings carry through the rest of the Main Level. The renovated Kitchen (2022) features refreshed cabinet facing, Quartz countertops, a Centre Island, new sink and faucet, and newer Stainless Steel appliances including a gas stove. Surrounded by windows, the Breakfast Nook provides access to the updated Deck with glass railing (2014)—an inviting spot for BBQs, dining, or relaxing among the trees. The Family Room is anchored by a gas fireplace with custom built-in shelving, while a Den provides flexibility for a Home Office or study. Laundry in the Mudroom with sink and updated quartz counter (2022) completes this level. The Upper Level offers 4 Bedrooms, including a spacious Primary Bedroom retreat with a Walk-In Closet and spa-inspired 5-piece Ensuite featuring double vanity and jetted tub. Three additional Bedrooms and a 4-piece Bathroom complete this practical layout. The fully finished Walkout Basement features 9ft ceilings, a large Recreation Room, two additional Bedrooms, and a 4-piece Bathroom. Step out to the covered Patio and mature backyard setting, extending the living area outdoors. Mature trees behind the home add privacy for outdoor living. Additional highlights include a spacious 38-ft wide floor plan, rounded corners throughout, plus major updates for comfort and peace of mind: a CertainTeed Five-Star Warranty Roof (2026), Triple-Pane Energy Star Windows (2025), two newer furnaces (2022), hot water tank (2018), attic insulation (2023), and updated Bathroom and Laundry tile flooring (2022). Located in the prestigious community of Hamptons, this home is just minutes from Hamptons Golf Club, Hamptons School, tennis courts, and playgrounds, with pathway access to Nose Hill Park. Enjoy nearby shopping at Beacon Hill and Crowfoot Centre, plus convenient access to Stoney Trail and Shaganappi Trail.
    1 day
    |
    48
    |
    1
    |

    Zillow last checked:

    Listing updated:

    Listed by:

    Jessica Chan, Broker,

    Jessica Chan Real Estate & Management Inc.,

    Vivian Zhong, Associate,

    Jessica Chan Real Estate & Management Inc.

    Source: courtesy of Pillar9 System,MLS®#: A2332093MLS LogoOriginating MLS®#: Calgary

      Facts & features

      Interior

      Bedrooms & bathrooms
      • Bedrooms: 6
      • Bathrooms: 4
      • Full bathrooms: 3
      • 1/2 bathrooms: 1
      Other
      • Level: Upper
      • Dimensions: 15`11" x 15`5"
      Bedroom
      • Level: Upper
      • Dimensions: 15`5" x 9`2"
      Bedroom
      • Level: Upper
      • Dimensions: 12`0" x 9`5"
      Bedroom
      • Level: Upper
      • Dimensions: 10`11" x 10`11"
      Bedroom
      • Level: Basement
      • Dimensions: 10`4" x 9`10"
      Bedroom
      • Level: Basement
      • Dimensions: 10`1" x 7`7"
      Other
      • Level: Upper
      • Dimensions: 0`0" x 0`0"
      Other
      • Level: Basement
      • Dimensions: 0`0" x 0`0"
      Other
      • Level: Main
      • Dimensions: 0`0" x 0`0"
      Other
      • Level: Upper
      • Dimensions: 0`0" x 0`0"
      Den
      • Level: Main
      • Dimensions: 11`5" x 8`11"
      Dining room
      • Level: Main
      • Dimensions: 13`2" x 7`6"
      Family room
      • Level: Main
      • Dimensions: 15`3" x 12`10"
      Game room
      • Level: Basement
      • Dimensions: 35`10" x 13`1"
      Kitchen
      • Level: Main
      • Dimensions: 12`10" x 12`0"
      Living room
      • Level: Main
      • Dimensions: 14`5" x 10`11"
      Other
      • Level: Main
      • Dimensions: 10`0" x 9`5"
      Heating
      • Fireplace(s), Forced Air, Natural Gas
      Cooling
      • None
      Appliances
      • Included: Dishwasher, Dryer, Gas Range, Microwave, Range Hood, Refrigerator, Washer
      • Laundry: Laundry Room, Main Level, Sink
      Features
      • Bookcases, Ceiling Fan(s), Double Vanity, High Ceilings, Kitchen Island, Open Floorplan, Pantry, Quartz Counters, Walk-In Closet(s)
      • Flooring: Carpet, Ceramic Tile, Hardwood
      • Doors: French Doors
      • Windows: Skylight(s), Window Coverings
      • Basement: Full
      • Number of fireplaces: 2
      • Fireplace features: Family Room, Gas, Recreation Room
      Interior area
      • Total interior livable area: 2,536 sqft
      • Finished area above ground: 2,536
      • Finished area below ground: 1,055

      Property

      Parking
      • Total spaces: 4
      • Parking features: Double Garage Attached
      • Attached garage spaces: 2
      Features
      • Levels: Two,2 Storey
      • Stories: 1
      • Patio & porch: Deck, Patio
      • Exterior features: None
      • Has spa: Yes
      • Spa features: Bath
      • Fencing: None
      • Has view: Yes
      • Frontage length: 14.03M 46`0"
      Lot
      • Size: 5,227 Square Feet
      • Features: Landscaped, Rectangular Lot, Sloped Down, Views
      Details
      • Parcel number: 112011267
      • Zoning: R-CG

      Construction

      Type & style
      • Home type: SingleFamily
      • Property subtype: Single Family Residence
      Materials
      • Brick, Stucco, Wood Frame
      • Foundation: Concrete Perimeter
      • Roof: Asphalt Shingle
      Condition
      • New construction: No
      • Year built: 1997

      Community & HOA

      Community
      • Features: Golf, Park, Playground, Sidewalks, Tennis Court(s)
      • Subdivision: Hamptons
      HOA
      • Has HOA: No
      • Amenities included: Other
      • HOA fee: C$210 annually
      Location
      • Region: Calgary

      Financial & listing details

      • Price per square foot: C$465/sqft
      • Date on market: 7/24/2026
      • Inclusions: N/A
      Jessica Chan, Broker

      Jessica Chan, Broker

      (403) 680-1828

      By pressing Contact Agent, you agree that the real estate professional identified above may call/text you about your search, which may involve use of automated means and pre-recorded/artificial voices. You don't need to consent as a condition of buying any property, goods, or services. Message/data rates may apply. You also agree to our Terms of Use. Zillow does not endorse any real estate professionals. We may share information about your recent and future site activity with your agent to help them understand what you're looking for in a home.

        Price history

        Price history is unavailable.

        Public tax history

        Tax history is unavailable.

        Climate risks

        Neighborhood: Hamptons

        Getting around

        29 / 100
        Car-Dependent
        14 / 100
        Somewhat Bikeable

        Nearby schools

        GreatSchools rating

        No schools nearby

        We couldn't find any schools near this home.

        Similar homes