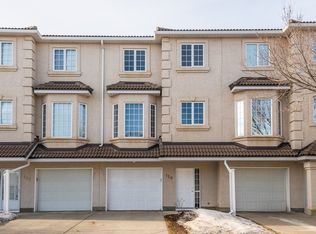
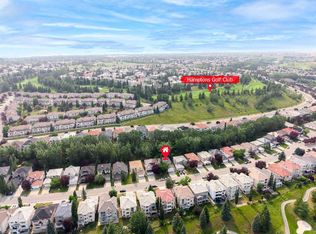
Wake up to fairway views every morning — this nearly 2,000 square foot townhome has had one owner for 30 years. Tucked into the impeccably maintained La Vita complex, this townhome has been cared for meticulously, and it shows in all the right ways. Step through the front door and you're welcomed by a large landing with heated floors and direct access to the garage, a practical entry that keeps daily life organized before leading you up to the main level. The view is the story here. The main floor living and dining space is anchored by a cozy gas fireplace and framed by large windows that look straight out over the fairways of the Hamptons Golf Club. Step onto the deck and the course becomes your backdrop, whether it's coffee while the morning groups tee off, dinner as the light stretches across the greens, or the quiet white calm of winter. With 9-foot ceilings and laminate and tile flooring throughout, the main level feels open and bright without losing its warmth. The kitchen has been thoughtfully updated with granite countertops, stainless steel appliances (approximately 5 years old), and heated floors underfoot. It keeps its practical bones too, with a central island, corner pantry, and a sunny breakfast nook that makes it easy to linger over a second cup. An updated half bath with laundry rounds out the main floor. Upstairs, the primary bedroom carries the same view, and waking up to the fairways through the large bay window is the kind of everyday luxury that's hard to give up. His-and-hers closets and a fully updated 4-piece ensuite with granite counters and a beautiful tiled stand-up shower with glass doors complete the retreat. Two additional bedrooms and a second updated full bathroom, also finished with granite, round out the upper level. Every bathroom in the home has been renewed, so the work here is already done. The tandem double attached garage offers parking plus genuine storage flexibility, with additional storage in the utility room off the front entry. This is a community that gives you a reason to be outside in every season, with tennis courts in the summer, the outdoor rink in the winter, and scenic walking and biking paths that wind through it all year round. Lock the door and head to the mountains, walk to your tee time, or spend a Sunday exploring the pathways. The school lineup is a real strength too, with The Hamptons School, Tom Baines, and Sir Winston Churchill High School all serving the area, and with Stoney Trail and every NW Calgary amenity just minutes away, you're truly in the heart of it all. Some homes ask you to imagine the lifestyle. This one hands it to you, fairway views and all.
For sale
C$525,000
87 Hamptons Line NW, Calgary, AB T3A 5V9
3beds
1,950sqft
Townhouse
Built in 1997
2,613 Square Feet Lot
$-- Zestimate®
C$269/sqft
C$393/mo HOA
What's special
- 1 day
- 4
- 0
Zillow last checked:
Listing updated:
Listed by:
Ricky Easthope, Associate,
Real Broker,
Ryan Assen, Associate,
Real Broker
Source: courtesy of Pillar9 System,MLS®#: A2341696 Originating MLS®#: Calgary
Originating MLS®#: CalgaryFacts & features
Interior
Bedrooms & bathrooms
- Bedrooms: 3
- Bathrooms: 3
- Full bathrooms: 2
- 1/2 bathrooms: 1
Bedroom
- Level: Upper
- Dimensions: 9`4" x 11`3"
Bedroom
- Level: Upper
- Dimensions: 9`7" x 11`8"
Other
- Level: Upper
- Dimensions: 16`9" x 18`5"
Other
- Level: Main
- Dimensions: 7`2" x 6`0"
Other
- Level: Upper
- Dimensions: 9`2" x 5`9"
Other
- Level: Upper
- Dimensions: 10`2" x 6`0"
Breakfast nook
- Level: Main
- Dimensions: 10`2" x 7`8"
Dining room
- Level: Main
- Dimensions: 13`11" x 6`11"
Foyer
- Level: Main
- Dimensions: 7`2" x 16`9"
Other
- Level: Main
- Dimensions: 7`3" x 19`4"
Kitchen
- Level: Main
- Dimensions: 10`2" x 10`4"
Living room
- Level: Main
- Dimensions: 19`1" x 18`4"
Heating
- Forced Air, Natural Gas
Cooling
- None
Appliances
- Included: Dishwasher, Dryer, Electric Range, Microwave, Range Hood, Refrigerator, Washer, Water Softener
- Laundry: Lower Level
Features
- Breakfast Bar, Central Vacuum, Granite Counters, Kitchen Island, No Smoking Home, Open Floorplan, Pantry, Storage
- Flooring: Carpet, Ceramic Tile, Laminate
- Windows: Window Coverings
- Basement: None
- Number of fireplaces: 1
- Fireplace features: Gas, Living Room
- Common walls with other units/homes: 1 Common Wall,End Unit,No One Above,No One Below
Interior area
- Total interior livable area: 1,950 sqft
- Finished area above ground: 820
Video & virtual tour
Property
Parking
- Total spaces: 3
- Parking features: Double Garage Attached, Driveway, Garage Door Opener, Garage Faces Front, Tandem, Attached Garage
- Attached garage spaces: 2
- Has uncovered spaces: Yes
Features
- Levels: Two,2 Storey
- Stories: 1
- Patio & porch: Deck
- Exterior features: None
- Fencing: None
- Frontage length: 6.12M 20`1"
Lot
- Size: 2,613 Square Feet
- Features: Backs on to Park/Green Space, Lawn, Low Maintenance Landscape, No Neighbours Behind, On Golf Course, Rectangular Lot, Street Lighting, Treed
Details
- Zoning: M-CG d44
Construction
Type & style
- Home type: Townhouse
- Property subtype: Townhouse
- Attached to another structure: Yes
Materials
- Stucco, Wood Frame
- Foundation: Concrete Perimeter
- Roof: Clay Tile
Condition
- New construction: No
- Year built: 1997
Community & HOA
Community
- Features: Golf, Park, Playground, Sidewalks, Street Lights, Tennis Court(s)
- Subdivision: Hamptons
HOA
- Has HOA: Yes
- Amenities included: Visitor Parking
- Services included: Amenities of HOA/Condo, Common Area Maintenance, Insurance, Maintenance Grounds, Professional Management, Reserve Fund Contributions, Snow Removal
- HOA fee: C$393 monthly
Location
- Region: Calgary
Financial & listing details
- Price per square foot: C$269/sqft
- Date on market: 9/1/2026
- Inclusions: Alarm System Hardware
Price history
Price history is unavailable.
Public tax history
Tax history is unavailable.
Climate risks
Neighborhood: Hamptons
Nearby schools
GreatSchools rating
No schools nearby
We couldn't find any schools near this home.
Similar homes
- C$495,0003 bd3 ba1.7k sqft36 Hamptons Line NW, Calgary, AB T3A 5V9For Sale
 MLS ID #A2331409, Jessica Chan, Broker, Jessica Chan Real Estate & Management Inc.. courtesy of Pillar9 System
 - C$532,0003 bd2 ba1k sqft39 Hidden Valley Line NW, Calgary, AB T3A 5K3For Sale
 MLS ID #A2341904, Jeffrey Tincher, Associate, Real Broker. courtesy of Pillar9 System
 - C$424,9003 bd3 ba1.5k sqft200 Hidden Hills Ter NW #40, Calgary, AB T3A 6E3For Sale
 MLS ID #A2340128, Ahmed Al-Emran, Associate, Cir Realty. courtesy of Pillar9 System
 - C$539,9003 bd3 ba1.3k sqft79 SE Hidden Hills Way NW, Calgary, AB T3A 5Y3For Sale
 MLS ID #A2338045, Larry Normandeau, Associate, Exp Realty. courtesy of Pillar9 System
