Backing onto the Hamptons golf course is this custom-built two storey walkout…first-time offered by the original owners, here in this exclusive estate area surrounded by panoramic views of the 14th fairway. With over 3100sqft of living space, this wonderful no-pet/no-smoking home enjoys 3 bedrooms + den, maple kitchen with stainless steel appliances, extensive built-ins, gleaming hardwood floors & is just minutes to the Hamptons School & playing fields. Complemented by 9ft ceilings & warm natural light throughout, you will just love the open design of the main floor highlighted by the grand central staircase, soaring 18ft ceilings & bay windows in the Southeast-facing living room, elegant formal dining room & home office with glass French doors & built-in bookcases. The open concept kitchen & dining nook has rich maple cabinetry & centre island, walk-in pantry & KitchenAid stainless steel appliances including built-in oven & microwave, plus a Jenn-Air gas cooktop. The family room…with 18ft high ceilings, has a 4-sided gas fireplace, built-in cabinets & views of the golf course through the two storey bay windows. Upstairs on the 2nd floor are 3 lovely bedrooms & 2 full bathrooms, highlighted by the owners’ retreat with walk-in closet & jetted tub ensuite with skylight, double vanities & separate shower. Shared by the 2 other bedrooms is the family bathroom with 2 sinks & shower/tub. The oversized “front” bedroom has 2 closets & with the included TV makes it the perfect space for your media room. The unspoiled walkout level – with roughed-in plumbing for another bathroom, offers amazing potential for future living space…build another bedroom, games room or rec room. Main floor laundry complete with sink, large closet & LG steam washer & dryer. The “Medinah” model by CalBridge, your new home also has underground sprinkler system, balcony with natural gas line for your BBQ, PEX pipes, upgraded 6” eavestroughs & 3” downspouts, extra-wide driveway, clay tile roof & recent improvements include window glazing/caulking in 2026, hot water tank in 2024 & 3 new “middle” windows (in 2025) in the family room & walkout. With its prime location in one of Northwest Calgary’s most desirable neighbourhoods, you are just minutes to the golf course clubhouse & Hamptons School, local shopping plus quick easy access to transit (both bus stops & LRT), major retail centers & hospitals, University of Calgary, highly-rated schools & downtown.
For sale
C$1,169,900
307 SE Hampstead Way NW, Calgary, AB T3A 6E6
3beds
3,125sqft
Single Family Residence
Built in 2000
6,098 Square Feet Lot
$-- Zestimate®
C$374/sqft
C$17/mo HOA
What's special
- 23 days |
- 100 |
- 6 |
Zillow last checked:
Listing updated:
Listed by:
Kirby Cox, Associate,
Royal Lepage Benchmark
Source: courtesy of Pillar9 System,MLS®#: A2332669 Originating MLS®#: Calgary
Originating MLS®#: CalgaryFacts & features
Interior
Bedrooms & bathrooms
- Bedrooms: 3
- Bathrooms: 3
- Full bathrooms: 2
- 1/2 bathrooms: 1
Other
- Level: Upper
- Dimensions: 17`5" x 16`3"
Bedroom
- Level: Upper
- Dimensions: 14`3" x 12`7"
Bedroom
- Level: Upper
- Dimensions: 19`11" x 16`3"
Other
- Level: Main
Other
- Level: Upper
Other
- Level: Upper
Den
- Level: Main
- Dimensions: 14`6" x 12`7"
Dining room
- Level: Main
- Dimensions: 14`0" x 12`10"
Family room
- Level: Main
- Dimensions: 19`4" x 15`3"
Kitchen
- Level: Main
- Dimensions: 17`9" x 16`6"
Laundry
- Level: Main
- Dimensions: 12`8" x 6`5"
Living room
- Level: Main
- Dimensions: 16`2" x 13`6"
Other
- Level: Main
- Dimensions: 13`5" x 8`8"
Heating
- Forced Air, Natural Gas
Cooling
- None
Appliances
- Included: Bar Fridge, Convection Oven, Dishwasher, Dryer, Freezer, Garburator, Gas Cooktop, Microwave, Refrigerator, Washer
- Laundry: Laundry Room, Main Level, Sink
Features
- Bathroom Rough-in, Built-in Features, Ceiling Fan(s), Central Vacuum, Chandelier, Double Vanity, High Ceilings, Kitchen Island, No Animal Home, No Smoking Home, Pantry, Storage, Walk-In Closet(s)
- Flooring: Carpet, Hardwood, Linoleum
- Windows: Skylight(s), Window Coverings
- Basement: Full
- Number of fireplaces: 1
- Fireplace features: Family Room, Gas
Interior area
- Total interior livable area: 3,125 sqft
- Finished area above ground: 3,125
Property
Parking
- Total spaces: 5
- Parking features: Double Garage Attached, Garage Faces Front, Oversized
- Attached garage spaces: 2
Features
- Levels: Two,2 Storey
- Stories: 1
- Patio & porch: Balcony(s), Patio, Porch
- Exterior features: Balcony, BBQ gas line, Private Yard
- Has spa: Yes
- Spa features: Bath
- Fencing: Partial
- Has view: Yes
- Frontage length: 16.85M 55`3"
Lot
- Size: 6,098 Square Feet
- Features: Back Yard, Backs on to Park/Green Space, Front Yard, Greenbelt, Landscaped, No Neighbours Behind, On Golf Course, Private, Rectangular Lot, Underground Sprinklers, Views
Details
- Parcel number: 112193760
- Zoning: R-CG
Construction
Type & style
- Home type: SingleFamily
- Property subtype: Single Family Residence
Materials
- Stone, Stucco, Wood Frame
- Foundation: Concrete Perimeter
- Roof: Clay Tile
Condition
- New construction: No
- Year built: 2000
Details
- Builder name: Calbridge
Community & HOA
Community
- Features: Golf, Park, Playground, Tennis Court(s)
- Subdivision: Hamptons
HOA
- Has HOA: No
- Amenities included: Park
- HOA fee: C$200 annually
Location
- Region: Calgary
Financial & listing details
- Price per square foot: C$374/sqft
- Date on market: 7/28/2026
- Inclusions: Alarm system hardware, TV in upstairs front bedroom
Price history
Price history is unavailable.
Public tax history
Tax history is unavailable.
Climate risks
Neighborhood: Hamptons
Nearby schools
GreatSchools rating
No schools nearby
We couldn't find any schools near this home.
- C$--3 bd3 ba1.6k sqft129 Hamptons Line NW, Calgary, AB T3A5V9Off Market
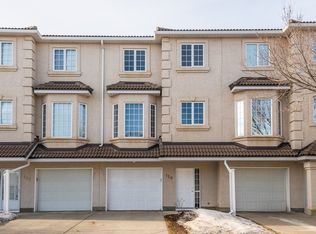
- C$1,388,8885 bd5 ba2.5k sqft199 N Hampstead Way NW, Calgary, AB T3A6H6For Sale

- C$828,0004 bd3 ba2.4k sqft75 N Hampstead Way NW, Calgary, AB T3A6E5For Sale

- C$1,025,0006 bd4 ba2.3k sqft78 W Hampstead Vw NW, Calgary, AB T3A6G6For Sale
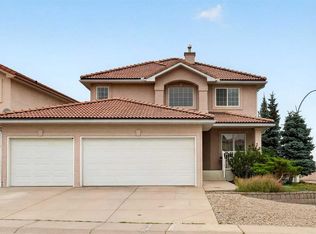
- C$--2 bd1 ba-- sqft304 Hamptons Dr NW, Calgary, AB T3A2Z5Off Market
- C$547,9002 bd4 ba1.4k sqft92 Hamptons Line NW, Calgary, AB T3A5V9For Sale
- C$550,0003 bd3 ba1.9k sqft87 Hamptons Line NW, Calgary, AB T3A5V9For Sale
- C$729,0003 bd3 ba2k sqft127 S Hampstead Cir NW, Calgary, AB T3A5P3For Sale
Similar homes
- C$1,169,0005 bd4 ba2.5k sqft46 Hampstead Mnr NW, Calgary, AB T3A 6A2For Sale
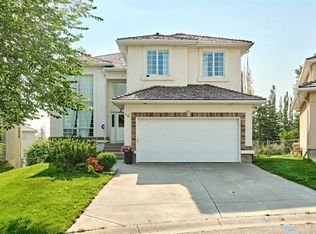 MLS ID #A2331646, Chun Yuan Xu, Associate, Homecare Realty Ltd.. courtesy of Pillar9 System
 - C$1,156,0006 bd4 ba2.5k sqft207 SW Hamptons Dr NW, Calgary, AB T3A 5S1For Sale
 MLS ID #A2332093, Jessica Chan, Broker, Jessica Chan Real Estate & Management Inc.. courtesy of Pillar9 System
 - C$1,150,0004 bd3 ba2k sqft191 S Hamptons Ter NW, Calgary, AB T3A 5S3For Sale
 MLS ID #A2329993, Jessica Chan, Broker, Jessica Chan Real Estate & Management Inc.. courtesy of Pillar9 System
 - C$914,9004 bd3 ba2.4k sqft4 Hamptons Heath NW, Calgary, AB T3A 5E8For Sale
 MLS ID #A2316726, Anne-Marie Richardson, Associate, Coldwell Banker Mountain Central. courtesy of Pillar9 System
 - C$999,9003 bd3 ba1.8k sqft15 E Hampstead Rise NW, Calgary, AB T3A 6B4For SaleMLS ID #A2321927, Kirby Cox, Associate, Royal Lepage Benchmark. courtesy of Pillar9 System
- C$1,000,0004 bd4 ba2.1k sqft127 NE Edgeridge Close NW, Calgary, AB T3A 6K4For SaleMLS ID #A2317840, Daniel Leblanc, Associate, Century 21 Bamber Realty Ltd.. courtesy of Pillar9 System
- C$828,0004 bd3 ba2.4k sqft75 N Hampstead Way NW, Calgary, AB T3A 6E5For SaleMLS ID #A2310783, Eric Leung, Associate, First Place Realty. courtesy of Pillar9 System
- C$899,7864 bd3 ba2.8k sqft45 NE Sherwood Vw NW, Calgary, AB T3R 1P1For SaleMLS ID #A2334147, Imtiaz Ahmed, Associate, Urban-Realty.Ca. courtesy of Pillar9 System
- C$1,199,9005 bd4 ba2.7k sqft106 W Panatella Cres NW, Calgary, AB T3K 0H4For SaleMLS ID #A2319977, Morgan Gosal, Associate, Century 21 Bamber Realty Ltd.. courtesy of Pillar9 System
- C$1,299,9004 bd4 ba2.4k sqft22 SE Varsity Estates Vw NW, Calgary, AB T3B 5J7For SaleMLS ID #A2334141, Shauna Yawney, Associate, Re/Max Real Estate (Mountain View). courtesy of Pillar9 System
- C$1,095,0005 bd3 ba1.8k sqft16 W Arbour Estates Vw NW, Calgary, AB T3G 4E2For SaleMLS ID #A2331275, Florenzo Civitarese, Associate, Stonemere Real Estate Solutions. courtesy of Pillar9 System
- C$974,9004 bd4 ba2.4k sqft128 Tuscany Ravine Ter NW, Calgary, AB T3L 2S7For SaleMLS ID #A2338018, William Jackson, Associate, Remax Innovations. courtesy of Pillar9 System
- C$830,0004 bd3 ba1.5k sqft184 SE Hampshire Cir NW, Calgary, AB T3A 4Y3For SaleMLS ID #A2335371, Royce Li, Associate, Century 21 Bravo Realty. courtesy of Pillar9 System
- C$1,099,0002 bd3 ba1.6k sqft4592 S Hamptons Way NW, Calgary, AB T3A 6B6For SaleMLS ID #A2317228, Shauna Yawney, Associate, Re/Max Real Estate (Mountain View). courtesy of Pillar9 System
- C$1,048,0003 bd3 ba2.1k sqft166 E Scenic Ridge Cres NW, Calgary, AB T3L 1V7For SaleMLS ID #A2324714, Justin Havre, Associate, Exp Realty. courtesy of Pillar9 System
- C$739,9003 bd3 ba2.1k sqft505 W Kincora Bay NW, Calgary, AB T3R 1N4For SaleMLS ID #A2334775, Jin Sheng Cui, Associate, Homecare Realty Ltd.. courtesy of Pillar9 System
- C$1,398,8006 bd4 ba3k sqft88 Edelweiss Dr NW, Calgary, AB T3A 3P6For SaleMLS ID #A2320065, Yang Li, Associate, Maxwell Capital Realty. courtesy of Pillar9 System
- C$1,000,0005 bd3 ba2k sqft116 N Scandia Rise NW, Calgary, AB T3L 1V6For SaleMLS ID #A2336836, Randy Gallant, Associate, Exp Realty. courtesy of Pillar9 System
- C$649,9003 bd3 ba1.7k sqft45 Arbour Crest Ter NW, Calgary, AB T3G 4S2For SaleMLS ID #A2336032, Kirby Cox, Associate, Royal Lepage Benchmark. courtesy of Pillar9 System
- C$999,0004 bd3 ba1.6k sqft5 E Royal Crest Ter NW, Calgary, AB T3G 4M3For SaleMLS ID #A2321634, Peyman Valim, Associate, Century 21 Bamber Realty Ltd.. courtesy of Pillar9 System
