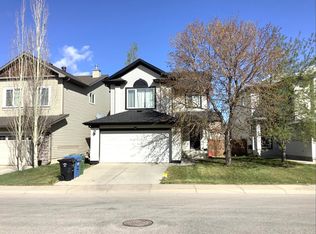
Some homes stand out because of the house, others because of where they sit. This one gives you both. Welcome to 128 Tuscany Ravine Terrace, a RARE OPPORTUNITY and FULLY DEVELOPED WALKOUT backing directly onto the RAVINE, set along the ridge with NO NEIGHBOURS BEHIND and PANORAMIC VIEWS OF DOWNTOWN AND WINSPORT. With OVER 3,400 SQ. FT. OF DEVELOPED LIVING SPACE, four bedrooms, 3.5 bathrooms and CENTRAL A/C, there is plenty of room for the whole family. The bright main floor features hardwood flooring, a spacious living room with gas fireplace, dedicated office, main floor laundry and a well-appointed kitchen with granite counters, gas range and CENTRAL VAC with a convenient kitchen toe-kick. Upstairs are three bedrooms and a large family room. The primary retreat features a vaulted ceiling, sitting area, walk-in closet and 5-piece ensuite with dual vanities, jetted tub, separate shower and two-sided fireplace. The FULLY FINISHED WALKOUT BASEMENT adds a fourth bedroom, full bathroom, recreation space, gas fireplace and wet bar, with direct access to the patio, firepit and landscaped backyard. A HEATED DOUBLE ATTACHED GARAGE adds even more year-round functionality. You can change a home over time, but you can’t recreate a setting like this. RAVINE BACKING, RIDGE LOCATION, NO NEIGHBOURS BEHIND and views that make this one of Tuscany’s truly special locations.
For sale
C$974,900
128 Tuscany Ravine Ter NW, Calgary, AB T3L 2S7
4beds
2,485sqft
Single Family Residence
Built in 2003
3,920 Square Feet Lot
$-- Zestimate®
C$392/sqft
C$26/mo HOA
What's special
Four bedroomsBright main floorHardwood flooringDedicated officeMain floor laundryHeated double attached garageRavine backing
- 23 hours |
- 14 |
- 1 |
Zillow last checked:
Listing updated:
Listed by:
William Jackson, Associate,
Remax Innovations,
Paul Stutz, Associate,
Remax Innovations
Source: courtesy of Pillar9 System,MLS®#: A2338018 Originating MLS®#: Calgary
Originating MLS®#: CalgaryFacts & features
Interior
Bedrooms & bathrooms
- Bedrooms: 4
- Bathrooms: 4
- Full bathrooms: 3
- 1/2 bathrooms: 1
Bedroom
- Level: Second
- Dimensions: 9`11" x 14`9"
Bedroom
- Level: Second
- Dimensions: 11`11" x 13`5"
Other
- Level: Second
- Dimensions: 12`5" x 25`11"
Bedroom
- Level: Basement
- Dimensions: 9`4" x 10`7"
Other
- Level: Main
- Dimensions: 5`6" x 4`11"
Other
- Level: Second
- Dimensions: 6`11" x 7`10"
Other
- Level: Basement
- Dimensions: 11`3" x 8`3"
Other
- Level: Second
- Dimensions: 12`7" x 12`9"
Dining room
- Level: Main
- Dimensions: 10`3" x 8`0"
Dining room
- Level: Basement
- Dimensions: 10`3" x 8`0"
Family room
- Level: Second
- Dimensions: 14`1" x 15`6"
Other
- Level: Basement
- Dimensions: 6`2" x 11`2"
Game room
- Level: Basement
- Dimensions: 18`5" x 15`4"
Kitchen
- Level: Main
- Dimensions: 11`2" x 15`7"
Laundry
- Level: Main
- Dimensions: 7`1" x 8`10"
Living room
- Level: Main
- Dimensions: 15`10" x 15`4"
Office
- Level: Main
- Dimensions: 12`6" x 9`8"
Other
- Level: Basement
- Dimensions: 9`8" x 11`9"
Storage
- Level: Basement
- Dimensions: 7`5" x 11`2"
Walk in closet
- Level: Second
- Dimensions: 6`3" x 8`10"
Heating
- Fireplace(s), Forced Air, Natural Gas
Cooling
- Central Air
Appliances
- Included: Dishwasher, Dryer, Garage Control(s), Gas Range, Range Hood, Refrigerator, Washer
- Laundry: Laundry Room, Main Level
Features
- Built-in Features, Ceiling Fan(s), Closet Organizers, Double Vanity, Granite Counters, High Ceilings, Pantry, Recessed Lighting, Separate Entrance, Soaking Tub, Storage, Walk-In Closet(s), Wet Bar
- Flooring: Carpet, Hardwood, Tile
- Windows: Vinyl Windows, Window Coverings
- Basement: Full
- Number of fireplaces: 3
- Fireplace features: Gas
Interior area
- Total interior livable area: 2,485 sqft
- Finished area above ground: 2,485
- Finished area below ground: 1,002
Video & virtual tour
Property
Parking
- Total spaces: 4
- Parking features: Double Garage Attached, Heated Garage
- Attached garage spaces: 2
Features
- Levels: Two,2 Storey
- Stories: 1
- Patio & porch: Deck, Patio
- Exterior features: Fire Pit, Private Entrance, Private Yard, Storage
- Fencing: Fenced
- Frontage length: 11.03M 36`2"
Lot
- Size: 3,920 Square Feet
- Features: Back Yard, Backs on to Park/Green Space, Front Yard, Landscaped, Lawn, Level, Low Maintenance Landscape, No Neighbours Behind, Private
Details
- Parcel number: 112775953
- Zoning: R-CG
Construction
Type & style
- Home type: SingleFamily
- Property subtype: Single Family Residence
Materials
- Stucco, Wood Frame
- Foundation: Concrete Perimeter
- Roof: Asphalt Shingle
Condition
- New construction: No
- Year built: 2003
Community & HOA
Community
- Features: Park, Playground, Sidewalks, Street Lights
- Subdivision: Tuscany
HOA
- Has HOA: No
- Amenities included: None
- HOA fee: C$314 annually
Location
- Region: Calgary
Financial & listing details
- Price per square foot: C$392/sqft
- Date on market: 8/17/2026
- Inclusions: Storage Shed
Price history
Price history is unavailable.
Public tax history
Tax history is unavailable.
Climate risks
Neighborhood: Tuscany
Nearby schools
GreatSchools rating
No schools nearby
We couldn't find any schools near this home.
- C$--3 bd3 ba-- sqft10 Tuscany Ravine Close NW, Calgary, AB T3L2X4Off Market
- C$738,0004 bd4 ba2k sqft86 W Tuscany Ravine Rd NW, Calgary, AB T3L2R9For Sale

- C$--4 bd4 ba2k sqft202 Tuscany Ravine Close NW, Calgary, AB T3L2X4Off Market

- C$707,7773 bd4 ba1.8k sqft34 S Tuscany Meadows Dr NW, Calgary, AB T3L2T8For Sale

- C$960,0004 bd4 ba2.2k sqft382 W Tuscany Ravine Rd NW, Calgary, AB T3L3A9For Sale
- C$899,9004 bd3 ba1.9k sqft122 E Sceptre Close NW, Calgary, AB T3L1Y2For Sale
- C$--4 bd4 ba2.6k sqft162 Schiller Cres NW, Calgary, AB T3L1W9Off Market
- C$548,8002 bd3 ba1.5k sqft105 NE Tuscany Way NW, Calgary, AB T3L2A4For Sale
- C$1,099,0003 bd3 ba2.1k sqft166 E Scenic Ridge Cres NW, Calgary, AB T3L1V7For Sale
Similar homes
- C$925,0005 bd4 ba2k sqft38 W Tuscany Hills Cres NW, Calgary, AB T3L 2A1For Sale
 MLS ID #A2337375, Peyman Valim, Associate, Century 21 Bamber Realty Ltd.. courtesy of Pillar9 System
 - C$960,0004 bd4 ba2.2k sqft382 W Tuscany Ravine Rd NW, Calgary, AB T3L 3A9For Sale
 MLS ID #A2336304, Stacey Kelley, Associate, Royal Lepage Benchmark. courtesy of Pillar9 System
 - C$1,000,0005 bd3 ba2k sqft116 N Scandia Rise NW, Calgary, AB T3L 1V6For Sale
 MLS ID #A2336836, Randy Gallant, Associate, Exp Realty. courtesy of Pillar9 System
 - C$899,9004 bd3 ba1.9k sqft122 E Sceptre Close NW, Calgary, AB T3L 1Y2For Sale
 MLS ID #A2336026, Arbaiza Jamaluddin, Associate, Keller Williams Bold Realty. courtesy of Pillar9 System
 - C$929,0004 bd4 ba2.1k sqft173 N Tuscany Ridge Vw NW, Calgary, AB T3L 2J2For SaleMLS ID #A2335525, Joshua Osmond, Associate, Wahi Realty Inc.. courtesy of Pillar9 System
- C$769,9004 bd3 ba2.2k sqft306 S Tuscany Vista Rd NW, Calgary, AB T3L 3B4For SaleMLS ID #A2327517, Rod Burriss, Associate, Re/Max First. courtesy of Pillar9 System
- C$899,9004 bd4 ba2.1k sqft11 E Tuscany Ridge Park NW, Calgary, AB T3L 2H7For SaleMLS ID #A2335863, Tomasz Samborski, Associate, Maxwell Capital Realty. courtesy of Pillar9 System
- C$930,0005 bd4 ba2.1k sqft606 S Schubert Pl NW, Calgary, AB T3L 1X4For SaleMLS ID #A2333717, Steve Chung, Associate, Cir Realty. courtesy of Pillar9 System
- C$1,099,9005 bd6 ba2.4k sqft103 W Tuscany Estates Cres NW, Calgary, AB T3L 0B3For SaleMLS ID #A2336730, Shauna Yawney, Associate, Re/Max Real Estate (Mountain View). courtesy of Pillar9 System
- C$889,0004 bd4 ba2.6k sqft40 S Scenic Ridge Pl NW, Calgary, AB T3L 1V3For SaleMLS ID #A2333498, Richard Fraser, Associate, Re/Max Real Estate (Mountain View). courtesy of Pillar9 System
- C$707,7773 bd4 ba1.8k sqft34 S Tuscany Meadows Dr NW, Calgary, AB T3L 2T8For SaleMLS ID #A2337309, Viki Fairbairn, Associate, Royal Lepage Benchmark. courtesy of Pillar9 System
- C$875,0004 bd4 ba1.8k sqft123 S Schubert Hl NW, Calgary, AB T3L 1W6For SaleMLS ID #A2334991, Tony Lewis, Associate, 2% Realty. courtesy of Pillar9 System
- C$899,9004 bd4 ba2.1k sqft11755 E Valley Ridge Blvd NW, Calgary, AB T3B 5Z9For SaleMLS ID #A2332541, Ricky Easthope, Associate, Real Broker. courtesy of Pillar9 System
- C$849,9004 bd4 ba2.2k sqft359 NE Schubert Pl NW, Calgary, AB T3L 1X2For SaleMLS ID #A2332135, Michael Wetherup, Associate, Real Estate Professionals Inc.. courtesy of Pillar9 System
- C$738,0004 bd4 ba2k sqft86 W Tuscany Ravine Rd NW, Calgary, AB T3L 2R9For SaleMLS ID #A2323292, Caleb Reich, Associate, Re/Max Landan Real Estate. courtesy of Pillar9 System
- C$939,0005 bd4 ba1.2k sqft307 Silverthorn Way NW, Calgary, AB T3B 4E8For SaleMLS ID #A2335043, Charles Dhami, Associate, Century 21 Bravo Realty. courtesy of Pillar9 System
- C$1,349,0003 bd3 ba1.8k sqft22 S Tuscany Estates Cres NW, Calgary, AB T3L 0B2For SaleMLS ID #A2336766, Kim Milford, Associate, Cir Realty. courtesy of Pillar9 System
- C$974,9004 bd4 ba1.3k sqft119 E Silvercreek Clos NW, Calgary, AB T3B 4G2For SaleCentury 21 Canada
- C$887,0005 bd4 ba2.2k sqft146 Scenic View Close NE, Calgary, AB T3L 1Z4For SaleMLS ID #A2328540, Jaskaran Brar, Associate, Insta Realty. courtesy of Pillar9 System
- C$609,9004 bd4 ba1.6k sqft181 S Tuscarora Pl NW, Calgary, AB T3L 2G1For SaleMLS ID #A2336673, Mehreteab Woldemichael, Associate, Diamond Realty & Associates Ltd. courtesy of Pillar9 System
