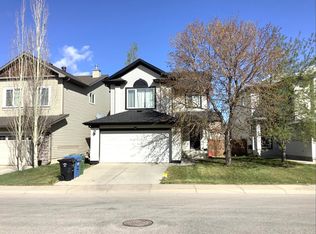
(OPEN HOUSE 1:00 to 3:00 pm on SAT AUG 15) Wow! This beautifully maintained and move-in ready Tuscany home delivers the comfort, space, and everyday life style you are looking for. Enjoy the stylish LVP flooring (installed in 2024) giving a fresh and welcoming feel from the moment your friends and family walk in. The kitchen is designed for busy households featuring maple cabinetry, sleek black appliances, a corner pantry, generous counter space, and a large center island making this the natural gathering place of the home. The spacious dining area has patio doors that open to the large back deck to continue the flow to the outside for entertaining in the summer months. Your living room has large bright sunny windows, a corner fireplace and overlooks the backyard. Upstairs the bonus room is a true standout. With south facing windows for lots of bright light, a custom built entertainment center that offers room for a large screen TV, and custom pull-outs and cabinetry on both sides it is perfect for family movie nights or working from home. Relax at the end or your busy day in the primary bedroom that accommodates a king-sized bed and features a custom corner built-in for your treasures. Your walk-in closet and 4-piece ensuite with a relaxing corner soaker tub complete your perfect retreat. Two additional generously sized bedrooms and full 4-piece bath are perfect for your growing family. The fully finished basement adds even more room to live and entertain, with a large family room a custom wet bar with cabinetry, built in desk, and a rough-in for a future gas fireplace.. There is a cool space beside the bar designed for a potential aquarium feature if you want, a fun opportunity to create a unique focal point. A 4-piece bathroom and excellent storage finish your basement. Another clever detail is the hidden broom closet tucked into the basement stairwell, functional without taking up important space. Outside enjoy the large family deck plus lots of room for your kids to play. If you love to create or build, the double attached garage offers a workbench and additional storage. Your new home is close to schools, parks, pathways, shopping, and major roadways. Residents enjoy access to the Tuscany Club through the Tuscany Residents Association, with amenities such as a clubhouse, gymnasium, fitness center, splash park, tennis and pickleball and basketball/lacrosse courts, skate park, winter skating, and year-round community programming. Tuscany is known for its beautiful ravines, Twelve Mile Coulee trails, and proximity to the Shane Homes YMCA. Book your private showing today and start the school year enjoying Tuscany.
For sale
C$707,777
34 S Tuscany Meadows Dr NW, Calgary, AB T3L 2T8
3beds
1,804sqft
Single Family Residence
Built in 2002
3,920 Square Feet Lot
$-- Zestimate®
C$392/sqft
C$26/mo HOA
What's special
Maple cabinetrySleek black appliancesCorner pantryGenerous counter spaceLarge center islandSpacious dining areaLarge back deck
- 5 hours |
- 4 |
- 0 |
Zillow last checked:
Listing updated:
Listed by:
Viki Fairbairn, Associate,
Royal Lepage Benchmark,
Dorothea Sautter, Associate,
Royal Lepage Benchmark
Source: courtesy of Pillar9 System,MLS®#: A2337309 Originating MLS®#: Calgary
Originating MLS®#: CalgaryFacts & features
Interior
Bedrooms & bathrooms
- Bedrooms: 3
- Bathrooms: 4
- Full bathrooms: 3
- 1/2 bathrooms: 1
Other
- Level: Second
- Dimensions: 11`10" x 12`10"
Bedroom
- Level: Second
- Dimensions: 9`0" x 11`0"
Bedroom
- Level: Second
- Dimensions: 12`5" x 9`4"
Other
- Level: Main
- Dimensions: 4`8" x 4`9"
Other
- Level: Second
- Dimensions: 8`11" x 4`11"
Other
- Level: Basement
- Dimensions: 9`5" x 6`3"
Other
- Level: Second
- Dimensions: 12`1" x 10`7"
Bonus room
- Level: Second
- Dimensions: 17`10" x 13`9"
Dining room
- Level: Main
- Dimensions: 11`11" x 7`4"
Foyer
- Level: Main
- Dimensions: 6`10" x 10`9"
Other
- Level: Basement
- Dimensions: 11`6" x 13`3"
Game room
- Level: Basement
- Dimensions: 17`6" x 23`10"
Kitchen
- Level: Main
- Dimensions: 11`11" x 11`7"
Laundry
- Level: Main
- Dimensions: 8`11" x 5`9"
Living room
- Level: Main
- Dimensions: 13`0" x 16`11"
Other
- Level: Basement
- Dimensions: 6`11" x 10`9"
Heating
- Forced Air, Natural Gas
Cooling
- None
Appliances
- Included: Bar Fridge, Dishwasher, Dryer, Electric Stove, Garage Control(s), Microwave, Range Hood, Refrigerator, Washer
- Laundry: Main Level
Features
- Bookcases, Built-in Features, Central Vacuum, Kitchen Island, No Smoking Home, Pantry, Walk-In Closet(s)
- Flooring: Carpet, Linoleum, Slate
- Windows: Vinyl Windows
- Basement: Full
- Number of fireplaces: 1
- Fireplace features: Gas, Living Room
Interior area
- Total interior livable area: 1,804 sqft
- Finished area above ground: 1,803
- Finished area below ground: 652
Video & virtual tour
Property
Parking
- Total spaces: 4
- Parking features: Double Garage Attached
- Attached garage spaces: 2
Features
- Levels: Two,2 Storey
- Stories: 1
- Patio & porch: Deck
- Exterior features: BBQ gas line, Private Yard, Storage
- Fencing: Fenced
- Frontage length: 10.37M 34`0"
Lot
- Size: 3,920 Square Feet
- Features: Back Yard, Lawn, Rectangular Lot, Street Lighting
Details
- Parcel number: 112210757
- Zoning: R-CG
Construction
Type & style
- Home type: SingleFamily
- Property subtype: Single Family Residence
Materials
- Vinyl Siding, Wood Siding
- Foundation: Concrete Perimeter
- Roof: Asphalt Shingle
Condition
- New construction: No
- Year built: 2002
Community & HOA
Community
- Features: Clubhouse, Park, Playground, Sidewalks, Street Lights
- Subdivision: Tuscany
HOA
- Has HOA: No
- Amenities included: Clubhouse, Fitness Center, Other, Park, Party Room, Playground, Recreation Facilities, Recreation Room
- HOA fee: C$314 annually
Location
- Region: Calgary
Financial & listing details
- Price per square foot: C$392/sqft
- Date on market: 8/14/2026
- Inclusions: N/A
Price history
Price history is unavailable.
Public tax history
Tax history is unavailable.
Climate risks
Neighborhood: Tuscany
Nearby schools
GreatSchools rating
No schools nearby
We couldn't find any schools near this home.
- C$738,0004 bd4 ba2k sqft86 W Tuscany Ravine Rd NW, Calgary, AB T3L2R9For Sale

- C$--3 bd3 ba-- sqft10 Tuscany Ravine Close NW, Calgary, AB T3L2X4Off Market
- C$--4 bd4 ba2k sqft202 Tuscany Ravine Close NW, Calgary, AB T3L2X4Off Market

- C$1,099,9005 bd6 ba2.4k sqft103 W Tuscany Estates Cres NW, Calgary, AB T3L0B3For Sale

- C$548,8002 bd3 ba1.5k sqft105 NE Tuscany Way NW, Calgary, AB T3L2A4For Sale
- C$899,9004 bd4 ba2.1k sqft11 E Tuscany Ridge Park NW, Calgary, AB T3L2H7For Sale
- C$960,0004 bd4 ba2.2k sqft382 W Tuscany Ravine Rd NW, Calgary, AB T3L3A9For Sale
- C$599,9002 bd2 ba1.3k sqft10221 E Tuscany Blvd NW #2105, Calgary, AB T3L0A3For Sale
Similar homes
- C$690,0003 bd4 ba1.5k sqft322 S Tuscany Dr NW, Calgary, AB T3L 2W6For Sale
 MLS ID #A2336690, Shauna Yawney, Associate, Re/Max Real Estate (Mountain View). courtesy of Pillar9 System
 - C$729,0004 bd4 ba1.7k sqft13 N Tuscany Springs Cir NW, Calgary, AB T3L 2K8For Sale
 MLS ID #A2333167, Jim Chen, Associate, Top Producer Realty And Property Management. courtesy of Pillar9 System
 - C$609,9004 bd4 ba1.6k sqft181 S Tuscarora Pl NW, Calgary, AB T3L 2G1For Sale
 MLS ID #A2336673, Mehreteab Woldemichael, Associate, Diamond Realty & Associates Ltd. courtesy of Pillar9 System
 - C$738,0004 bd4 ba2k sqft86 W Tuscany Ravine Rd NW, Calgary, AB T3L 2R9For SaleMLS ID #A2323292, Caleb Reich, Associate, Re/Max Landan Real Estate. courtesy of Pillar9 System
- C$679,9003 bd4 ba1.4k sqft65 N Tuscarora Pl NW, Calgary, AB T3L 2G1For SaleMLS ID #A2335522, Zhiyong Fang, Associate, Grand Realty. courtesy of Pillar9 System
- C$609,9004 bd4 ba1.3k sqft708 E Tuscany Dr NW, Calgary, AB T3L 3A7For SaleMLS ID #A2336617, Glenn Evans, Associate, Real Broker. courtesy of Pillar9 System
- C$600,0004 bd3 ba1.3k sqft377 E Tuscany Valley Vw NW, Calgary, AB T3L 2L5For SaleMLS ID #A2336500, Jordan Lotoski, Associate, Re/Max First. courtesy of Pillar9 System
- C$700,0003 bd3 ba1.4k sqft42 N Scimitar Cir NW, Calgary, AB T3L 2C8For SaleMLS ID #A2333519, Michael Pinsent, Associate, Real Broker. courtesy of Pillar9 System
- C$899,9004 bd4 ba2.1k sqft11 E Tuscany Ridge Park NW, Calgary, AB T3L 2H7For SaleMLS ID #A2335863, Tomasz Samborski, Associate, Maxwell Capital Realty. courtesy of Pillar9 System
- C$685,0004 bd4 ba1.5k sqft443 N Tuscany Ridge Hts NW, Calgary, AB T3L 3B6For SaleMLS ID #A2335456, Ken Zacharias, Associate, Royal Lepage Benchmark. courtesy of Pillar9 System
- C$709,8883 bd4 ba1.6k sqft799 SW Tuscany Dr NW, Calgary, AB T3L 3A4For SaleMLS ID #A2314889, Gene Yamada, Associate Broker, Royal Lepage Solutions. courtesy of Pillar9 System
- C$650,0003 bd3 ba1.4k sqft37 W Scimitar Heath NW, Calgary, AB T3L 2E1For SaleMLS ID #A2336450, Jessica Chan, Broker, Jessica Chan Real Estate & Management Inc.. courtesy of Pillar9 System
- C$744,9003 bd4 ba1.8k sqft264 E Tuscany Ridge Vw NW, Calgary, AB T3L 2J7For SaleMLS ID #A2329666, John Bitonti, Associate, Re/Max House Of Real Estate. courtesy of Pillar9 System
- C$899,9004 bd3 ba1.9k sqft122 E Sceptre Close NW, Calgary, AB T3L 1Y2For SaleMLS ID #A2336026, Arbaiza Jamaluddin, Associate, Keller Williams Bold Realty. courtesy of Pillar9 System
- C$699,9995 bd4 ba1.7k sqft185 S Tuscarora Close NW, Calgary, AB T3L 2E3For SaleMLS ID #A2330549, Shauna Buhr, Associate, Real Estate Professionals Inc.. courtesy of Pillar9 System
- C$699,9004 bd4 ba1.7k sqft44 S Tuscarora Pl NW, Calgary, AB T3L 2G1For SaleMLS ID #A2315539, Kashif Sohail, Associate, Urban-Realty.Ca. courtesy of Pillar9 System
- C$559,9003 bd4 ba1.7k sqft142 W Arbour Meadows Close NW, Calgary, AB T3G 5J4For SaleMLS ID #A2332615, Aleksey Julanov, Associate, Re/Max First. courtesy of Pillar9 System
- C$710,0004 bd4 ba1.7k sqft60 S Tuscany Ridge Cres NW, Calgary, AB T3L 3C7For SaleMLS ID #A2321375, Bryan Herman, Associate, Real Broker. courtesy of Pillar9 System
- C$675,0003 bd3 ba1.4k sqft174 Rowley Gate NW, Calgary, AB T3L 0H7For SaleMLS ID #A2337163, Logan Mccallum, Associate, Cir Realty. courtesy of Pillar9 System
- C$739,9003 bd3 ba1.6k sqft92 SW Scandia Hl NW, Calgary, AB T3L 1T9For SaleMLS ID #A2323567, Kelsey Jones, Associate, Cir Realty. courtesy of Pillar9 System
