FORMER SHOWHOME, BEAUTIFULLY UPDATED AND MOVE-IN READY - this is the Tuscany family home you’ve been waiting for. Offering 1,586 sq ft above grade, a fully finished basement and a large landscaped backyard, this 2-storey home has a fresh, modern feel with just the right touch of rustic charm. Even better, it’s within easy walking distance of Eric Harvie School, Tuscany Market, the Tuscany Club and community amenities. Freshly painted and filled with natural light, the main floor has been thoughtfully updated with flat ceilings, pot lights, newer windows and high-end laminate flooring. The open layout creates an easy flow between the main living spaces, with a welcoming living room centred around a stone-faced gas fireplace and warm wood mantle. At the heart of the home is the spacious updated kitchen featuring white cabinetry with gorgeous granite countertops, a large centre island with warm wood countertop, stainless steel appliances, hexagon tile backsplash, generous counter space and a full corner pantry. A built-in desk provides a practical spot for homework or keeping family life organized, while the adjoining dining area is surrounded by windows overlooking the backyard. Upstairs are three generous bedrooms, including a spacious primary retreat with vaulted ceiling, walk-in closet and 4-piece ensuite. Two additional bedrooms and another 4-piece bathroom provide plenty of room for a growing family plus the option for laundry upstairs if you prefer. The fully finished basement continues the home's modern-rustic character and adds an expansive recreation room with plenty of space for movie nights, games, a kids' zone, home gym or add a 4th bedroom. A 2-piece bathroom, laundry, storage and utility space complete the lower level. Outside, the large landscaped backyard is a standout and an increasingly rare find for families. There's plenty of space for kids and pets, a play structure, mature landscaping, a firepit area and a substantial multi-level deck with pergola - creating space for both relaxing and entertaining. Meaningful improvements over the years include newer windows in the dining area and front of home, updated flooring, renovated kitchen and bathrooms, freshly painted, main-floor flat ceilings with added pot lights, a newer furnace (2022) and a roof (approx. 5 yrs ). The fully finished double attached garage completes the package. Extensively updated and truly move-in ready, this former showhome delivers what families are looking for - great living space, a fantastic yard and an incredibly convenient Tuscany location. Set up your private showing today!
For sale
C$690,000
322 S Tuscany Dr NW, Calgary, AB T3L 2W6
3beds
1,586sqft
Single Family Residence
Built in 2002
4,356 Square Feet Lot
$-- Zestimate®
C$435/sqft
C$26/mo HOA
What's special
Fully finished basementLarge landscaped backyardFreshly paintedFilled with natural lightFlat ceilingsPot lightsNewer windows
- 12 hours |
- 4 |
- 0 |
Zillow last checked:
Listing updated:
Listed by:
Shauna Yawney, Associate,
Re/Max Real Estate (Mountain View),
Jack Clarke, Associate,
Re/Max Real Estate (Mountain View)
Source: courtesy of Pillar9 System,MLS®#: A2336690 Originating MLS®#: Calgary
Originating MLS®#: CalgaryFacts & features
Interior
Bedrooms & bathrooms
- Bedrooms: 3
- Bathrooms: 4
- Full bathrooms: 2
- 1/2 bathrooms: 2
Other
- Level: Upper
- Dimensions: 12`10" x 15`9"
Bedroom
- Level: Upper
- Dimensions: 12`4" x 10`4"
Bedroom
- Level: Upper
- Dimensions: 16`8" x 10`2"
Other
- Level: Upper
- Dimensions: 8`1" x 7`0"
Other
- Level: Basement
- Dimensions: 5`10" x 4`8"
Other
- Level: Main
- Dimensions: 2`9" x 7`1"
Other
- Level: Upper
- Dimensions: 6`0" x 9`9"
Dining room
- Level: Main
- Dimensions: 9`10" x 11`5"
Foyer
- Level: Main
- Dimensions: 11`4" x 10`1"
Other
- Level: Basement
- Dimensions: 11`7" x 18`9"
Game room
- Level: Basement
- Dimensions: 24`1" x 26`10"
Kitchen
- Level: Main
- Dimensions: 8`4" x 15`10"
Living room
- Level: Main
- Dimensions: 17`5" x 16`11"
Heating
- Forced Air, Natural Gas
Cooling
- None
Appliances
- Included: Dishwasher, Dryer, Electric Stove, Microwave Hood Fan, Refrigerator, Washer
- Laundry: In Basement
Features
- Breakfast Bar, Ceiling Fan(s), Granite Counters, Kitchen Island, Open Floorplan, Pantry, Recessed Lighting, Storage, Vaulted Ceiling(s), Walk-In Closet(s), Wood Counters
- Flooring: Carpet, Laminate, Tile
- Basement: Full
- Number of fireplaces: 1
- Fireplace features: Gas, Living Room, Mantle, Stone
Interior area
- Total interior livable area: 1,586 sqft
- Finished area above ground: 1,586
- Finished area below ground: 687
Property
Parking
- Total spaces: 4
- Parking features: Double Garage Attached, Driveway
- Attached garage spaces: 2
- Has uncovered spaces: Yes
Features
- Levels: Two,2 Storey
- Stories: 1
- Patio & porch: Deck, Pergola
- Exterior features: Storage
- Fencing: Fenced
- Frontage length: 11.30M 37`1"
Lot
- Size: 4,356 Square Feet
- Features: Back Yard, Landscaped, Rectangular Lot
Details
- Parcel number: 112095146
- Zoning: R-CG
Construction
Type & style
- Home type: SingleFamily
- Property subtype: Single Family Residence
Materials
- Cedar, Stone, Vinyl Siding, Wood Frame
- Foundation: Concrete Perimeter
- Roof: Asphalt Shingle
Condition
- New construction: No
- Year built: 2002
Community & HOA
Community
- Features: Park, Playground
- Subdivision: Tuscany
HOA
- Has HOA: No
- Amenities included: Clubhouse, Recreation Facilities
- HOA fee: C$314 annually
Location
- Region: Calgary
Financial & listing details
- Price per square foot: C$435/sqft
- Date on market: 8/12/2026
- Inclusions: Play structure, garage cabinets
Price history
Price history is unavailable.
Public tax history
Tax history is unavailable.
Climate risks
Neighborhood: Tuscany
Nearby schools
GreatSchools rating
No schools nearby
We couldn't find any schools near this home.
- C$579,0002 bd3 ba1.4k sqft213 Tuscany Valley Grn NW, Calgary, AB T3L0A1For Sale

- C$--4 bd3 ba1.3k sqft80 Tuscany Valley Rise NW, Calgary, AB T3L2J1Off Market
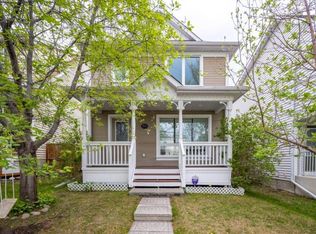
- C$550,0005 bd2 ba1k sqft231 N Tuscany Dr NW, Calgary, AB T3L2H9For Sale
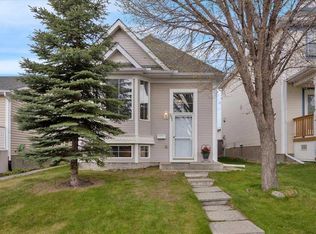
- C$--3 bd3 ba-- sqft108 Tuscany Valley Dr NW, Calgary, AB T3L2E7Off Market
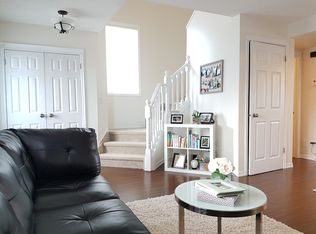
- C$619,9003 bd3 ba1.4k sqft130 S Tuscany Valley Dr NW, Calgary, AB T3L2C1For Sale
- C$685,0004 bd4 ba1.5k sqft443 N Tuscany Ridge Hts NW, Calgary, AB T3L3B6For Sale
- C$434,9002 bd3 ba1.1k sqft161 N Tuscany Ct NW, Calgary, AB T3L2Y8For Sale
- C$710,0004 bd4 ba1.7k sqft60 S Tuscany Ridge Cres NW, Calgary, AB T3L3C7For Sale
Similar homes
- C$729,0004 bd4 ba1.7k sqft13 N Tuscany Springs Cir NW, Calgary, AB T3L 2K8For Sale
 MLS ID #A2333167, Jim Chen, Associate, Top Producer Realty And Property Management. courtesy of Pillar9 System
 - C$685,0004 bd4 ba1.5k sqft443 N Tuscany Ridge Hts NW, Calgary, AB T3L 3B6For Sale
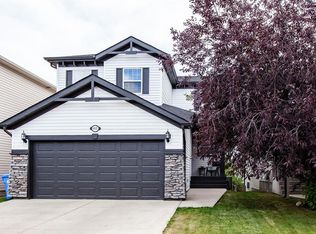 MLS ID #A2335456, Ken Zacharias, Associate, Royal Lepage Benchmark. courtesy of Pillar9 System
 - C$679,9003 bd4 ba1.4k sqft65 N Tuscarora Pl NW, Calgary, AB T3L 2G1For Sale
 MLS ID #A2335522, Zhiyong Fang, Associate, Grand Realty. courtesy of Pillar9 System
 - C$609,9004 bd4 ba1.3k sqft708 E Tuscany Dr NW, Calgary, AB T3L 3A7For Sale
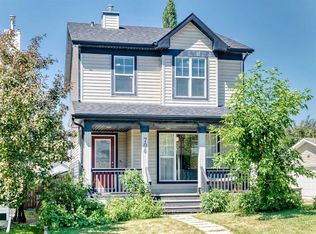 MLS ID #A2336617, Glenn Evans, Associate, Real Broker. courtesy of Pillar9 System
 - C$600,0004 bd3 ba1.3k sqft377 E Tuscany Valley Vw NW, Calgary, AB T3L 2L5For SaleMLS ID #A2336500, Jordan Lotoski, Associate, Re/Max First. courtesy of Pillar9 System
- C$689,9003 bd3 ba1.8k sqft15 S Tuscany Reserve Bay NW, Calgary, AB T3L 0A9For SaleMLS ID #A2334423, Zul Haji, Associate Broker, Urban-Realty.Ca. courtesy of Pillar9 System
- C$699,9003 bd3 ba1.8k sqft156 S Tuscany Meadows Close NW, Calgary, AB T3L 2M9For SaleMLS ID #A2334270, Elysse Bulloch, Associate, Cir Realty. courtesy of Pillar9 System
- C$659,0003 bd4 ba1.3k sqft13 E Tuscany Ridge Mews NW, Calgary, AB T3L 3B7For SaleMLS ID #A2321327, Tatum Fitton, Associate, Comfree. courtesy of Pillar9 System
- C$710,0004 bd4 ba1.7k sqft60 S Tuscany Ridge Cres NW, Calgary, AB T3L 3C7For SaleMLS ID #A2321375, Bryan Herman, Associate, Real Broker. courtesy of Pillar9 System
- C$699,9995 bd4 ba1.7k sqft185 S Tuscarora Close NW, Calgary, AB T3L 2E3For SaleMLS ID #A2330549, Shauna Buhr, Associate, Real Estate Professionals Inc.. courtesy of Pillar9 System
- C$---- bd-- ba-- sqft130 S Tuscany Valley Dr NW, Calgary, AB T3L 2C1Off Market
- C$559,9003 bd4 ba1.7k sqft142 W Arbour Meadows Close NW, Calgary, AB T3G 5J4For SaleMLS ID #A2332615, Aleksey Julanov, Associate, Re/Max First. courtesy of Pillar9 System
- C$899,9004 bd4 ba2.1k sqft11 E Tuscany Ridge Park NW, Calgary, AB T3L 2H7For SaleMLS ID #A2335863, Tomasz Samborski, Associate, Maxwell Capital Realty. courtesy of Pillar9 System
- C$699,9004 bd4 ba1.7k sqft44 S Tuscarora Pl NW, Calgary, AB T3L 2G1For SaleMLS ID #A2315539, Kashif Sohail, Associate, Urban-Realty.Ca. courtesy of Pillar9 System
- C$744,9003 bd4 ba1.8k sqft264 E Tuscany Ridge Vw NW, Calgary, AB T3L 2J7For SaleMLS ID #A2329666, John Bitonti, Associate, Re/Max House Of Real Estate. courtesy of Pillar9 System
- C$749,0003 bd3 ba2k sqft420 E Royal Oak Cir NW, Calgary, AB T3G 4X8For SaleMLS ID #A2335895, Paul Thomas, Associate, Cir Realty. courtesy of Pillar9 System
- C$709,8883 bd4 ba1.6k sqft799 SW Tuscany Dr NW, Calgary, AB T3L 3A4For SaleMLS ID #A2314889, Gene Yamada, Associate Broker, Royal Lepage Solutions. courtesy of Pillar9 System
- C$669,8883 bd3 ba1.8k sqft140 E Arbour Stone Cres NW, Calgary, AB T3G 5A1For SaleMLS ID #A2333803, Pammi Brar, Associate, Re/Max Real Estate (Mountain View). courtesy of Pillar9 System
- C$739,9004 bd3 ba1.9k sqft54 W Rockyledge Rise NW, Calgary, AB T3G 5P8For SaleMLS ID #A2335267, Michael Newton, Broker, Gravity Realty Group. courtesy of Pillar9 System
- C$649,9004 bd3 ba1.4k sqft138 S Tuscarora Way NW, Calgary, AB T3L 2H1For SaleMLS ID #A2311355, Lisa Li, Associate, Urban-Realty.Ca. courtesy of Pillar9 System
