Welcome to this beautiful two-storey family home in the heart of Tuscany, where breathtaking mountain views create the perfect backdrop for everyday living. Recent updates include a new roof (2025) and a new furnace (2026), offering peace of mind for years to come. This picture-perfect home features 4 bedrooms, 3.5 bathrooms, a spacious bonus room, and over 2,500 sq. ft. of developed living space. The main floor showcases an open-concept layout with a cozy gas fireplace and oversized windows that flood the home with natural light while framing the spectacular mountain views. The well-appointed kitchen offers a large island with an eating bar, a walk-in pantry with additional shelving, and a gas stove—ideal for both everyday living and entertaining. Upstairs, the bright and spacious bonus room is surrounded by oversized windows, making it the perfect space for relaxing, a family media room, or a home office. The fully developed walkout basement adds exceptional versatility with a fourth bedroom, a large full bathroom, a convenient kitchenette and patio doors leading to a south-facing deck overlooking a generous green space. Additional highlights include central Air Conditioning, central vacuum, and an Insulated Double Garage with loft storage. Ideally located just minutes from the Tuscany Club, schools, parks, playgrounds, scenic pathways, shopping, restaurants, and the Tuscany LRT Station, with quick access to Crowchild Trail, and Stoney Trail. This home offers an exceptional combination of convenience, lifestyle, and natural beauty. Homes offering walkout basements, stunning mountain views, and exceptional value are rarely available in Tuscany. Don't miss this incredible opportunity.
For sale
C$729,000
13 N Tuscany Springs Cir NW, Calgary, AB T3L 2K8
4beds
1,760sqft
Single Family Residence
Built in 2002
3,920 Square Feet Lot
$-- Zestimate®
C$414/sqft
C$26/mo HOA
What's special
Breathtaking mountain viewsSpacious bonus roomOpen-concept layoutCozy gas fireplaceWell-appointed kitchenGas stoveFully developed walkout basement
- 2 days |
- 24 |
- 1 |
Zillow last checked:
Listing updated:
Listed by:
Jim Chen, Associate,
Top Producer Realty And Property Management
Source: courtesy of Pillar9 System,MLS®#: A2333167 Originating MLS®#: Calgary
Originating MLS®#: CalgaryFacts & features
Interior
Bedrooms & bathrooms
- Bedrooms: 4
- Bathrooms: 4
- Full bathrooms: 3
- 1/2 bathrooms: 1
Other
- Level: Upper
- Dimensions: 12`1" x 13`4"
Bedroom
- Level: Upper
- Dimensions: 10`1" x 9`5"
Bedroom
- Level: Upper
- Dimensions: 8`11" x 11`0"
Bedroom
- Level: Basement
- Dimensions: 9`5" x 11`2"
Other
- Level: Main
Other
- Level: Basement
Other
- Level: Upper
Other
- Level: Upper
Bonus room
- Level: Upper
- Dimensions: 13`5" x 17`11"
Dining room
- Level: Main
- Dimensions: 11`11" x 7`9"
Game room
- Level: Basement
- Dimensions: 10`3" x 5`8"
Kitchen
- Level: Main
- Dimensions: 12`1" x 13`0"
Living room
- Level: Main
- Dimensions: 12`11" x 16`11"
Heating
- Forced Air, Natural Gas
Cooling
- Central Air
Appliances
- Included: Dishwasher, Dryer, Garburator, Gas Stove, Microwave Hood Fan, Range Hood, Refrigerator, Washer
- Laundry: In Basement, Main Level
Features
- High Ceilings, See Remarks, Vaulted Ceiling(s)
- Flooring: Carpet, Ceramic Tile, Hardwood, Linoleum
- Windows: Window Coverings
- Basement: Full
- Number of fireplaces: 1
- Fireplace features: Gas
Interior area
- Total interior livable area: 1,760 sqft
Property
Parking
- Total spaces: 4
- Parking features: Double Garage Attached, Enclosed, Insulated
- Attached garage spaces: 2
Features
- Levels: Two,2 Storey
- Stories: 1
- Patio & porch: Deck
- Exterior features: Other, Private Yard
- Fencing: Fenced
- Has view: Yes
- Frontage length: 10.45M 34`3"
Lot
- Size: 3,920 Square Feet
- Features: Backs on to Park/Green Space, No Neighbours Behind, Views
Details
- Parcel number: 112530772
- Zoning: R-CG
Construction
Type & style
- Home type: SingleFamily
- Property subtype: Single Family Residence
Materials
- Vinyl Siding, Wood Frame
- Foundation: Concrete Perimeter
- Roof: Asphalt Shingle
Condition
- New construction: No
- Year built: 2002
Community & HOA
Community
- Features: Clubhouse, Park, Playground, Tennis Court(s)
- Subdivision: Tuscany
HOA
- Has HOA: No
- Amenities included: Clubhouse
- HOA fee: C$314 annually
Location
- Region: Calgary
Financial & listing details
- Price per square foot: C$414/sqft
- Date on market: 8/10/2026
- Inclusions: Alarm/Security System- As is,
Price history
Price history is unavailable.
Public tax history
Tax history is unavailable.
Climate risks
Neighborhood: Tuscany
Nearby schools
GreatSchools rating
No schools nearby
We couldn't find any schools near this home.
- C$364,9001 bd1 ba792 sqft223 N Tuscany Springs Blvd NW #233, Calgary, AB T3L2M2For Sale

- C$600,0004 bd3 ba1.3k sqft377 E Tuscany Valley Vw NW, Calgary, AB T3L2L5For Sale

- C$589,9003 bd2 ba1.2k sqft168 SW Tuscany Valley Dr NW, Calgary, AB T3L2C2For Sale

- C$550,0005 bd2 ba1k sqft231 N Tuscany Dr NW, Calgary, AB T3L2H9For Sale
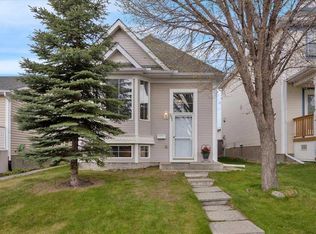
- C$--2 bd2 ba1.1k sqft188 Tuscany Valley Dr NW, Calgary, AB T3L2C2Off Market
- C$--4 bd3 ba1.3k sqft80 Tuscany Valley Rise NW, Calgary, AB T3L2J1Off Market
- C$815,0005 bd5 ba1.8k sqft188 W Tuscany Valley Dr NW, Calgary, AB T3L2C2For Sale
- C$414,9002 bd3 ba1.1k sqft113 Tuscany Dr S, Calgary, AB T3L2E8For Sale
Similar homes
- C$864,0004 bd4 ba2.2k sqft18 S Royal Crest Way NW, Calgary, AB T3G 4M8For Sale
 MLS ID #A2335523, Dorje Lama, Associate, Real Estate Professionals Inc.. courtesy of Pillar9 System
 - C$723,0004 bd4 ba1.8k sqft129 SW Arbour Ridge Cir NW, Calgary, AB T3G 3Y9For Sale
 MLS ID #A2333752, Piew Soe Saw, Associate, Grand Realty. courtesy of Pillar9 System
 - C$769,0004 bd4 ba2k sqft101 NE Royal Oak Cres NW, Calgary, AB T3G 4Y7For Sale
 MLS ID #A2332440, Majid Farook, Associate, Real Estate Professionals Inc.. courtesy of Pillar9 System
 - C$700,0003 bd3 ba1.4k sqft42 N Scimitar Cir NW, Calgary, AB T3L 2C8For Sale
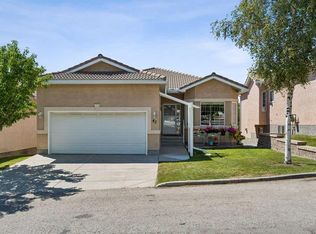 MLS ID #A2333519, Michael Pinsent, Associate, Real Broker. courtesy of Pillar9 System
 - C$714,8003 bd4 ba1.8k sqft34 S Tuscany Meadows Dr NW, Calgary, AB T3L 2T8For SaleMLS ID #A2315954, Viki Fairbairn, Associate, Royal Lepage Benchmark. courtesy of Pillar9 System
- C$669,8883 bd3 ba1.8k sqft140 E Arbour Stone Cres NW, Calgary, AB T3G 5A1For SaleMLS ID #A2333803, Pammi Brar, Associate, Re/Max Real Estate (Mountain View). courtesy of Pillar9 System
- C$699,8884 bd4 ba1.7k sqft263 SW Royal Birch Way NW, Calgary, AB T3G 5Y2For SaleMLS ID #A2316974, Gary Basra, Associate, Real Broker. courtesy of Pillar9 System
- C$759,0004 bd4 ba1.9k sqft80 E Sherwood Cres NW, Calgary, AB T3R 0G2For SaleMLS ID #A2327064, Travis Munroe, Broker, Nineteen 88 Real Estate. courtesy of Pillar9 System
- C$739,9004 bd4 ba1.6k sqft78 W Cougar Plateau Way SW, Calgary, AB T3H 5S4For SaleMLS ID #A2331870, Piew Soe Saw, Associate, Grand Realty. courtesy of Pillar9 System
- C$699,0003 bd4 ba1.9k sqft279 W Valley Brook Cir NW, Calgary, AB T3B 5S4For SaleMLS ID #A2317039, Matthew Antrum, Associate, Real Broker. courtesy of Pillar9 System
- C$719,9006 bd3 ba1.3k sqft358 E Hawkstone Dr NW, Calgary, AB T3G 3T7For SaleMLS ID #A2330185, Robby Khun Khun, Associate, Real Broker. courtesy of Pillar9 System
- C$849,0003 bd3 ba2.2k sqft92 W Cougar Ridge Close SW, Calgary, AB T3H 0V4For SaleMLS ID #A2334290, Steve Strachan, Associate, Re/Max First. courtesy of Pillar9 System
- C$799,8884 bd4 ba2.1k sqft276 W Kincora Hts NW, Calgary, AB T3R 1N6For SaleMLS ID #A2331490, Paul Lehmann, Associate, Trec The Real Estate Company. courtesy of Pillar9 System
- C$689,0005 bd4 ba1.2k sqft44 SW Scenic Cove Cir NW, Calgary, AB T3L 1N1For SaleMLS ID #A2311997, Susanita De Diego, Associate Broker, Coldwell Banker Mountain Central. courtesy of Pillar9 System
- C$749,9004 bd4 ba2.1k sqft99 Evansmeade Cres NW, Calgary, AB T3P 1B9For SaleMLS ID #A2307968, Joy Peacock, Associate, Exp Realty. courtesy of Pillar9 System
- C$680,0003 bd3 ba1.8k sqft96 N Panamount Mnr NW, Calgary, AB T3K 6H7For SaleMLS ID #A2334526, Gloria Sun, Associate, Trustpro Realty. courtesy of Pillar9 System
- C$649,9002 bd4 ba1.1k sqft73 Rocky Ridge Close N, Calgary, AB T3G 4X1For SaleMLS ID #A2283247, Mingu Kyoung, Associate, Maxwell Capital Realty. courtesy of Pillar9 System
- C$699,9003 bd4 ba2k sqft27 E Panatella Row NW, Calgary, AB T3K 0V5For SaleMLS ID #A2333111, Jessica Chan, Broker, Jessica Chan Real Estate & Management Inc.. courtesy of Pillar9 System
- C$619,0004 bd3 ba1.9k sqft30 Citadel Crest Line NW, Calgary, AB T3G 4W4For SaleMLS ID #A2326206, Summer Tarrabay, Associate, Power Properties. courtesy of Pillar9 System
- C$735,0003 bd4 ba2.2k sqft137 NE Evanscove Cir NW, Calgary, AB T3P 0A2For SaleMLS ID #A2320802, Judit Sheikh, Associate, Re/Max First. courtesy of Pillar9 System
