Bright open-concept designSpacious layoutBuilt in shelvingCentral air conditioningParking spacesSmall garden areaStorage shed
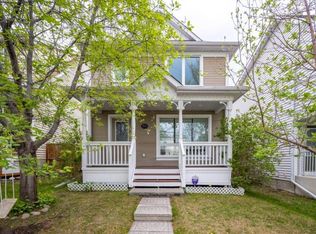
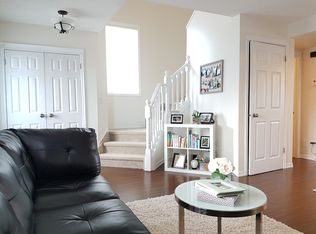
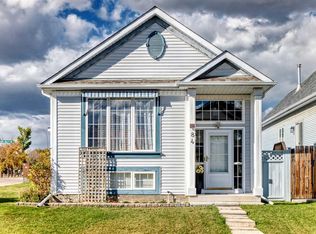
Don't miss out on the fully developed 5 Bedroom Home offering over 2,000 sq.ft. of developed living space. From the moment you step inside, you'll appreciate the bright open-concept design and spacious layout. The living room features hardwood flooring and large windows that fills the space with natural light. The kitchen offers an abundance of storage and counter space, including a pantry and central island with breakfast bar, while the dining area provides patio door access to the outdoors - perfect for year-round BBQ's. The main level includes 3 bedrooms with hardwood flooring and a full bathroom. The primary bedroom features a large wardrobe closet and direct access to the large deck, offering exceptional space and endless possibilities for outdoor living, entertaining, lounging and creating your own private retreat. The impressive fully developed basement expands the living space with a huge family room featuring an attractive two sided gas fireplace, built in shelving, plenty of room for your big screen T.V., oversized furniture or a games area. Two additional bedrooms and a full bathroom make this level perfect for teenagers, guests, or extended family. You'll also appreciate the generous storage space including a separate flex room - ideal for extra storage or a small workspace. You'll appreciate the central air conditioning during the hot summer days! Outside, the fully fenced, low maintenance backyard offers parking spaces, a small garden area, and storage shed. Enjoy the convenience of being close to schools, parks, shopping, transit including C-train, and the Tuscany Residents Association with many fun programs and amenities for the entire family. An excellent opportunity - quick possession is available. A pleasure to show!
11 hours
|
8
|
0
|
Zillow last checked:
Listing updated:
Listed by:
Debra Molzan, Associate Broker,
Real Estate Professionals Inc.
Source: courtesy of Pillar9 System,MLS®#: A2335469Originating MLS®#: Calgary
Facts & features
Interior
Bedrooms & bathrooms
Bedrooms: 5
Bathrooms: 2
Full bathrooms: 2
Bedroom
Level: Main
Dimensions: 9`0" x 10`7"
Bedroom
Level: Main
Dimensions: 9`11" x 8`10"
Other
Level: Main
Dimensions: 12`1" x 12`11"
Bedroom
Level: Basement
Dimensions: 9`1" x 10`6"
Bedroom
Level: Basement
Dimensions: 9`4" x 11`1"
Other
Level: Main
Dimensions: 4`11" x 7`10"
Other
Level: Basement
Dimensions: 4`11" x 7`5"
Dining room
Level: Main
Dimensions: 11`10" x 17`8"
Foyer
Level: Main
Dimensions: 7`4" x 7`11"
Kitchen
Level: Main
Dimensions: 7`2" x 14`9"
Living room
Level: Main
Dimensions: 12`4" x 14`11"
Heating
Forced Air
Cooling
Central Air
Appliances
Included: Dishwasher, Dryer, Electric Stove, Microwave, Refrigerator, Washer
Parking features: Alley Access, Gravel, Off Street, Stall
Has uncovered spaces: Yes
Features
Levels: One,Bi-Level
Stories: 1
Patio & porch: Deck
Exterior features: Garden, Storage
Fencing: Fenced
Frontage length: 9.62M 31`7"
Lot
Size: 3,484 Square Feet
Features: Back Lane, Back Yard, City Lot, Front Yard, Garden, Lawn
Details
Parcel number: 112622201
Zoning: R-CG
Construction
Type & style
Home type: SingleFamily
Property subtype: Single Family Residence
Materials
Vinyl Siding, Wood Frame
Foundation: Concrete Perimeter
Roof: Asphalt Shingle
Condition
New construction: No
Year built: 1999
Community & HOA
Community
Features: Clubhouse, Park, Playground, Sidewalks, Street Lights
Subdivision: Tuscany
HOA
Has HOA: No
Amenities included: Clubhouse, Park, Playground
HOA fee: C$314 annually
Location
Region: Calgary
Financial & listing details
Price per square foot: C$522/sqft
Date on market: 8/7/2026
Inclusions: Mirror in Entry, Storage Shed, Water Softener "as is condition"
D
Debra Molzan, Associate Broker
(403) 547-4102
By pressing Contact Agent, you agree that the real estate professional identified above may call/text you about your search, which may involve use of automated means and pre-recorded/artificial voices. You don't need to consent as a condition of buying any property, goods, or services. Message/data rates may apply. You also agree to our Terms of Use. Zillow does not endorse any real estate professionals. We may share information about your recent and future site activity with your agent to help them understand what you're looking for in a home.