Wow! FANTASTIC TUSCANY LOCATION STEPS TO SCHOOLS, SHOPPING, PARKS & PATHWAYS, & THE TUSCANY Club! THIS FULLY FINISHED 2 STOREY OFFERS 3337 SQ.FT. DEVELOPED WITH TOTAL OF 4 BEDROOMS! EXCELLENT WIDE OPEN PLAN, UPPER BONUS ROOM & Possible 5th bedroom or 2nd office. Main floor Den or Flex Room gives a lot of options for this great space! BRIGHT KITCHEN WITH LARGE ISLAND & RAISED EATING BAR & UPGRADED COUNTERS, STAINLESS STEEL APPLIANCES OFF good Sized DINING AREA! Ceramic Tile, HARDWOOD floors, & 9' CEILINGS! BEAUTIFUL Gas FIREPLACE tile SURROUND & MANTLE IN GREAT ROOM OFF KITCHEN leading to Big SW Deck! GREAT UPPER Bonus Room with upper Office/Flex room with french doors, could be 5th Bedroom just needs closet. A double SINK Main bath WITH a total of 3 & 1/2 BATHS. Excellent MASTER suite WITH Huge WALK IN CLOSET & FANTASTIC 5 Pce. ENSUITE WITH Double Vanity, Jetted TUB & SEPARATE SHOWER! FULLY Finished Bright Lower level WITH Big REC. ROOM/Family Room, 4TH BEDROOM, & FULL BATH! DOUBLE ATTACHED GARAGE INSULATED & DRYWALLED. SW Private Back YARD WITH Great DECK & ALL FENCED & Landscaped! SIMPLY A BEAUTIFUL HOME with the Size to handle a growing family & give the space everyone can enjoy! Book Your Appointment to View Today!
For sale
C$828,888
78 NE Tuscany Ridge Hts NW, Calgary, AB T3L 2W8
4beds
2,396sqft
Single Family Residence
Built in 2005
4,356 Square Feet Lot
$-- Zestimate®
C$346/sqft
C$26/mo HOA
What's special
Excellent wide open planUpgraded countersStainless steel appliancesGood sized dining areaDouble sink main bath
- 3 days
- 42
- 1
Zillow last checked:
Listing updated:
Listed by:
Darren Cameron, Associate,
Cir Realty
Source: courtesy of Pillar9 System,MLS®#: A2346266 Originating MLS®#: Calgary
Originating MLS®#: CalgaryFacts & features
Interior
Bedrooms & bathrooms
- Bedrooms: 4
- Bathrooms: 4
- Full bathrooms: 3
- 1/2 bathrooms: 1
Other
- Level: Upper
- Dimensions: 15`3" x 12`5"
Bedroom
- Level: Upper
- Dimensions: 15`0" x 9`11"
Bedroom
- Level: Upper
- Dimensions: 12`6" x 10`1"
Bedroom
- Level: Lower
- Dimensions: 11`5" x 8`9"
Other
- Level: Main
- Dimensions: 5`6" x 5`5"
Other
- Level: Upper
- Dimensions: 8`4" x 8`0"
Other
- Level: Lower
- Dimensions: 7`2" x 5`3"
Other
- Level: Upper
- Dimensions: 12`3" x 9`2"
Bonus room
- Level: Upper
- Dimensions: 14`9" x 17`0"
Den
- Level: Main
- Dimensions: 9`11" x 9`5"
Dining room
- Level: Main
- Dimensions: 11`5" x 9`0"
Other
- Level: Lower
- Dimensions: 12`0" x 9`1"
Game room
- Level: Lower
- Dimensions: 26`7" x 23`10"
Great room
- Level: Main
- Dimensions: 15`1" x 13`8"
Kitchen
- Level: Main
- Dimensions: 15`8" x 13`10"
Laundry
- Level: Main
- Dimensions: 11`5" x 7`7"
Office
- Level: Upper
- Dimensions: 12`9" x 9`10"
Storage
- Level: Lower
- Dimensions: 9`9" x 7`3"
Heating
- Forced Air, Natural Gas
Cooling
- Central Air
Appliances
- Included: Dishwasher, Electric Stove, Garage Control(s), Microwave, Range Hood, Refrigerator
- Laundry: Laundry Room, Main Level
Features
- Breakfast Bar, Double Vanity, Kitchen Island, No Smoking Home
- Flooring: Carpet, Ceramic Tile, Hardwood
- Doors: French Doors
- Windows: Window Coverings
- Basement: Full
- Number of fireplaces: 1
- Fireplace features: Gas, Great Room, Mantle, Tile
Interior area
- Total interior livable area: 2,396 sqft
- Finished area above ground: 2,396
- Finished area below ground: 941
Video & virtual tour
Property
Parking
- Total spaces: 5
- Parking features: Double Garage Attached
- Attached garage spaces: 2
Features
- Levels: Two,2 Storey
- Stories: 1
- Entry location: Ground
- Patio & porch: Deck
- Exterior features: Playground, Private Yard, Tennis Court(s)
- Has spa: Yes
- Spa features: Bath
- Fencing: Fenced
- Frontage length: 9.73M 31`11"
Lot
- Size: 4,356 Square Feet
- Features: Back Yard, Close to Clubhouse, Front Yard, Landscaped
Details
- Parcel number: 112067064
- Zoning: R-CG
Construction
Type & style
- Home type: SingleFamily
- Property subtype: Single Family Residence
Materials
- Concrete, Vinyl Siding, Wood Frame
- Foundation: Concrete Perimeter
- Roof: Asphalt Shingle
Condition
- New construction: No
- Year built: 2005
Community & HOA
Community
- Features: Clubhouse, Park, Playground, Tennis Court(s)
- Subdivision: Tuscany
HOA
- Has HOA: No
- Amenities included: Clubhouse, Game Court Interior
- HOA fee: C$314 annually
Location
- Region: Calgary
Financial & listing details
- Price per square foot: C$346/sqft
- Date on market: 9/19/2026
- Inclusions: None
Price history
Price history is unavailable.
Public tax history
Tax history is unavailable.
Climate risks
Neighborhood: Tuscany
Nearby schools
GreatSchools rating
No schools nearby
We couldn't find any schools near this home.
- C$595,0004 bd3 ba1.3k sqft54 S Tuscany Valley Hts NW, Calgary, AB T3L2E7For Sale

- C$--4 bd3 ba1.3k sqft80 Tuscany Valley Rise NW, Calgary, AB T3L2J1Off Market
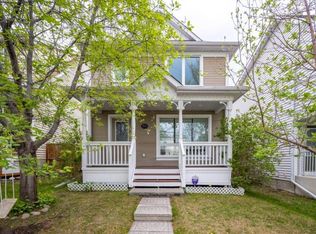
- C$619,0003 bd3 ba1.3k sqft241 Tuscany Dr NW, Calgary, AB T3L2H9For Sale
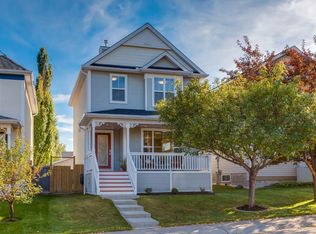
- C$619,0003 bd3 ba1.3k sqft241 N Tuscany Dr NW, Calgary, AB T3L2H9For Sale

Similar homes
- C$795,0005 bd5 ba1.9k sqft188 W Tuscany Valley Dr NW, Calgary, AB T3L 2C2For Sale
 MLS ID #A2343047, Jonathon Everden, Associate, Re/Max House Of Real Estate. courtesy of Pillar9 System
 - C$824,9004 bd4 ba2.2k sqft139 S Tuscany Ridge Close NW, Calgary, AB T3L 2K6For Sale
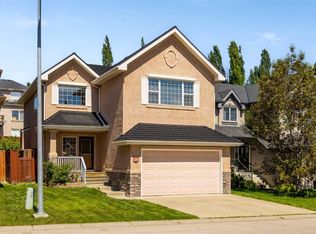 MLS ID #A2336244, Ricky Easthope, Associate, Real Broker. courtesy of Pillar9 System
 - C$849,5003 bd3 ba1.4k sqft73 N Scripps Lndg NW, Calgary, AB T3L 1W2For Sale
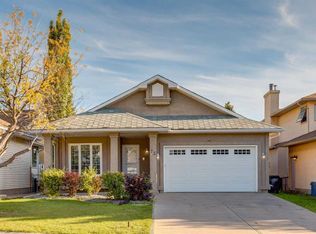 MLS ID #A2345930, Robert Vanovermeire, Broker, Coldwell Banker Mountain Central. courtesy of Pillar9 System
 - C$619,0003 bd3 ba1.3k sqft241 N Tuscany Dr NW, Calgary, AB T3L 2H9For SaleMLS ID #A2346706, Jody Allen, Associate, Century 21 Bamber Realty Ltd.. courtesy of Pillar9 System
