Welcome to this beautifully updated bungalow, perfectly positioned on a spacious corner lot in one of Rocky Ridge's most peaceful and desirable enclaves. Surrounded by impeccably maintained landscaping, mature trees, and a stunning perennial garden, this home offers exceptional curb appeal and a tranquil setting just moments from parks, pathways, and everyday amenities. Step inside to a bright, open-concept floor plan where soaring vaulted ceilings in the foyer create an impressive first impression. Fresh interior paint and an abundance of natural light enhance the spacious living and dining areas, designed for both comfortable everyday living and effortless entertaining. At the heart of the home, the beautifully refreshed kitchen features newly painted cabinetry, new stone on the island and granite countertops. A convenient walk-through pantry connects directly to the mudroom, side entrance, and attached double garage for everyday practicality. The main floor also offers a dedicated home office. The private primary retreat features a walk-in closet and a spacious ensuite complete with dual vanities, a relaxing soaker tub, and a separate shower. The fully finished lower level continues to impress with two additional bedrooms that provide excellent flexibility for family, guests, or hobbies, renovated bathroom, and generous additional recreation space to suit your lifestyle. There is an additional hobby or storage room behind the wet bar. Outside, the west-facing backyard with great south exposure is a true private oasis. Thoughtfully upgraded with a new fence, lower deck, privacy screen, retractable awning, irrigation system, and storage shed, it offers the perfect place to enjoy sunny afternoons, entertain friends, or simply relax while surrounded by beautifully established gardens. Additional upgrades/features include a new garage door and opener, central vacuum system, furnace replaced in 2020, electronic air cleaner, ultraviolet air purification system, and numerous thoughtful improvements that provide exceptional comfort and peace of mind. Ideally located across from baseball fields in a quiet, exclusive pocket of Rocky Ridge, you'll enjoy easy access to scenic walking paths, Bearspaw Golf Club, the Shane Homes YMCA, Co-op, shopping, schools, and major commuter routes. Combining timeless bungalow living with extensive updates and an unbeatable location, this is a rare opportunity to own a truly move-in-ready home.
For sale
C$799,000
48 E Rockywood Cir NW, Calgary, AB T3G 5W2
3beds
1,540sqft
Single Family Residence
Built in 2003
5,662 Square Feet Lot
$-- Zestimate®
C$519/sqft
C$22/mo HOA
What's special
Beautifully updated bungalowSpacious corner lotImpeccably maintained landscapingMature treesStunning perennial gardenExceptional curb appealTranquil setting
- 10 hours |
- 12 |
- 0 |
Zillow last checked:
Listing updated:
Listed by:
Priti Rajpal, Associate,
Charles
Source: courtesy of Pillar9 System,MLS®#: A2331048 Originating MLS®#: Calgary
Originating MLS®#: CalgaryFacts & features
Interior
Bedrooms & bathrooms
- Bedrooms: 3
- Bathrooms: 3
- Full bathrooms: 2
- 1/2 bathrooms: 1
Other
- Level: Main
- Dimensions: 15`1" x 12`5"
Bedroom
- Level: Basement
- Dimensions: 18`11" x 11`4"
Bedroom
- Level: Basement
- Dimensions: 11`11" x 10`7"
Other
- Level: Main
- Dimensions: 6`8" x 6`3"
Other
- Level: Basement
- Dimensions: 10`9" x 6`9"
Other
- Level: Main
- Dimensions: 12`11" x 8`7"
Den
- Level: Main
- Dimensions: 11`7" x 11`3"
Dining room
- Level: Main
- Dimensions: 14`8" x 9`11"
Other
- Level: Basement
- Dimensions: 8`9" x 8`1"
Game room
- Level: Basement
- Dimensions: 18`11" x 14`2"
Game room
- Level: Basement
- Dimensions: 19`11" x 13`6"
Other
- Level: Basement
- Dimensions: 11`3" x 8`9"
Kitchen
- Level: Main
- Dimensions: 13`8" x 12`11"
Laundry
- Level: Main
- Dimensions: 6`4" x 3`3"
Living room
- Level: Main
- Dimensions: 15`4" x 13`11"
Other
- Level: Basement
- Dimensions: 10`6" x 7`2"
Heating
- Forced Air, Natural Gas
Cooling
- None
Appliances
- Included: Dishwasher, Electric Stove, Microwave, Range Hood, Refrigerator, Washer/Dryer Stacked
- Laundry: Main Level
Features
- Breakfast Bar, Closet Organizers, Double Vanity, Granite Counters, High Ceilings, Kitchen Island, Open Floorplan, Pantry, See Remarks, Soaking Tub, Storage, Walk-In Closet(s), Wet Bar
- Flooring: Carpet, Hardwood, Tile
- Basement: Full
- Number of fireplaces: 2
- Fireplace features: Basement, Gas, Living Room
Interior area
- Total interior livable area: 1,540 sqft
- Finished area above ground: 1,540
- Finished area below ground: 1,342
Property
Parking
- Total spaces: 2
- Parking features: Double Garage Attached
- Attached garage spaces: 2
Features
- Levels: One
- Stories: 1
- Patio & porch: Deck, Front Porch, Other, See Remarks
- Exterior features: Garden, Other
- Pool features: Community
- Fencing: Fenced
- Frontage length: 7.99M 26`3"
Lot
- Size: 5,662 Square Feet
- Features: Back Yard, Corner Lot, Front Yard, Fruit Trees/Shrub(s), Landscaped, Lawn, Other, Rectangular Lot, See Remarks, Street Lighting
Details
- Parcel number: 112755510
- Zoning: R-CG
Construction
Type & style
- Home type: SingleFamily
- Architectural style: Bungalow
- Property subtype: Single Family Residence
Materials
- Stone, Vinyl Siding, Wood Frame
- Foundation: Concrete Perimeter
- Roof: Asphalt Shingle
Condition
- New construction: No
- Year built: 2003
Community & HOA
Community
- Features: Lake, Park, Playground, Sidewalks, Street Lights, Tennis Court(s)
- Subdivision: Rocky Ridge
HOA
- Has HOA: No
- Amenities included: Boating, Gazebo, Other, Park, Party Room, Picnic Area, Playground, Racquet Courts, Snow Removal, Visitor Parking
- HOA fee: C$263 annually
Location
- Region: Calgary
Financial & listing details
- Price per square foot: C$519/sqft
- Date on market: 8/5/2026
- Inclusions: Shed
P
Priti Rajpal, Associate
(403) 267-0000
By pressing Contact Agent, you agree that the real estate professional identified above may call/text you about your search, which may involve use of automated means and pre-recorded/artificial voices. You don't need to consent as a condition of buying any property, goods, or services. Message/data rates may apply. You also agree to our Terms of Use. Zillow does not endorse any real estate professionals. We may share information about your recent and future site activity with your agent to help them understand what you're looking for in a home.
Price history
Price history is unavailable.
Public tax history
Tax history is unavailable.
Climate risks
Neighborhood: Rocky Ridge
Nearby schools
GreatSchools rating
No schools nearby
We couldn't find any schools near this home.
- C$949,9003 bd3 ba2.1k sqft115 Rockmont Ct NW, Calgary, AB T3G5V8For Sale

- C$949,9003 bd3 ba2.1k sqft115 W Rockmont Ct NW, Calgary, AB T3G5V8For Sale

- C$1,299,9004 bd5 ba2.7k sqft73 SE Rockyvale Grn NW, Calgary, AB T3G0G4For Sale

- C$654,0003 bd4 ba1.5k sqft43 E Rockmont Ct NW, Calgary, AB T3G5V8For Sale
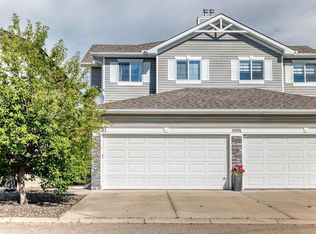
- C$1,999,9008 bd5 ba3.5k sqft45 NE Rockcliff Hts NW, Calgary, AB T3G0C7For Sale
- C$1,499,9005 bd4 ba3.5k sqft36 W Rockyvale Grn NW, Calgary, AB T3G0E3For Sale
- C$2,295,0004 bd5 ba3.7k sqft48 SW Rockcliff Ter NW, Calgary, AB T3G0G5New Construction
- C$--3 bd3 ba-- sqft109 Rockyspring Ter NW, Calgary, AB T3G5Z7Off Market
Similar homes
- C$884,9003 bd3 ba1.5k sqft511 E Rocky Ridge Dr NW, Calgary, AB T3G 5C3For Sale
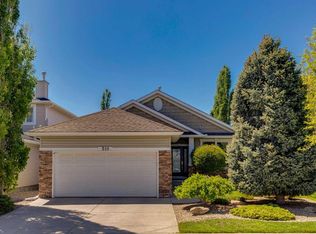 MLS ID #A2319538, Chase Olsen, Associate, Re/Max First. courtesy of Pillar9 System
 - C$729,9003 bd3 ba2.1k sqft82 Nolanhurst Rise NW, Calgary, AB T3R 0Z5For Sale
 MLS ID #A2334263, Yao Wang, Associate, Homecare Realty Ltd.. courtesy of Pillar9 System
 - C$799,8884 bd4 ba2.1k sqft276 W Kincora Hts NW, Calgary, AB T3R 1N6For Sale
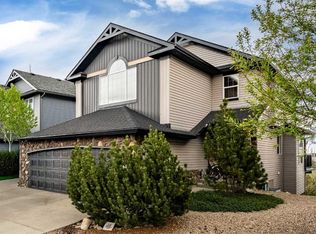 MLS ID #A2331490, Paul Lehmann, Associate, Trec The Real Estate Company. courtesy of Pillar9 System
 - C$859,9994 bd3 ba2.1k sqft130 N Panamount Rd NW, Calgary, AB T3K 0H6For Sale
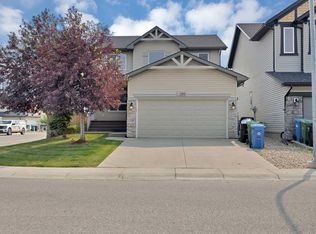 MLS ID #A2333016, Gurpreet Singh Minhas, Associate, Prep Realty Inc.. courtesy of Pillar9 System
 - C$580,0003 bd3 ba1.4k sqft22 SE Panora Rd NW, Calgary, AB T3K 0R4For SaleMLS ID #A2334301, Marc Philibert, Associate, Lpt Realty. courtesy of Pillar9 System
- C$799,9994 bd3 ba2.2k sqft187 N Evansfield Way NW, Calgary, AB T3P 0K3For SaleMLS ID #A2330017, Jamie Cheung, Associate, The Real Estate District. courtesy of Pillar9 System
- C$680,0003 bd3 ba1.7k sqft325 S Kincora Glen Rise NW, Calgary, AB T3R 0B5For SaleMLS ID #A2333013, Gene Yamada, Associate Broker, Royal Lepage Solutions. courtesy of Pillar9 System
- C$775,0005 bd4 ba1.9k sqft161 Citadel Ridge Close NW, Calgary, AB T3G 4V5For SaleMLS ID #A2315558, Jayshree Patel, Associate, 2% Realty. courtesy of Pillar9 System
- C$749,0004 bd4 ba1.9k sqft159 SW Citadel Peak Cir NW, Calgary, AB T3G 4H7For SaleMLS ID #A2322854, Noorin Nurani, Associate, Cir Realty. courtesy of Pillar9 System
- C$799,9004 bd4 ba2.2k sqft141 S Panamount Grn NW, Calgary, AB T3K 5R7For SaleMLS ID #A2318369, Cindy Crosby, Associate, Royal Lepage Benchmark. courtesy of Pillar9 System
- C$699,9003 bd4 ba2k sqft27 E Panatella Row NW, Calgary, AB T3K 0V5For SaleMLS ID #A2333111, Jessica Chan, Broker, Jessica Chan Real Estate & Management Inc.. courtesy of Pillar9 System
- C$645,0004 bd4 ba1.6k sqft642 N Citadel Dr NW, Calgary, AB T3G 4Z3For SaleMLS ID #A2328595, Syed Farrukh Ali, Associate, Calestate Realty. courtesy of Pillar9 System
- C$568,0003 bd4 ba1.2k sqft66 W Arbour Wood Mews NW, Calgary, AB T3G 4B6For SaleMLS ID #A2328035, Sheetal Cheema, Associate, Smartpro Realty. courtesy of Pillar9 System
- C$739,9004 bd4 ba1.9k sqft26 W Evansfield Park NW, Calgary, AB T3P 0M1For SaleMLS ID #A2330118, Brian Cheung, Associate, Keller Williams Bold Realty. courtesy of Pillar9 System
- C$868,0006 bd4 ba2.2k sqft22 SE Sherwood Cv NW, Calgary, AB T3R 1R1For SaleMLS ID #A2310821, Emin Ozkan, Associate, Re/Max Complete Realty. courtesy of Pillar9 System
- C$749,9004 bd4 ba2.1k sqft99 Evansmeade Cres NW, Calgary, AB T3P 1B9For SaleMLS ID #A2307968, Joy Peacock, Associate, Exp Realty. courtesy of Pillar9 System
- C$699,0004 bd4 ba1.7k sqft47 W Evanscrest Way NW, Calgary, AB T3P 0P9For SaleMLS ID #A2333085, Maricel Mcdonald, Associate, Royal Lepage Benchmark. courtesy of Pillar9 System
- C$685,0003 bd3 ba1.8k sqft68 W Sage Valley Dr NW, Calgary, AB T3R 0C9For SaleMLS ID #A2328629, Timi Jolaoso, Associate, E-Trinity Realty And Management Ltd. courtesy of Pillar9 System
- C$685,0003 bd3 ba1.8k sqft135 W Evansridge Cres NW, Calgary, AB T3P 0J3For SaleMLS ID #A2327778, Michael Conrod, Associate, Unison Realty Group Ltd.. courtesy of Pillar9 System
- C$895,0004 bd3 ba1.6k sqft694 SE Panorama Hills Dr NW, Calgary, AB T3K 4V4For SaleMLS ID #A2330176, Ayo Olajide, Associate, Real Broker. courtesy of Pillar9 System
