A MUST SEE! One of the best designed homes in Rock Lake Estates, a single family home only area in Calgary NW Rocky Ridge! Built by Crystal Creek, this custom designed home has a complete floor plan that provides the large family with most everything that you need! Quality finishing detail is provided throughout this home, a 2 Storey, 8 Bedroom (not a typo) 5 Bathroom Design with a Total of 5,051 sq ft Developed! Fully Finished Walkout basement, with a Quad attached garage (a triple front with a tandem parking bay). The 1,557 sq ft main level features a front bedroom, full bathroom with a tiled stand up shower that has a sitting bench, ideal for parents, large living room with gas fireplace and built in shelving, open dining area, and gourmet kitchen with panel Sub Zero Fridge and Freezer, Wolf Gas Cooktop Stove, Jenn Air built in oven and microwave oven, and built in dishwasher. Also a central office/study room, ideal for a homework station! And a walk through pantry from the mudroom entry. A portion of the walkout deck is enclosed with a Sunroom off the dining area to enjoy the westerly views from. The 1,973 sq ft upper level has a front Bonus Room, and a total of 5 bedrooms. The primary bedroom features a Tray Ceiling design, and it's own Upper Balcony! The ensuite spa has a relaxing steam shower with sitting bench, large soaker tub, double vanity counter, and enclosed toilet. There is a Junior Master Bedroom with a full ensuite bathroom, and an upper floor laundry room. The 1,521 sq ft lower walkout level has 2 bedrooms, one currently has a rubber mat flooring for a gym setup, full bathroom, huge L-shaped wet bar with bar fridge installed, and an open rec room area. The walkout patio level is screened. The SW backyard is fenced and landscaped, and there is in ground sprinklers. There are two furnaces, and Central Air is installed for the upper floor. Quality Finishing throughout, as you have come to expect from Crystal Creek. Spacious, luxurious, and well designed! And a quick possession! Near the YMCA, quick access to Stoney Trail, established schools, shopping, restaurants and much more! Be sure to book your showing soon!
For sale
C$1,850,000
45 NE Rockcliff Hts NW, Calgary, AB T3G 0C7
8beds
3,530sqft
Single Family Residence
Built in 2015
7,840 Square Feet Lot
$-- Zestimate®
C$524/sqft
C$-- HOA
What's special
Fully finished walkout basementQuad attached garageFront bedroomOpen dining areaFront bonus roomUpper floor laundry roomOpen rec room area
- 64 days
- 36
- 2
Zillow last checked:
Listing updated:
Listed by:
Derrick Penn, Associate,
Re/Max House Of Real Estate
Source: courtesy of Pillar9 System,MLS®#: A2324286 Originating MLS®#: Calgary
Originating MLS®#: CalgaryFacts & features
Interior
Bedrooms & bathrooms
- Bedrooms: 8
- Bathrooms: 5
- Full bathrooms: 5
Bedroom
- Level: Main
- Dimensions: 13`0" x 11`0"
Other
- Level: Upper
- Dimensions: 15`8" x 13`9"
Bedroom
- Level: Upper
- Dimensions: 16`8" x 11`9"
Bedroom
- Level: Upper
- Dimensions: 17`2" x 11`0"
Bedroom
- Level: Upper
- Dimensions: 13`4" x 13`3"
Bedroom
- Level: Upper
- Dimensions: 13`3" x 11`10"
Bedroom
- Level: Lower
- Dimensions: 13`3" x 13`0"
Bedroom
- Level: Lower
- Dimensions: 16`8" x 12`10"
Other
- Level: Upper
- Dimensions: 11`10" x 7`0"
Other
- Level: Main
- Dimensions: 9`4" x 5`5"
Other
- Level: Lower
- Dimensions: 9`5" x 4`11"
Other
- Level: Upper
- Dimensions: 9`8" x 5`1"
Other
- Level: Upper
- Dimensions: 13`6" x 11`2"
Other
- Level: Upper
- Dimensions: 12`4" x 3`3"
Bonus room
- Level: Upper
- Dimensions: 17`0" x 13`10"
Dining room
- Level: Main
- Dimensions: 15`4" x 11`11"
Family room
- Level: Lower
- Dimensions: 24`4" x 17`3"
Foyer
- Level: Main
- Dimensions: 13`11" x 13`2"
Kitchen
- Level: Main
- Dimensions: 18`2" x 11`9"
Laundry
- Level: Upper
- Dimensions: 8`2" x 6`0"
Living room
- Level: Main
- Dimensions: 15`6" x 15`4"
Mud room
- Level: Main
- Dimensions: 16`1" x 15`2"
Office
- Level: Main
- Dimensions: 7`7" x 7`7"
Pantry
- Level: Main
- Dimensions: 8`4" x 7`3"
Storage
- Level: Lower
- Dimensions: 9`5" x 7`7"
Other
- Level: Main
- Dimensions: 13`0" x 12`3"
Heating
- Forced Air, Natural Gas
Cooling
- Central Air
Appliances
- Included: Bar Fridge, Built-In Oven, Dishwasher, Dryer, Freezer, Gas Cooktop, Microwave, Range Hood, Refrigerator, Tankless Water Heater, Washer
- Laundry: Laundry Room, Upper Level
Features
- Bidet, Built-in Features, Closet Organizers, Double Vanity, High Ceilings, Kitchen Island, Pantry, See Remarks, Storage, Tankless Hot Water, Tray Ceiling(s), Walk-In Closet(s), Wet Bar
- Flooring: Carpet, Ceramic Tile, Hardwood
- Basement: Full
- Number of fireplaces: 2
- Fireplace features: Electric, Gas
Interior area
- Total interior livable area: 3,530 sqft
- Finished area above ground: 1,557
- Finished area below ground: 1,521
Property
Parking
- Total spaces: 7
- Parking features: Quad or More Attached, Tandem
- Garage spaces: 4
Features
- Levels: Two,2 Storey
- Stories: 1
- Patio & porch: Deck, Enclosed, Patio, Screened, See Remarks
- Exterior features: Balcony
- Fencing: Fenced
- Frontage length: 44.37M 145`7"
Lot
- Size: 7,840 Square Feet
- Features: City Lot, Landscaped, Lawn, See Remarks, Underground Sprinklers
Details
- Parcel number: 112374846
- Zoning: R-CG
Construction
Type & style
- Home type: SingleFamily
- Property subtype: Single Family Residence
Materials
- Stone, Stucco
- Foundation: Concrete Perimeter
- Roof: Asphalt Shingle
Condition
- New construction: No
- Year built: 2015
Details
- Builder name: Crystal Creek Homes
Community & HOA
Community
- Features: Golf, Sidewalks, Street Lights
- Subdivision: Rocky Ridge
HOA
- Has HOA: No
Location
- Region: Calgary
Financial & listing details
- Price per square foot: C$524/sqft
- Date on market: 6/25/2026
- Inclusions: N/A
Price history
Price history is unavailable.
Public tax history
Tax history is unavailable.
Climate risks
Neighborhood: Rocky Ridge
Nearby schools
GreatSchools rating
No schools nearby
We couldn't find any schools near this home.
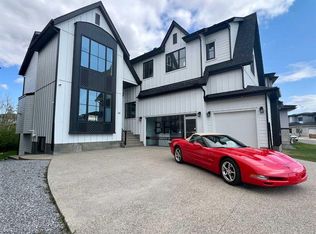
- C$2,295,0004 bd5 ba3.7k sqft48 SW Rockcliff Ter NW, Calgary, AB T3G0G5New Construction
- C$1,199,9004 bd5 ba2.8k sqft49 S Rockhaven Grn NW, Calgary, AB T3G0C5For Sale

- C$1,299,9004 bd5 ba2.7k sqft73 SE Rockyvale Grn NW, Calgary, AB T3G0G4For Sale

- C$1,449,9997 bd5 ba2.7k sqft105 E Rockhaven Grn NW, Calgary, AB T3G0C5For Sale

Similar homes
- C$1,449,9997 bd5 ba2.7k sqft105 E Rockhaven Grn NW, Calgary, AB T3G 0C5For SaleMLS ID #A2333517, Arnav Bhalla, Associate, Town Residential. courtesy of Pillar9 System
- C$1,499,9995 bd5 ba3.1k sqft95 S Rock Lake Vw NW, Calgary, AB T3G 0E9For Sale
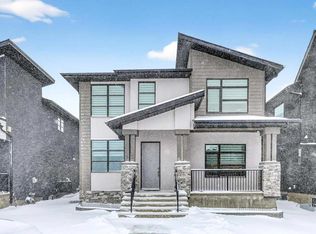 MLS ID #A2320573, Len T. Wong, Associate Broker, Re/Max Complete Realty. courtesy of Pillar9 System
 - C$1,799,9995 bd4 ba2.8k sqft30 W Ascot Cres SW, Calgary, AB T3H 0T9For Sale
 MLS ID #A2339174, Piew Soe Saw, Associate, Grand Realty. courtesy of Pillar9 System
 - C$1,880,0005 bd4 ba2.8k sqft8243 N Fortress Dr SW, Calgary, AB T3H 0T8For Sale
 MLS ID #A2336744, Vitaly Del Valle, Associate, Royal Lepage Benchmark. courtesy of Pillar9 System
