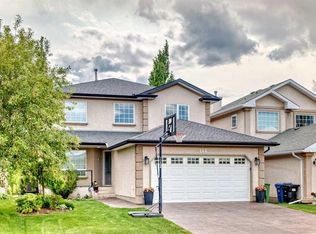
Tucked away in highly desirable Scenic Acres, this rare 2,100 sq. ft. two-story, 5 bedroom (4 bedrooms up, 1 down) home masterfully blends modern design with timeless elegance. The bright, open-concept main floor features quality hardwood flooring, updated LED lighting, and custom built-in shelving with elegant panel detailing. At the heart of the home is a chef’s dream kitchen (renovated 2015), complete with premium Wolf appliances, a 40” built-in Sub-Zero fridge, a grand quartz island, upgraded cabinetry, and a convenient pot filler. The professionally developed basement (2019, fully permitted) adds exceptional functional living space. Significant mechanical and exterior upgrades offer ultimate peace of mind: a new furnace (2023), tankless hot water heater, water softener, triple-pane Glacier windows (2011), and a newer roof (2017).Step outside into your private, tranquil oasis. The breathtaking, professionally landscaped backyard features vibrant perennials, mature trees, and a functional rain-barrel watering system with an included storage shed. Entertaining is effortless on the 50-year composite deck (2021), completely enclosed by a brand-new fence, custom iron gate (2025) Giant Ash and Willow Trees. Pick your own apples from the tree, arms reach from the deck. Additional features include hail-proof stucco exterior paint (2018), a newer garage door (2014), and updated exterior doors (2025). Reverse osmosis drinking water filters and dedicated faucet. Truly a turn-key gem! Such a quality stylish home does not come up often. Book your private showing.
For sale
C$930,000
606 S Schubert Pl NW, Calgary, AB T3L 1X4
5beds
2,115sqft
Single Family Residence
Built in 1992
5,662 Square Feet Lot
$-- Zestimate®
C$440/sqft
C$-- HOA
What's special
Bright open-concept main floorQuality hardwood flooringUpdated led lightingPremium wolf appliancesGrand quartz islandUpgraded cabinetryConvenient pot filler
- 9 hours |
- 9 |
- 3 |
Zillow last checked:
Listing updated:
Listed by:
Steve Chung, Associate,
Cir Realty,
Michael Boling, Associate,
Cir Realty
Source: courtesy of Pillar9 System,MLS®#: A2333717 Originating MLS®#: Calgary
Originating MLS®#: CalgaryFacts & features
Interior
Bedrooms & bathrooms
- Bedrooms: 5
- Bathrooms: 4
- Full bathrooms: 3
- 1/2 bathrooms: 1
Other
- Level: Second
- Dimensions: 13`8" x 14`7"
Bedroom
- Level: Second
- Dimensions: 9`11" x 12`3"
Bedroom
- Level: Second
- Dimensions: 10`6" x 13`3"
Bedroom
- Level: Basement
- Dimensions: 9`7" x 13`11"
Bedroom
- Level: Second
- Dimensions: 11`4" x 10`0"
Other
- Level: Main
Other
- Level: Basement
Other
- Level: Second
Other
- Level: Second
Dining room
- Level: Main
- Dimensions: 12`6" x 9`0"
Family room
- Level: Main
- Dimensions: 13`8" x 15`9"
Game room
- Level: Basement
- Dimensions: 31`6" x 15`6"
Living room
- Level: Main
- Dimensions: 10`8" x 13`11"
Heating
- Fireplace(s), Forced Air, Natural Gas
Cooling
- None
Appliances
- Included: Built-In Refrigerator, Dishwasher, Garage Control(s), Gas Stove, Microwave, Range Hood, Washer/Dryer, Water Softener, Wine Refrigerator
- Laundry: Main Level
Features
- Dry Bar, High Ceilings, No Smoking Home, Quartz Counters, Recessed Lighting, Tankless Hot Water, Walk-In Closet(s)
- Flooring: Ceramic Tile, Hardwood
- Windows: Vinyl Windows, Window Coverings
- Basement: Full
- Number of fireplaces: 2
- Fireplace features: Gas
Interior area
- Total interior livable area: 2,115 sqft
- Finished area above ground: 1,958
- Finished area below ground: 925
Video & virtual tour
Property
Parking
- Total spaces: 4
- Parking features: Double Garage Attached
- Attached garage spaces: 2
Features
- Levels: Two,2 Storey
- Stories: 1
- Patio & porch: Deck
- Exterior features: Garden, Playground, Private Yard, Rain Barrel/Cistern(s), Storage
- Fencing: Fenced
- Frontage length: 13.46M 44`2"
Lot
- Size: 5,662 Square Feet
- Features: Back Yard, Cul-De-Sac, Flag Lot, Fruit Trees/Shrub(s), Garden, Landscaped, Low Maintenance Landscape, Private
Details
- Parcel number: 112143804
- Zoning: R-CG
Construction
Type & style
- Home type: SingleFamily
- Property subtype: Single Family Residence
Materials
- Stucco
- Foundation: Concrete Perimeter
- Roof: Asphalt Shingle
Condition
- New construction: No
- Year built: 1992
Community & HOA
Community
- Features: Playground
- Subdivision: Scenic Acres
HOA
- Has HOA: No
Location
- Region: Calgary
Financial & listing details
- Price per square foot: C$440/sqft
- Date on market: 8/12/2026
- Inclusions: Shed, Rain Barrels / Watering system, , Basement storage shelves x 4, 4 x TV Mounts
Price history
Price history is unavailable.
Public tax history
Tax history is unavailable.
Climate risks
Neighborhood: Scenic Acres
Nearby schools
GreatSchools rating
No schools nearby
We couldn't find any schools near this home.
- C$849,9004 bd4 ba2.2k sqft359 NE Schubert Pl NW, Calgary, AB T3L1X2For Sale

- C$875,0004 bd4 ba1.8k sqft123 S Schubert Hl NW, Calgary, AB T3L1W6For Sale

- C$--3 bd4 ba1.9k sqft8010 Schubert Gate NW, Calgary, AB T3L1W3Off Market

- C$887,0005 bd4 ba2.2k sqft146 Scenic View Close NE, Calgary, AB T3L1Z4For Sale
- C$--3 bd2 ba1.4k sqft126 E Tuscarora Pl NW, Calgary, AB T3L2G2Off Market
- C$679,9003 bd4 ba1.4k sqft65 N Tuscarora Pl NW, Calgary, AB T3L2G1For Sale
- C$699,9004 bd4 ba1.7k sqft44 S Tuscarora Pl NW, Calgary, AB T3L2G1For Sale
- C$599,9002 bd2 ba1.3k sqft10221 E Tuscany Blvd NW #2105, Calgary, AB T3L0A3For Sale
Similar homes
- C$899,9004 bd3 ba1.9k sqft122 E Sceptre Close NW, Calgary, AB T3L 1Y2For Sale
 MLS ID #A2336026, Arbaiza Jamaluddin, Associate, Keller Williams Bold Realty. courtesy of Pillar9 System
 - C$899,9004 bd4 ba2.1k sqft11 E Tuscany Ridge Park NW, Calgary, AB T3L 2H7For Sale
 MLS ID #A2335863, Tomasz Samborski, Associate, Maxwell Capital Realty. courtesy of Pillar9 System
 - C$875,0004 bd4 ba1.8k sqft123 S Schubert Hl NW, Calgary, AB T3L 1W6For SaleMLS ID #A2334991, Tony Lewis, Associate, 2% Realty. courtesy of Pillar9 System
- C$960,0004 bd4 ba2.2k sqft382 W Tuscany Ravine Rd NW, Calgary, AB T3L 3A9For Sale
 MLS ID #A2336304, Stacey Kelley, Associate, Royal Lepage Benchmark. courtesy of Pillar9 System
 - C$929,0004 bd4 ba2.1k sqft173 N Tuscany Ridge Vw NW, Calgary, AB T3L 2J2For SaleMLS ID #A2335525, Joshua Osmond, Associate, Wahi Realty Inc.. courtesy of Pillar9 System
- C$887,0005 bd4 ba2.2k sqft146 Scenic View Close NE, Calgary, AB T3L 1Z4For SaleMLS ID #A2328540, Jaskaran Brar, Associate, Insta Realty. courtesy of Pillar9 System
- C$864,0004 bd4 ba2.2k sqft18 S Royal Crest Way NW, Calgary, AB T3G 4M8For SaleMLS ID #A2335523, Dorje Lama, Associate, Real Estate Professionals Inc.. courtesy of Pillar9 System
- C$849,9004 bd4 ba2.2k sqft359 NE Schubert Pl NW, Calgary, AB T3L 1X2For SaleMLS ID #A2332135, Michael Wetherup, Associate, Real Estate Professionals Inc.. courtesy of Pillar9 System
- C$999,9975 bd4 ba2.5k sqft21 NE Royal Ridge Hl NW, Calgary, AB T3G 4T9For SaleMLS ID #A2335653, Mehrdad Bagheri, Associate, Cir Realty. courtesy of Pillar9 System
- C$879,9004 bd4 ba2.6k sqft127 NE Royal Birch Way NW, Calgary, AB T3G 5Y1For SaleMLS ID #A2335191, Lianne Lamb, Associate, Cir Realty. courtesy of Pillar9 System
- C$1,098,0005 bd4 ba2.4k sqft15 NE Royal Crest Ter NW, Calgary, AB T3G 4M3For SaleMLS ID #A2335840, Jeff Neustaedter, Associate, Re/Max First. courtesy of Pillar9 System
- C$729,0004 bd4 ba1.7k sqft13 N Tuscany Springs Cir NW, Calgary, AB T3L 2K8For SaleMLS ID #A2333167, Jim Chen, Associate, Top Producer Realty And Property Management. courtesy of Pillar9 System
- C$839,9994 bd3 ba1.5k sqft311 E Royal Crest Bay NW, Calgary, AB T3G 4M3For SaleMLS ID #A2325643, Mohamed Salem, Associate, First Place Realty. courtesy of Pillar9 System
- C$824,9005 bd4 ba2.2k sqft249 N Scotia Point NW, Calgary, AB T3L 2B1For SaleMLS ID #A2329043, Rebecca Chamberlain, Associate, Real Broker. courtesy of Pillar9 System
- C$890,0004 bd4 ba2.4k sqft242 S Tusslewood Grv NW, Calgary, AB T3L 2Y4For SaleMLS ID #A2333386, Zhiguo Shao, Associate, First Place Realty. courtesy of Pillar9 System
- C$889,0004 bd4 ba2.6k sqft40 S Scenic Ridge Pl NW, Calgary, AB T3L 1V3For SaleMLS ID #A2333498, Richard Fraser, Associate, Re/Max Real Estate (Mountain View). courtesy of Pillar9 System
- C$999,9004 bd4 ba2.2k sqft63 N Royal Birch Point NW, Calgary, AB T3G 5P9For SaleMLS ID #A2333463, Bo Yang, Associate, First Place Realty. courtesy of Pillar9 System
- C$950,0004 bd4 ba2.4k sqft98 S Royal Rdg, Calgary, AB T3G 5Z3For SaleMLS ID #A2324032, Tim Lind, Associate, Re/Max Real Estate (Mountain View). courtesy of Pillar9 System
- C$1,100,0004 bd4 ba2.7k sqft134 Schiller Cres NW, Calgary, AB T3L 1W9For SaleMLS ID #A2330602, Justin Havre, Associate, Exp Realty. courtesy of Pillar9 System
- C$820,0004 bd3 ba1.8k sqft31 SW Scenic Cove Pl NW, Calgary, AB T3L 1M6For SaleMLS ID #A2333634, Holly Dunbar, Associate, Cir Realty. courtesy of Pillar9 System
