NEW PRICE! Welcome to this beautifully maintained executive two-storey home tucked away on a quiet cul-de-sac in Scenic Acres. Surrounded by mature trees and offering a private backyard retreat, this spacious walkout home combines timeless craftsmanship with an exceptional family-friendly layout. The bright front entry makes an immediate impression with soaring ceilings, a dramatic curved staircase, and expansive windows that flood the home with natural light. Hardwood flooring flows throughout the main level, where you’ll find a formal living room with vaulted ceilings, a dedicated dining space, and a warm, inviting family room anchored by a wood-burning fireplace and custom built-ins. The kitchen offers extensive oak cabinetry, granite countertops, high-end stainless steel appliances (including an induction cooktop and convection wall oven), a central island, and generous prep space—perfect for both everyday living and entertaining. A baker/cook’s dream. Convenient main floor laundry, a powder room, and direct garage access complete the level. Upstairs features a flexible loft space overlooking the entryway and a large bonus room/office over the garage. A spacious primary retreat features a walk-in closet and a large ensuite with dual sinks, a soaker tub, and separate shower. Two additional bedrooms and a full bathroom provide plenty of room for family or guests. The fully finished walkout basement expands the living space with a large recreation area, an additional bedroom/ custom built craft room, full bathroom, wet bar, workshop and several storage spaces. Outside, enjoy the beautifully landscaped yards with mature trees and perennial flower beds. Rose bushes, and flowering perennials, bushes and trees appealing to butterflies and birds alike in both front and backyards. The backyard’s mature trees, expansive perennial flower beds, a covered heritage stone-laid patio, a garden shed and an elevated wraparound deck with gas hook up for a barbecue - offering privacy and the perfect setting for summer evenings. Additional highlights include a double attached garage, shake roof, stucco exterior with stone accents, two furnaces, two hot water tanks, and updated plumbing with no Poly-B. A rare opportunity to own a spacious walkout home in one of NW Calgary’s most established and desirable communities.
For sale
C$889,000
40 S Scenic Ridge Pl NW, Calgary, AB T3L 1V3
4beds
2,600sqft
Single Family Residence
Built in 1990
5,662 Square Feet Lot
$-- Zestimate®
C$342/sqft
C$6/mo HOA
What's special
Surrounded by mature treesPrivate backyard retreatBright front entrySoaring ceilingsDramatic curved staircaseDedicated dining spaceGranite countertops
- 14 hours |
- 11 |
- 1 |
Zillow last checked:
Listing updated:
Listed by:
Richard Fraser, Associate,
Re/Max Real Estate (Mountain View),
Bill Hamilton, Associate,
Re/Max Real Estate (Mountain View)
Source: courtesy of Pillar9 System,MLS®#: A2333498 Originating MLS®#: Calgary
Originating MLS®#: CalgaryFacts & features
Interior
Bedrooms & bathrooms
- Bedrooms: 4
- Bathrooms: 4
- Full bathrooms: 3
- 1/2 bathrooms: 1
Other
- Level: Upper
- Dimensions: 15`3" x 14`9"
Bedroom
- Level: Upper
- Dimensions: 11`3" x 11`1"
Bedroom
- Level: Upper
- Dimensions: 14`3" x 9`11"
Bedroom
- Level: Lower
- Dimensions: 15`1" x 9`8"
Other
- Level: Main
- Dimensions: 6`7" x 2`5"
Other
- Level: Upper
- Dimensions: 8`5" x 5`0"
Other
- Level: Lower
- Dimensions: 7`10" x 7`4"
Other
- Level: Upper
- Dimensions: 9`11" x 8`4"
Bonus room
- Level: Upper
- Dimensions: 10`4" x 9`10"
Breakfast nook
- Level: Main
- Dimensions: 10`0" x 8`10"
Den
- Level: Upper
- Dimensions: 19`1" x 15`0"
Dining room
- Level: Main
- Dimensions: 12`10" x 11`11"
Family room
- Level: Main
- Dimensions: 15`1" x 15`0"
Family room
- Level: Basement
- Dimensions: 24`5" x 17`7"
Foyer
- Level: Main
- Dimensions: 10`7" x 10`3"
Other
- Level: Basement
- Dimensions: 10`11" x 7`10"
Kitchen
- Level: Main
- Dimensions: 12`5" x 10`7"
Other
- Level: Basement
- Dimensions: 7`11" x 4`11"
Laundry
- Level: Main
- Dimensions: 10`0" x 8`4"
Living room
- Level: Main
- Dimensions: 18`2" x 11`11"
Storage
- Level: Basement
- Dimensions: 14`11" x 8`10"
Heating
- Forced Air, Natural Gas
Cooling
- None
Appliances
- Included: Dishwasher, Dryer, Electric Cooktop, Electric Oven, Refrigerator, Washer
- Laundry: Main Level
Features
- Granite Counters, Kitchen Island, Recessed Lighting, Vaulted Ceiling(s), Wet Bar
- Flooring: Carpet, Hardwood, Tile
- Basement: Full
- Number of fireplaces: 1
- Fireplace features: Wood Burning
Interior area
- Total interior livable area: 2,600 sqft
- Finished area above ground: 2,600
- Finished area below ground: 1,216
Property
Parking
- Total spaces: 4
- Parking features: Double Garage Attached
- Attached garage spaces: 2
Features
- Levels: Two,2 Storey
- Stories: 1
- Patio & porch: Deck, Patio, Wrap Around
- Exterior features: Garden, Private Yard
- Fencing: Fenced
- Frontage length: 11.20M 36`9"
Lot
- Size: 5,662 Square Feet
- Features: Back Yard, Cul-De-Sac, Garden, Landscaped, Lawn, Treed
Details
- Parcel number: 112736224
- Zoning: R-CG
Construction
Type & style
- Home type: SingleFamily
- Property subtype: Single Family Residence
Materials
- Asphalt, Stone, Stucco
- Foundation: Concrete Perimeter
- Roof: Cedar Shake
Condition
- New construction: No
- Year built: 1990
Community & HOA
Community
- Subdivision: Scenic Acres
HOA
- Has HOA: No
- Amenities included: Clubhouse
- HOA fee: C$67 annually
Location
- Region: Calgary
Financial & listing details
- Price per square foot: C$342/sqft
- Date on market: 7/30/2026
- Inclusions: storage shed
Richard Fraser, Associate
Richard Fraser, Associate
(403) 869-7049
By pressing Contact Agent, you agree that the real estate professional identified above may call/text you about your search, which may involve use of automated means and pre-recorded/artificial voices. You don't need to consent as a condition of buying any property, goods, or services. Message/data rates may apply. You also agree to our Terms of Use. Zillow does not endorse any real estate professionals. We may share information about your recent and future site activity with your agent to help them understand what you're looking for in a home.
Price history
Price history is unavailable.
Public tax history
Tax history is unavailable.
Climate risks
Neighborhood: Scenic Acres
Nearby schools
GreatSchools rating
No schools nearby
We couldn't find any schools near this home.
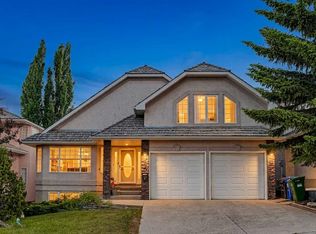
- C$1,099,0003 bd3 ba2.1k sqft166 E Scenic Ridge Cres NW, Calgary, AB T3L1V7For Sale
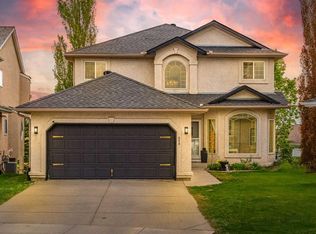
- C$1,389,0005 bd3 ba2.6k sqft78 N Scimitar Vw NW, Calgary, AB T3L2B5For Sale

- C$969,0005 bd4 ba2.3k sqft648 Scimitar Bay NW, Calgary, AB T3L2B2For Sale
- C$759,9003 bd3 ba1.6k sqft92 SW Scandia Hl NW, Calgary, AB T3L1T9For Sale

- C$1,200,0005 bd3 ba3.4k sqft138 S Scimitar Bay NW, Calgary, AB T3L1L5For Sale
- C$680,0003 bd3 ba1.4k sqft37 W Scimitar Heath NW, Calgary, AB T3L2E1For Sale
- C$--2 bd3 ba1.3k sqft#7 8533 Silver Springs Rd NW, Calgary, AB T3B4A6Off Market
- C$514,9003 bd3 ba1.5k sqft238 W Scenic Acres Ter NW, Calgary, AB T3L1Y4For Sale
Similar homes
- C$820,0004 bd3 ba1.6k sqft31 SW Scenic Cove Pl NW, Calgary, AB T3L 1M6For Sale
 MLS ID #A2333634, Holly Dunbar, Associate, Cir Realty. courtesy of Pillar9 System
 - C$849,9004 bd4 ba2.2k sqft359 NE Schubert Pl NW, Calgary, AB T3L 1X2For Sale
 MLS ID #A2332135, Michael Wetherup, Associate, Real Estate Professionals Inc.. courtesy of Pillar9 System
 - C$1,200,0005 bd3 ba3.4k sqft138 S Scimitar Bay NW, Calgary, AB T3L 1L5For Sale
 MLS ID #A2332852, Ricky Easthope, Associate, Real Broker. courtesy of Pillar9 System
 - C$887,0005 bd4 ba2.2k sqft146 Scenic View Close NE, Calgary, AB T3L 1Z4For Sale
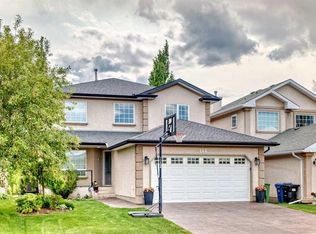 MLS ID #A2328540, Jaskaran Brar, Associate, Insta Realty. courtesy of Pillar9 System
 - C$685,0004 bd4 ba2.1k sqft132 E Scenic Cove Cir NW, Calgary, AB T3L 1M9For SaleMLS ID #A2328553, Parker Xiong, Associate, Homecare Realty Ltd.. courtesy of Pillar9 System
- C$824,9005 bd4 ba2.2k sqft249 N Scotia Point NW, Calgary, AB T3L 2B1For SaleMLS ID #A2329043, Rebecca Chamberlain, Associate, Real Broker. courtesy of Pillar9 System
- C$750,0004 bd4 ba2k sqft240 E Tuscany Ridge Vw NW, Calgary, AB T3L 2J2For SaleMLS ID #A2332357, Jeremy Campbell, Associate, Cir Realty. courtesy of Pillar9 System
- C$875,0003 bd3 ba1.9k sqft73 N Scripps Lndg NW, Calgary, AB T3L 1W2For SaleMLS ID #A2327000, Erin Holowach, Associate Broker, Comfree. courtesy of Pillar9 System
- C$850,0004 bd4 ba2.2k sqft139 S Tuscany Ridge Close NW, Calgary, AB T3L 2K6For SaleMLS ID #A2331452, Ricky Easthope, Associate, Real Broker. courtesy of Pillar9 System
- C$925,0005 bd3 ba1.3k sqft6460 W Silver Ridge Way NW, Calgary, AB T3B 3X7For SaleMLS ID #A2332019, Nathan Kravetsky, Associate, Real Estate Professionals Inc.. courtesy of Pillar9 System
- C$969,0005 bd4 ba2.3k sqft648 Scimitar Bay NW, Calgary, AB T3L 2B2For SaleMLS ID #A2304234, Lucca Dambacher, Associate, Real Broker. courtesy of Pillar9 System
- C$899,7004 bd3 ba1.7k sqft7327 N Silver Springs Rd NW, Calgary, AB T3B 3X1For SaleMLS ID #A2327082, Justin Wiechnik, Associate, Grassroots Realty Group. courtesy of Pillar9 System
- C$1,095,0005 bd3 ba1.8k sqft16 W Arbour Estates Vw NW, Calgary, AB T3G 4E2For SaleMLS ID #A2331275, Florenzo Civitarese, Associate, Stonemere Real Estate Solutions. courtesy of Pillar9 System
- C$825,0003 bd3 ba1.6k sqft307 W Schooner Lndg NW, Calgary, AB T3L 1X5For SaleMLS ID #A2329631, Tim Lind, Associate, Re/Max Real Estate (Mountain View). courtesy of Pillar9 System
- C$899,0005 bd3 ba1.8k sqft263 S Silvergrove Pl NW, Calgary, AB T3B 4T5For SaleMLS ID #A2321785, Erin Flasch, Associate, The Real Estate District. courtesy of Pillar9 System
- C$899,0005 bd3 ba1.3k sqft104 S Silver Springs Grn NW, Calgary, AB T3B 3Y9For SaleMLS ID #A2320473, Lisa Kennedy, Associate, Kic Realty. courtesy of Pillar9 System
- C$785,0004 bd4 ba1.9k sqft135 E Tuscany Ravine Rd NW, Calgary, AB T3L 2T3For SaleMLS ID #A2329615, Ray Cote, Associate, Cir Realty. courtesy of Pillar9 System
- C$1,099,0003 bd3 ba2.1k sqft166 E Scenic Ridge Cres NW, Calgary, AB T3L 1V7For SaleMLS ID #A2324714, Justin Havre, Associate, Exp Realty. courtesy of Pillar9 System
- C$759,9003 bd3 ba1.6k sqft92 SW Scandia Hl NW, Calgary, AB T3L 1T9For SaleMLS ID #A2323567, Kelsey Jones, Associate, Cir Realty. courtesy of Pillar9 System
- C$974,9004 bd4 ba1.3k sqft119 NE Silvercreek Close NW, Calgary, AB T3B 4G2For SaleMLS ID #A2310965, Mitch Thompson, Associate, Century 21 Bravo Realty. courtesy of Pillar9 System
