Welcome to this exceptional 4 bedroom, 3 bathroom home nestled on a quiet cul de sac in the highly desirable community of Scenic Acres. Set on an impressive pie shaped lot, this property offers a beautifully landscaped backyard with mature trees, established gardens, a thriving vegetable garden, and plenty of room to relax, entertain, or let the kids play. Inside, you'll find bright, spacious living areas filled with natural light from the many large windows, most of which have been upgraded to triple pane. The spacious living room provides an inviting place to gather, while the cozy family room is centred around a classic brick woodburning fireplace. The kitchen is designed for those who love to cook, featuring a gas cooktop and excellent workspace. Renovated bathrooms add a fresh, modern touch, and central air conditioning keeps the home comfortable all summer long. Storage is abundant throughout. The oversized double attached garage and massive crawl space offer exceptional storage for seasonal items and everything in between. The hot water tank was replaced approximately seven years ago, adding extra peace of mind. The location truly sets this home apart. Just a short walk to the C Train station and close to excellent schools, parks, pathways, shopping, restaurants, and every amenity you could need, Scenic Acres remains one of Northwest Calgary's most sought after communities. Combining an outstanding location, an incredible lot, and a well cared for home with thoughtful updates, this is a rare opportunity you will not want to miss.
For sale
C$820,000
31 SW Scenic Cove Pl NW, Calgary, AB T3L 1M6
4beds
1,692sqft
Single Family Residence
Built in 1986
6,534 Square Feet Lot
$-- Zestimate®
C$485/sqft
C$-- HOA
What's special
Quiet cul de sacImpressive pie shaped lotBeautifully landscaped backyardMature treesEstablished gardensThriving vegetable gardenCentral air conditioning
- 6 hours |
- 8 |
- 0 |
Zillow last checked:
Listing updated:
Listed by:
Holly Dunbar, Associate,
Cir Realty
Source: courtesy of Pillar9 System,MLS®#: A2333634 Originating MLS®#: Calgary
Originating MLS®#: CalgaryFacts & features
Interior
Bedrooms & bathrooms
- Bedrooms: 4
- Bathrooms: 3
- Full bathrooms: 3
Bedroom
- Level: Second
- Dimensions: 10`3" x 11`6"
Bedroom
- Level: Second
- Dimensions: 10`3" x 7`1"
Other
- Level: Second
- Dimensions: 14`4" x 15`7"
Bedroom
- Level: Lower
- Dimensions: 8`8" x 10`11"
Other
- Level: Second
- Dimensions: 10`3" x 5`0"
Other
- Level: Lower
- Dimensions: 5`4" x 7`8"
Other
- Level: Second
- Dimensions: 6`2" x 7`5"
Dining room
- Level: Main
- Dimensions: 13`9" x 13`0"
Family room
- Level: Lower
- Dimensions: 20`10" x 13`2"
Foyer
- Level: Main
- Dimensions: 5`7" x 8`4"
Kitchen
- Level: Main
- Dimensions: 13`8" x 14`3"
Living room
- Level: Main
- Dimensions: 12`11" x 12`11"
Heating
- Forced Air, Natural Gas
Cooling
- None
Appliances
- Included: Dishwasher, Dryer, Garage Control(s), Gas Cooktop, Microwave, Range Hood, Refrigerator, Washer
- Laundry: In Basement
Features
- Bookcases, Breakfast Bar, Built-in Features, Central Vacuum, Closet Organizers, Double Vanity, Granite Counters, High Ceilings, No Animal Home, No Smoking Home, Open Floorplan, Quartz Counters, Recessed Lighting, Storage, Tray Ceiling(s), Walk-In Closet(s)
- Flooring: Carpet, Ceramic Tile, Hardwood
- Windows: Window Coverings
- Basement: Full
- Number of fireplaces: 1
- Fireplace features: Brick Facing, Family Room, Mantle, Wood Burning
Interior area
- Total interior livable area: 1,692 sqft
- Finished area above ground: 1,691
Video & virtual tour
Property
Parking
- Total spaces: 4
- Parking features: Double Garage Attached
- Attached garage spaces: 2
Features
- Levels: 4 Level Split
- Stories: 1
- Patio & porch: Deck
- Exterior features: Garden, Private Yard
- Fencing: Fenced
- Frontage length: 7.03M 23`1"
Lot
- Size: 6,534 Square Feet
- Features: Back Yard, Few Trees, Fruit Trees/Shrub(s), Garden, Landscaped, Lawn, Pie Shaped Lot
Details
- Parcel number: 112151199
- Zoning: R-CG
Construction
Type & style
- Home type: SingleFamily
- Property subtype: Single Family Residence
Materials
- Brick, Vinyl Siding, Wood Frame
- Foundation: Concrete Perimeter
- Roof: Asphalt Shingle
Condition
- New construction: No
- Year built: 1986
Community & HOA
Community
- Features: Park, Playground, Sidewalks
- Subdivision: Scenic Acres
HOA
- Has HOA: No
Location
- Region: Calgary
Financial & listing details
- Price per square foot: C$485/sqft
- Date on market: 7/30/2026
- Inclusions: Shed (2)
Holly Dunbar, Associate
Holly Dunbar, Associate
(403) 771-2870
By pressing Contact Agent, you agree that the real estate professional identified above may call/text you about your search, which may involve use of automated means and pre-recorded/artificial voices. You don't need to consent as a condition of buying any property, goods, or services. Message/data rates may apply. You also agree to our Terms of Use. Zillow does not endorse any real estate professionals. We may share information about your recent and future site activity with your agent to help them understand what you're looking for in a home.
Price history
Price history is unavailable.
Public tax history
Tax history is unavailable.
Climate risks
Neighborhood: Scenic Acres
Nearby schools
GreatSchools rating
No schools nearby
We couldn't find any schools near this home.
- C$685,0004 bd4 ba2.1k sqft132 E Scenic Cove Cir NW, Calgary, AB T3L1M9For Sale

- C$689,0005 bd4 ba1.2k sqft44 SW Scenic Cove Cir NW, Calgary, AB T3L1N1For Sale
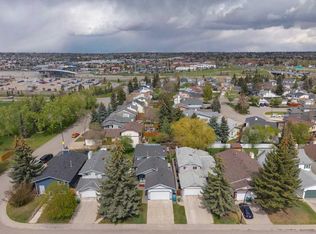
- C$809,0003 bd2 ba1.2k sqft7956 SE 71st Ave NW, Calgary, AB T3B4J3For Sale

- C$599,9004 bd3 ba1.3k sqft131 S Ranchlands Ct NW, Calgary, AB T3G1N8For Sale
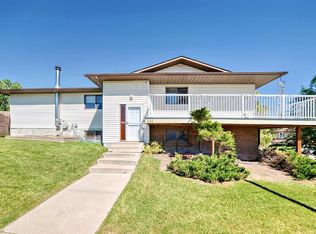
- C$475,0003 bd3 ba1.3k sqft31 S Silvergrove Close NW, Calgary, AB T3B5R4For Sale
- C$668,8886 bd4 ba1.2k sqft68 E Scenic Acres Dr NW, Calgary, AB T3L1C2For Sale
- C$--2 bd1 ba900 sqft1503 Ranchlands Way NW, Calgary, AB T3G1N3Off Market
- C$974,9004 bd4 ba1.3k sqft119 E Silvercreek Clos NW, Calgary, AB T3B4G2For Sale
Similar homes
- C$685,0004 bd4 ba2.1k sqft132 E Scenic Cove Cir NW, Calgary, AB T3L 1M9For SaleMLS ID #A2328553, Parker Xiong, Associate, Homecare Realty Ltd.. courtesy of Pillar9 System
- C$828,0004 bd3 ba2.2k sqft81 Royal Crest Ter NW, Calgary, AB T3G 4M2For Sale
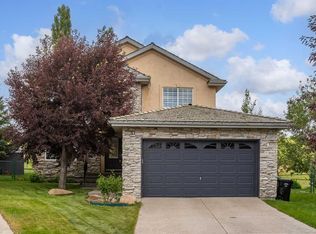 MLS ID #A2328877, Jeff Pasche, Associate, Royal Lepage Solutions. courtesy of Pillar9 System
 - C$824,9005 bd4 ba2.2k sqft249 N Scotia Point NW, Calgary, AB T3L 2B1For Sale
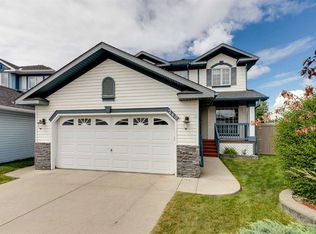 MLS ID #A2329043, Rebecca Chamberlain, Associate, Real Broker. courtesy of Pillar9 System
 - C$849,9004 bd4 ba2.2k sqft359 NE Schubert Pl NW, Calgary, AB T3L 1X2For Sale
 MLS ID #A2332135, Michael Wetherup, Associate, Real Estate Professionals Inc.. courtesy of Pillar9 System
 - C$825,0003 bd3 ba1.6k sqft307 W Schooner Lndg NW, Calgary, AB T3L 1X5For SaleMLS ID #A2329631, Tim Lind, Associate, Re/Max Real Estate (Mountain View). courtesy of Pillar9 System
- C$829,9005 bd3 ba1.1k sqft6452 E Silver Springs Way NW, Calgary, AB T3B 3G2For SaleMLS ID #A2331451, Jim Hyslop, Associate Broker, Re/Max Realty Professionals. courtesy of Pillar9 System
- C$809,0003 bd2 ba1.2k sqft7956 SE 71st Ave NW, Calgary, AB T3B 4J3For SaleMLS ID #A2321479, Olivia Fox, Associate, Re/Max Real Estate (Mountain View). courtesy of Pillar9 System
- C$650,0004 bd3 ba1.1k sqft350 E Silver Ridge Cres NW, Calgary, AB T3B 3T5For SaleMLS ID #A2333459, Justin Moberg, Associate, Lpt Realty. courtesy of Pillar9 System
- C$850,0005 bd4 ba2.2k sqft63 SW Arbour Lake Dr NW, Calgary, AB T3G 4A2For SaleMLS ID #A2330937, Tim Lind, Associate, Re/Max Real Estate (Mountain View). courtesy of Pillar9 System
- C$599,0004 bd4 ba1.4k sqft7826 S Ranchview Dr NW, Calgary, AB T3G 1X8For SaleMLS ID #A2333373, Ming Wang, Associate, Grand Realty. courtesy of Pillar9 System
- C$775,0005 bd3 ba1.3k sqft7304 S Silver Springs Rd NW, Calgary, AB T3B 4E6For SaleMLS ID #A2318435, Kathy Thirsk, Associate, Re/Max First. courtesy of Pillar9 System
- C$875,0003 bd3 ba1.9k sqft73 N Scripps Lndg NW, Calgary, AB T3L 1W2For SaleMLS ID #A2327000, Erin Holowach, Associate Broker, Comfree. courtesy of Pillar9 System
- C$1,095,0005 bd3 ba1.8k sqft16 W Arbour Estates Vw NW, Calgary, AB T3G 4E2For SaleMLS ID #A2331275, Florenzo Civitarese, Associate, Stonemere Real Estate Solutions. courtesy of Pillar9 System
- C$759,9003 bd3 ba1.6k sqft92 SW Scandia Hl NW, Calgary, AB T3L 1T9For SaleMLS ID #A2323567, Kelsey Jones, Associate, Cir Realty. courtesy of Pillar9 System
- C$925,0005 bd3 ba1.3k sqft6460 W Silver Ridge Way NW, Calgary, AB T3B 3X7For SaleMLS ID #A2332019, Nathan Kravetsky, Associate, Real Estate Professionals Inc.. courtesy of Pillar9 System
- C$819,0004 bd4 ba2k sqft66 SE Tuscany Hills Point NW, Calgary, AB T3L 2C7For SaleMLS ID #A2286376, Birgit Braier, Associate, Pg Direct Realty Ltd.. courtesy of Pillar9 System
- C$899,0005 bd3 ba1.8k sqft263 S Silvergrove Pl NW, Calgary, AB T3B 4T5For SaleMLS ID #A2321785, Erin Flasch, Associate, The Real Estate District. courtesy of Pillar9 System
- C$899,7004 bd3 ba1.7k sqft7327 N Silver Springs Rd NW, Calgary, AB T3B 3X1For SaleMLS ID #A2327082, Justin Wiechnik, Associate, Grassroots Realty Group. courtesy of Pillar9 System
- C$689,0005 bd4 ba1.2k sqft44 SW Scenic Cove Cir NW, Calgary, AB T3L 1N1For SaleMLS ID #A2311997, Susanita De Diego, Associate Broker, Coldwell Banker Mountain Central. courtesy of Pillar9 System
- C$730,0005 bd3 ba1.2k sqft111 W Arbour Stone Cres NW, Calgary, AB T3G 5A1For SaleMLS ID #A2331324, Rose Ryan, Associate, Trec The Real Estate Company. courtesy of Pillar9 System
