Beautiful renovations down to the studs and an oversized sunny south-facing yard BACKING ONTO GREEN SPACE WITH AMAZING VIEWS OF CANADA OLYMPIC PARK, makes the location of this Silver Springs home truly special. Start your mornings on the expansive covered front porch before heading inside where luxury vinyl plank flooring, a timeless neutral palette, designer lighting and sleek recessed lighting combine to create bright, welcoming living spaces. Gather around the beautiful stone fireplace in the living room as oversized windows fill the home with natural light throughout the day. Preparing meals becomes a pleasure in the stunning chef-inspired kitchen featuring full-height cabinetry, quartz countertops, a honeycomb tile backsplash, stainless steel appliances including a gas stove and a large centre island that naturally brings everyone together. Casual breakfasts are easy to enjoy from the built-in bench seating while the adjacent dining room easily accommodates larger gatherings and celebrations. Sliding patio doors extend the living space onto the rear deck, creating a seamless connection for summer barbecues and outdoor entertaining while enjoying the incredible views. Completing the main floor are a stylish powder room, a huge laundry room with a sink and a versatile bedroom that easily functions as a guest room or home office. Retreat upstairs to the primary bedroom where a beautifully renovated 4-piece ensuite echoes the home's contemporary finishes. Two additional bedrooms share an equally stylish 4-piece bathroom, creating a functional layout for growing families. Movie nights, game days and everyday relaxation find their place in the large basement recreation room while an adjoining flex space adapts to hobbies, workouts or a play area. Abundant storage keeps seasonal items and household essentials neatly organized. As a bonus - the mechanical has been upgraded with a high efficiency furnace (2023), a new 200Amp panel (2026) and a newer hot water tank. Spend warm afternoons in the sunny south-facing backyard where mature trees frame the large 52' x 110' lot and create a wonderful setting for children, pets and outdoor gatherings. Backing onto green space gives you even more room to enjoy while open views toward WinSport add a beautiful backdrop year-round. Central air conditioning keeps the home comfortable through the summer months, and the double detached garage adds everyday convenience. Families will especially appreciate being able to watch the kids walk to school from the backyard, while nearby parks, pathways, Bowmont Park, neighbourhood schools and the Silver Springs community amenities make this an outstanding place to call home.
For sale
C$850,000
7327 N Silver Springs Rd NW, Calgary, AB T3B 3X1
4beds
1,781sqft
Single Family Residence
Built in 1974
5,662 Square Feet Lot
$-- Zestimate®
C$477/sqft
C$-- HOA
What's special
Expansive covered front porchLuxury vinyl plank flooringTimeless neutral paletteStunning chef-inspired kitchenFull-height cabinetryQuartz countertopsHoneycomb tile backsplash
- 47 days |
- 23 |
- 1 |
Zillow last checked:
Listing updated:
Listed by:
Justin Wiechnik, Associate,
Grassroots Realty Group,
Ryan Wood, Associate,
Grassroots Realty Group
Source: courtesy of Pillar9 System,MLS®#: A2327082 Originating MLS®#: Calgary
Originating MLS®#: CalgaryFacts & features
Interior
Bedrooms & bathrooms
- Bedrooms: 4
- Bathrooms: 3
- Full bathrooms: 2
- 1/2 bathrooms: 1
Bedroom
- Level: Main
- Dimensions: 11`11" x 9`11"
Other
- Level: Upper
- Dimensions: 13`5" x 12`1"
Bedroom
- Level: Upper
- Dimensions: 10`7" x 9`8"
Bedroom
- Level: Upper
- Dimensions: 9`8" x 8`11"
Other
- Level: Main
- Dimensions: 5`3" x 4`7"
Other
- Level: Upper
- Dimensions: 9`8" x 4`11"
Other
- Level: Upper
- Dimensions: 7`6" x 7`0"
Breakfast nook
- Level: Main
- Dimensions: 9`4" x 9`4"
Dining room
- Level: Main
- Dimensions: 9`11" x 9`2"
Family room
- Level: Basement
- Dimensions: 17`3" x 16`4"
Flex space
- Level: Basement
- Dimensions: 14`11" x 5`11"
Foyer
- Level: Main
- Dimensions: 6`6" x 5`4"
Other
- Level: Basement
- Dimensions: 21`0" x 12`8"
Kitchen
- Level: Main
- Dimensions: 15`0" x 10`0"
Laundry
- Level: Main
- Dimensions: 10`6" x 5`5"
Living room
- Level: Main
- Dimensions: 18`11" x 12`4"
Storage
- Level: Basement
- Dimensions: 17`10" x 10`9"
Heating
- Forced Air, Natural Gas
Cooling
- Central Air
Appliances
- Included: Bar Fridge, Dishwasher, Dryer, Freezer, Garage Control(s), Gas Stove, Microwave Hood Fan, Refrigerator, Washer
- Laundry: Main Level, Sink
Features
- Breakfast Bar, Kitchen Island, No Animal Home, No Smoking Home, Open Floorplan, Quartz Counters, Recessed Lighting, Storage
- Flooring: Carpet, Tile
- Windows: Window Coverings
- Basement: Full
- Number of fireplaces: 1
- Fireplace features: Gas, Living Room, Stone
Interior area
- Total interior livable area: 1,781 sqft
- Finished area above ground: 1,781
- Finished area below ground: 541
Property
Parking
- Total spaces: 2
- Parking features: Double Garage Detached
- Garage spaces: 2
Features
- Levels: Two,2 Storey Split
- Stories: 1
- Patio & porch: Deck
- Exterior features: Private Yard
- Fencing: Fenced
- Has view: Yes
- Frontage length: 15.85M 52`0"
Lot
- Size: 5,662 Square Feet
- Features: Back Lane, Back Yard, Backs on to Park/Green Space, Landscaped, Lawn, Many Trees, Views
Details
- Parcel number: 112030420
- Zoning: R-CG
Construction
Type & style
- Home type: SingleFamily
- Property subtype: Single Family Residence
Materials
- Vinyl Siding, Wood Frame
- Foundation: Concrete Perimeter
- Roof: Asphalt Shingle
Condition
- New construction: No
- Year built: 1974
Community & HOA
Community
- Features: Park, Playground
- Subdivision: Silver Springs
HOA
- Has HOA: No
Location
- Region: Calgary
Financial & listing details
- Price per square foot: C$477/sqft
- Date on market: 7/9/2026
- Inclusions: N/A
Price history
Price history is unavailable.
Public tax history
Tax history is unavailable.
Climate risks
Neighborhood: Silver Springs
Nearby schools
GreatSchools rating
No schools nearby
We couldn't find any schools near this home.
- C$750,0005 bd3 ba1.3k sqft7304 S Silver Springs Rd NW, Calgary, AB T3B4E6For Sale

- C$1,149,9005 bd4 ba2k sqft40 W Silver Ridge Ct NW, Calgary, AB T3B4V5For Sale
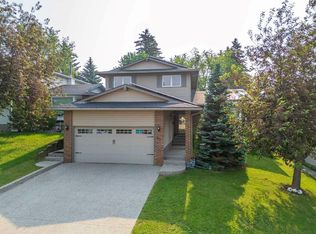
- $123,5002 bd2 ba1k sqft107 Silver Brook Dr, Simpsonville, SC 29681Sold
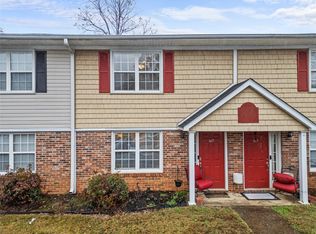
- C$925,0005 bd3 ba1.3k sqft6460 W Silver Ridge Way NW, Calgary, AB T3B3X7For Sale

- C$879,0005 bd3 ba1.3k sqft104 S Silver Springs Grn NW, Calgary, AB T3B3Y9For Sale
- C$924,9004 bd4 ba1.2k sqft7715 N 67th Ave NW, Calgary, AB T3B4P2For Sale
- C$--2 bd1 ba1.1k sqft7803 Silver Springs Rd NW, Calgary, AB T3B4K4Off Market
- C$699,9003 bd2 ba1.4k sqft7919 Silver Springs Rd NW, Calgary, AB T3B4K4For Sale
Similar homes
- C$820,0004 bd3 ba1.8k sqft31 SW Scenic Cove Pl NW, Calgary, AB T3L 1M6For Sale
 MLS ID #A2333634, Holly Dunbar, Associate, Cir Realty. courtesy of Pillar9 System
 - C$750,0005 bd3 ba1.3k sqft7304 S Silver Springs Rd NW, Calgary, AB T3B 4E6For SaleMLS ID #A2318435, Kathy Thirsk, Associate, Re/Max First. courtesy of Pillar9 System
- C$919,0005 bd4 ba1.2k sqft307 Silverthorn Way NW, Calgary, AB T3B 4E8For Sale
 MLS ID #A2335043, Charles Dhami, Associate, Century 21 Bravo Realty. courtesy of Pillar9 System
 - C$899,9004 bd3 ba1.9k sqft122 E Sceptre Close NW, Calgary, AB T3L 1Y2For Sale
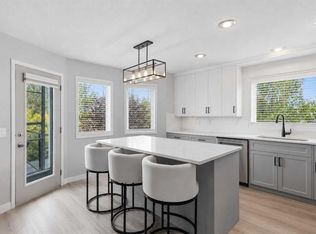 MLS ID #A2336026, Arbaiza Jamaluddin, Associate, Keller Williams Bold Realty. courtesy of Pillar9 System
 - C$849,9004 bd3 ba1.2k sqft3912 S 40th Ave NW, Calgary, AB T3A 0W9For SaleMLS ID #A2309998, Ram Sund, Associate, Re/Max Real Estate (Mountain View). courtesy of Pillar9 System
- C$799,9004 bd3 ba1.1k sqft5702 E Brenner Cres NW, Calgary, AB T2L 1Z4For SaleMLS ID #A2312004, Mohamad El-Jabali, Associate, Cir Realty. courtesy of Pillar9 System
- C$899,9994 bd3 ba1k sqft4139 SE Bowlen St NW, Calgary, AB T2L 1P8For SaleMLS ID #A2328597, Andrew Fewell, Associate, First Place Realty. courtesy of Pillar9 System
- C$639,9993 bd3 ba1.7k sqft151 N Ranchview Pl NW, Calgary, AB T3G 1H7For SaleMLS ID #A2323408, Sylvia Wong, Associate, Evertrust Realty. courtesy of Pillar9 System
- C$959,9004 bd3 ba1.9k sqft3824 W Brooklyn Cres NW, Calgary, AB T2L 1H2For SaleMLS ID #A2327487, Shirley Evans, Associate, Real Estate Professionals Inc.. courtesy of Pillar9 System
- C$699,0004 bd4 ba1.9k sqft46 S Citadel Meadow Cres NW, Calgary, AB T3G 4Z1For SaleMLS ID #A2337742, Sheetal Cheema, Associate, Smartpro Realty. courtesy of Pillar9 System
- C$915,0003 bd2 ba963 sqft8927 N 48th Ave NW, Calgary, AB T3B 2B5For SaleMLS ID #A2323026, Kayla Mathison, Associate, Optimum Realty Group. courtesy of Pillar9 System
- C$849,9004 bd3 ba940 sqft2415 N 22nd Ave SW, Calgary, AB T2T 0T1For SaleMLS ID #A2336659, Gs Mann, Associate, Remax Innovations. courtesy of Pillar9 System
- C$649,9003 bd3 ba1.6k sqft31 N Ranchridge Way NW, Calgary, AB T3G 1Z8For SaleMLS ID #A2326050, Elaine Pippi, Associate, Diamond Realty & Associates Ltd. courtesy of Pillar9 System
- C$919,0006 bd4 ba2.4k sqft311 Hawkland Pl NW, Calgary, AB T3G 3R4For SaleMLS ID #A2335805, Preet Chawla, Broker, Brilliant Realty. courtesy of Pillar9 System
- C$869,0004 bd4 ba1.8k sqft1416 W 43rd St SW, Calgary, AB T3C 2A2For SaleMLS ID #A2325954, Kevin Beutler, Associate, 2% Realty. courtesy of Pillar9 System
- C$779,9003 bd3 ba2.3k sqft18 W Cougarstone Bay SW, Calgary, AB T3H 4Z4For SaleMLS ID #A2327235, Rhishi Patel, Associate, The Real Estate District. courtesy of Pillar9 System
- C$859,9994 bd4 ba2.1k sqft89 W Sage Bluff Rise NW, Calgary, AB T3R 1T4For SaleMLS ID #A2318695, Sulay Panchal, Associate, Real Estate Professionals Inc.. courtesy of Pillar9 System
- C$950,0004 bd4 ba2.2k sqft98 N Hampstead Cir NW, Calgary, AB T3A 5P1For SaleMLS ID #A2334366, Elizabeth Wong, Associate, The Real Estate District. courtesy of Pillar9 System
- C$759,0004 bd4 ba1.9k sqft60 S Sherwood Cres NW, Calgary, AB T3R 0G2For SaleMLS ID #A2322660, Jaclyn Snell, Associate, Real Broker. courtesy of Pillar9 System
- C$749,9004 bd3 ba962 sqft4711 NE Montana Dr NW, Calgary, AB T3B 1G2For SaleMLS ID #A2330733, Grace Chen, Associate, Cir Realty. courtesy of Pillar9 System
