Welcome to this beautifully renovated and thoughtfully updated bungalow in the highly sought-after community of Varsity! With nearly 2,133 sq ft of developed living space, this home offers 4 spacious bedrooms and 3 full bathrooms, making it ideal for families, students, or investors. Walking distance to the University of Calgary, Brentwood C-Train Station, Market Mall, Research Park, and the Children’s Hospital, the location is unbeatable for convenience and central living. Step inside and you’ll immediately notice the designer finishes: a custom gourmet kitchen with high-end appliances including a Frigidaire gas stove, luxury granite countertops, dove-grey cabinetry, and a large island that seamlessly connects to the dining and living areas. The living room features a stunning rock fireplace and built-in wine bar, while the primary suite impresses with generous closet space and a spa-like ensuite complete with a walk-in shower and tub. This home sits on a 6,200+ sq ft lot with great curb appeal, highlighted by stone, timber, stucco, and hardy board in warm, inviting colours. The single detached garage plus ample street parking add practicality, while the full basement offers flexibility as a future revenue generator, a teenager hangout, or additional living space. Not only is this property move-in ready, but it has also been a fantastic rental property, making it an excellent investment opportunity. Book your showing today, homes of this calibre in Varsity don’t last long!
For sale
C$849,900
3912 S 40th Ave NW, Calgary, AB T3A 0W9
4beds
1,218sqft
Single Family Residence
Built in 1968
6,098 Square Feet Lot
$-- Zestimate®
C$698/sqft
C$-- HOA
What's special
Designer finishesCustom gourmet kitchenHigh-end appliancesFrigidaire gas stoveLuxury granite countertopsDove-grey cabinetryStunning rock fireplace
- 109 days
- 30
- 0
Zillow last checked:
Listing updated:
Listed by:
Ram Sund, Associate,
Re/Max Real Estate (Mountain View),
Shashi Sund, Associate,
Re/Max Real Estate (Mountain View)
Source: courtesy of Pillar9 System,MLS®#: A2309998 Originating MLS®#: Calgary
Originating MLS®#: CalgaryFacts & features
Interior
Bedrooms & bathrooms
- Bedrooms: 4
- Bathrooms: 3
- Full bathrooms: 3
Bedroom
- Level: Main
- Dimensions: 10`6" x 8`10"
Other
- Level: Main
- Dimensions: 14`1" x 10`4"
Bedroom
- Level: Basement
- Dimensions: 10`0" x 15`2"
Bedroom
- Level: Basement
- Dimensions: 13`3" x 13`0"
Other
- Level: Main
Other
- Level: Basement
Other
- Level: Main
Dining room
- Level: Main
- Dimensions: 11`8" x 14`2"
Family room
- Level: Basement
- Dimensions: 12`7" x 17`1"
Game room
- Level: Basement
- Dimensions: 16`7" x 11`4"
Kitchen
- Level: Main
- Dimensions: 13`3" x 9`5"
Living room
- Level: Main
- Dimensions: 18`3" x 9`5"
Walk in closet
- Level: Main
- Dimensions: 6`8" x 10`4"
Heating
- Forced Air, Natural Gas
Cooling
- Central Air
Appliances
- Included: Dishwasher, Dryer, Electric Stove, Garage Control(s), Microwave, Range Hood, Refrigerator, Washer
- Laundry: In Basement
Features
- Flooring: Carpet, Ceramic Tile, Hardwood
- Windows: Vinyl Windows, Window Coverings
- Basement: Full
- Number of fireplaces: 1
- Fireplace features: Brick Facing, Gas, Living Room
Interior area
- Total interior livable area: 1,218 sqft
- Finished area above ground: 1,218
- Finished area below ground: 1,113
Video & virtual tour
Property
Parking
- Total spaces: 4
- Parking features: Additional Parking, Oversized, Single Garage Detached
- Garage spaces: 1
Features
- Levels: One
- Stories: 1
- Patio & porch: Patio
- Exterior features: BBQ gas line, Private Yard
- Fencing: Fenced
- Frontage length: 15.85M 52`0"
Lot
- Size: 6,098 Square Feet
- Features: Back Lane, Back Yard, City Lot, Interior Lot, Landscaped, Lawn, Rectangular Lot, Sloped, Sloped Down, Street Lighting
Details
- Parcel number: 101332352
- Zoning: R-CG
Construction
Type & style
- Home type: SingleFamily
- Architectural style: Bungalow
- Property subtype: Single Family Residence
Materials
- Wood Frame
- Foundation: Concrete Perimeter
- Roof: Asphalt Shingle
Condition
- New construction: No
- Year built: 1968
Community & HOA
Community
- Features: Golf, Park, Playground, Sidewalks, Street Lights, Tennis Court(s)
- Subdivision: Varsity
HOA
- Has HOA: No
Location
- Region: Calgary
Financial & listing details
- Price per square foot: C$698/sqft
- Date on market: 5/11/2026
- Inclusions: N/A
Price history
Price history is unavailable.
Public tax history
Tax history is unavailable.
Climate risks
Neighborhood: Varsity
Nearby schools
GreatSchools rating
No schools nearby
We couldn't find any schools near this home.
- C$749,0004 bd2 ba1.3k sqft4016 W 37th St NW, Calgary, AB T2L2J3For Sale
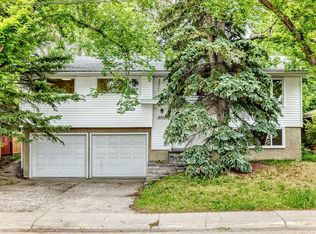
- C$999,9004 bd3 ba2.3k sqft2 W Varsplain Pl NW, Calgary, AB T3A0C7For Sale

- C$2,725,0005 bd6 ba3.9k sqft26 N Varsplain Pl NW, Calgary, AB T3A0C7New Construction
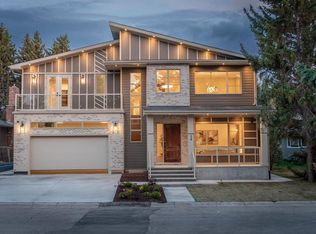
- C$--2 bd1 ba1k sqft1405-3500 Varsity Dr NW #1405, Calgary, AB T2L1Y3Off Market

Similar homes
- C$910,0004 bd3 ba1.1k sqft4812 N Verona Dr NW, Calgary, AB T3A 0P4For Sale
 MLS ID #A2330471, Michelle Gee, Associate, 2% Realty. courtesy of Pillar9 System
 - C$799,9004 bd3 ba1.2k sqft5212 S Valiant Dr NW, Calgary, AB T3A 0Y7For Sale
 MLS ID #A2322183, Dabs Fashola, Associate, One Percent Realty. courtesy of Pillar9 System
 - C$750,0004 bd3 ba1.1k sqft292 S Silver Brook Way NW, Calgary, AB T3B 3G8For Sale
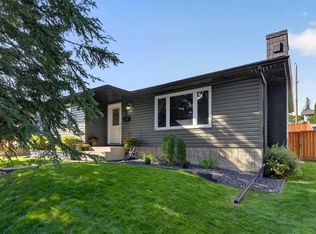 MLS ID #A2339946, Robbie Stevenson, Associate, Royal Lepage Benchmark. courtesy of Pillar9 System
 - C$799,9004 bd3 ba1.1k sqft5702 E Brenner Cres NW, Calgary, AB T2L 1Z4For Sale
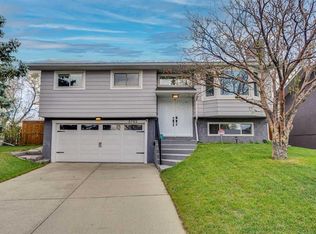 MLS ID #A2312004, Mohamad El-Jabali, Associate, Cir Realty. courtesy of Pillar9 System
