Welcome to this beautifully maintained detached bi-level home tucked away on a quiet crescent in the highly sought-after community of Brentwood. Backing onto green space with no neighbours behind, this warm and inviting 4-bedroom, 3-bathroom family home offers 1162 sq. ft. of developed living space in one of Northwest Calgary’s most established and desirable neighbourhoods. Lovingly updated and thoughtfully cared for, this home offers a bright, functional layout designed for both everyday family living and entertaining. The main level welcomes you with an open and airy feel, featuring durable luxury vinyl plank flooring, updated finishes, and large windows that fill the space with natural light. At the heart of the home is a beautifully renovated kitchen complete with quartz countertops, a large centre island, ample cabinetry, and stainless steel appliances, creating the perfect space for gathering with family and friends. The spacious upper level includes three bedrooms, including a comfortable primary retreat with its own ensuite bathroom. Downstairs, the fully developed lower level offers an additional bedroom, full bathroom, and a cozy family room featuring a charming wood-burning fireplace—perfect for movie nights, guests, a growing family, or a private retreat for teens. Step outside and enjoy the peaceful setting of your private backyard backing onto green space, offering beautiful views and added privacy rarely found in the city. The large deck creates an ideal space for summer BBQs, entertaining, or simply relaxing outdoors. Families and hobbyists alike will appreciate the heated and insulated attached double garage, oversized driveway, and dedicated RV parking, providing exceptional convenience and storage. This home has seen many thoughtful updates over the years, including windows (2012), shingles (2020), hot water tank (2026), brand new furnace (2026) interior renovations (2020), luxury vinyl plank flooring, updated kitchen cabinetry and appliances, and central air conditioning installed in 2023, offering comfort and peace of mind for years to come. Located in the heart of Brentwood, this exceptional location offers quick access to top-rated schools, parks, Nose Hill Park, shopping, Brentwood LRT Station, the University of Calgary, Foothills Hospital, and major roadways, making daily life easy and convenient while still enjoying the charm of an established family-friendly community. A rare opportunity to own a lovingly maintained home on a fantastic lot in one of Calgary’s most desirable NW neighbourhoods.
For sale
C$799,900
5702 E Brenner Cres NW, Calgary, AB T2L 1Z4
4beds
1,162sqft
Single Family Residence
Built in 1972
5,227 Square Feet Lot
$-- Zestimate®
C$688/sqft
C$-- HOA
What's special
Quiet crescentBright functional layoutOpen and airy feelUpdated finishesBeautifully renovated kitchenQuartz countertopsLarge centre island
- 95 days |
- 28 |
- 3 |
Zillow last checked:
Listing updated:
Listed by:
Mohamad El-Jabali, Associate,
Cir Realty
Source: courtesy of Pillar9 System,MLS®#: A2312004 Originating MLS®#: Calgary
Originating MLS®#: CalgaryFacts & features
Interior
Bedrooms & bathrooms
- Bedrooms: 4
- Bathrooms: 3
- Full bathrooms: 3
Other
- Level: Main
- Dimensions: 14`3" x 11`5"
Bedroom
- Level: Main
- Dimensions: 12`4" x 9`5"
Bedroom
- Level: Main
- Dimensions: 12`3" x 9`6"
Bedroom
- Level: Basement
- Dimensions: 10`4" x 11`2"
Other
- Level: Main
- Dimensions: 8`3" x 7`0"
Other
- Level: Main
- Dimensions: 5`7" x 7`0"
Other
- Level: Basement
- Dimensions: 7`6" x 6`4"
Dining room
- Level: Main
- Dimensions: 14`7" x 7`9"
Game room
- Level: Lower
- Dimensions: 16`2" x 11`2"
Kitchen
- Level: Main
- Dimensions: 14`3" x 11`5"
Laundry
- Level: Basement
- Dimensions: 6`4" x 16`0"
Living room
- Level: Main
- Dimensions: 14`4" x 11`11"
Storage
- Level: Basement
- Dimensions: 6`10" x 6`9"
Walk in closet
- Level: Main
- Dimensions: 4`4" x 6`1"
Heating
- Forced Air, Natural Gas
Cooling
- Central Air
Appliances
- Included: Dishwasher, Dryer, Electric Stove, Garage Control(s), Humidifier, Microwave, Range Hood, Refrigerator, Washer/Dryer
- Laundry: In Garage
Features
- Central Vacuum, Closet Organizers, Granite Counters, Kitchen Island, Low Flow Plumbing Fixtures, No Animal Home, No Smoking Home, Open Floorplan, Recessed Lighting, See Remarks
- Flooring: Carpet, Vinyl
- Basement: Partial
- Number of fireplaces: 1
- Fireplace features: Basement, Wood Burning
Interior area
- Total interior livable area: 1,162 sqft
- Finished area above ground: 1,162
- Finished area below ground: 562
Property
Parking
- Total spaces: 6
- Parking features: Double Garage Attached, Driveway, On Street
- Attached garage spaces: 2
- Has uncovered spaces: Yes
Features
- Levels: Bi-Level
- Stories: 1
- Patio & porch: Deck
- Exterior features: Balcony, Dock
- Fencing: Partial
- Frontage length: 12.87M 42`3"
Lot
- Size: 5,227 Square Feet
- Dimensions: 5027 SF/467 SM
- Features: Back Lane, Back Yard, Backs on to Park/Green Space, Front Yard, Landscaped, No Neighbours Behind, Pie Shaped Lot
Details
- Additional structures: Bi-Level
- Parcel number: 101236323
- Zoning: R-CG
Construction
Type & style
- Home type: SingleFamily
- Property subtype: Single Family Residence
Materials
- Stucco, Wood Frame
- Foundation: Concrete Perimeter
- Roof: Asphalt Shingle
Condition
- New construction: No
- Year built: 1972
Community & HOA
Community
- Features: Sidewalks
- Subdivision: Brentwood
HOA
- Has HOA: No
Location
- Region: Calgary
Financial & listing details
- Price per square foot: C$688/sqft
- Date on market: 5/21/2026
- Inclusions: NONE
Price history
Price history is unavailable.
Public tax history
Tax history is unavailable.
Climate risks
Neighborhood: Brentwood
Nearby schools
GreatSchools rating
No schools nearby
We couldn't find any schools near this home.
- C$899,9003 bd3 ba1.5k sqft5689 NE Brenner Cres NW, Calgary, AB T2L1Z3For Sale

- C$--1 bd1 ba-- sqft5725 Brenner Cres NW #5725, Calgary, AB T2L1Z3Off Market
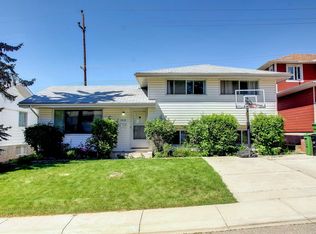
- C$--4 bd2 ba1.5k sqft3532 Benton Dr NW, Calgary, AB T2L1W8Off Market
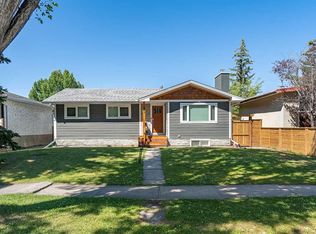
- C$720,0004 bd3 ba1.3k sqft5936 N Dalmead Cres NW, Calgary, AB T3A1E6For Sale

- C$1,299,9004 bd4 ba2k sqft3375 SW Breton Close NW, Calgary, AB T2L1X3For Sale
- C$649,9006 bd4 ba1.6k sqft5820 W Dalmead Cres NW, Calgary, AB T3A1E6For Sale
- C$735,0004 bd2 ba1.1k sqft6140 N Dalmarnock Cres NW, Calgary, AB T3A1H2For Sale
- C$695,5964 bd2 ba1.1k sqft16 NE Dalroy Cres NW, Calgary, AB T3A1G3For Sale
Similar homes
- C$799,9004 bd3 ba1.2k sqft5212 S Valiant Dr NW, Calgary, AB T3A 0Y7For Sale
 MLS ID #A2322183, Dabs Fashola, Associate, One Percent Realty. courtesy of Pillar9 System
 - C$849,9004 bd3 ba1.2k sqft3912 S 40th Ave NW, Calgary, AB T3A 0W9For Sale
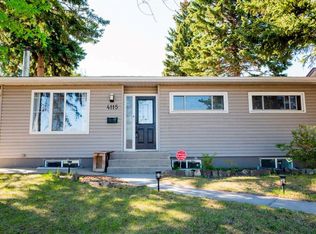
 MLS ID #A2309998, Ram Sund, Associate, Re/Max Real Estate (Mountain View). courtesy of Pillar9 System
 - C$738,0005 bd2 ba1k sqft4115 SW Bowlen St NW, Calgary, AB T2L 1P8For Sale
 MLS ID #A2318203, Simon Wong, Associate, Cir Realty. courtesy of Pillar9 System
 - C$750,0005 bd3 ba1.3k sqft7304 S Silver Springs Rd NW, Calgary, AB T3B 4E6For Sale
 MLS ID #A2318435, Kathy Thirsk, Associate, Re/Max First. courtesy of Pillar9 System
 - C$725,0004 bd3 ba1.2k sqft36 Coach Manor Rise SW, Calgary, AB T3H 1C4For SaleMLS ID #A2336519, Marie Hermanson, Associate, Real Broker. courtesy of Pillar9 System
- C$925,0004 bd3 ba1.1k sqft4812 N Verona Dr NW, Calgary, AB T3A 0P4For SaleMLS ID #A2330471, Michelle Gee, Associate, 2% Realty. courtesy of Pillar9 System
- C$719,0004 bd3 ba965 sqft4027 E 19th St NW, Calgary, AB T2L 2B7For SaleMLS ID #A2313923, Paula Leemans, Associate, Re/Max Realty Professionals. courtesy of Pillar9 System
- C$674,9005 bd2 ba1.1k sqft8035 S Huntwick Cres NE, Calgary, AB T2K 4H7For SaleMLS ID #A2338472, Dan Peters, Broker, Re/Max Rocky View Real Estate. courtesy of Pillar9 System
- C$912,9004 bd3 ba1.1k sqft29 E Chisholm Cres NW, Calgary, AB T2L 0Y9For SaleMLS ID #A2312067, Lindsay Lerner, Associate, Maxwell Capital Realty. courtesy of Pillar9 System
- C$690,0005 bd2 ba1k sqft5008 Norquay Dr NW, Calgary, AB T2K 2L3For SaleMLS ID #A2337005, Corinne Watson, Associate, Cir Realty. courtesy of Pillar9 System
- C$849,9004 bd3 ba940 sqft2415 N 22nd Ave SW, Calgary, AB T2T 0T1For SaleMLS ID #A2336659, Gs Mann, Associate, Remax Innovations. courtesy of Pillar9 System
- C$700,0004 bd3 ba1.1k sqft2220 S Paliswood Rd SW, Calgary, AB T2V 4Y6For SaleMLS ID #A2338820, Ezra Malo, Associate, Re/Max First. courtesy of Pillar9 System
- C$719,0004 bd2 ba928 sqft96 W Waterloo Dr SW, Calgary, AB T3C 3G3For SaleMLS ID #A2329613, Amy Caughlin, Associate, Charles. courtesy of Pillar9 System
- C$599,9994 bd3 ba1.2k sqft20 S Castlegrove Way NE, Calgary, AB T3J 1T7New ConstructionMLS ID #A2339339, Sandeep Sidhu, Associate, Lpt Realty. courtesy of Pillar9 System
- C$749,9004 bd3 ba1k sqft2219 NW Munro Dr NE, Calgary, AB T2E 5Y7For SaleMLS ID #A2311544, Amanda Priolo, Associate, Pulse Real Estate. courtesy of Pillar9 System
- C$774,9004 bd3 ba1.3k sqft416 NE Brookpark Dr SW, Calgary, AB T2W 3N7For SaleMLS ID #A2331088, Coby Gaudette, Associate, Re/Max First. courtesy of Pillar9 System
- C$750,0004 bd2 ba1k sqft2516 S 63rd Ave SW, Calgary, AB T3E 5J5For SaleMLS ID #A2324720, Travis Munroe, Broker, Nineteen 88 Real Estate. courtesy of Pillar9 System
- C$689,0005 bd4 ba1.2k sqft44 SW Scenic Cove Cir NW, Calgary, AB T3L 1N1For SaleMLS ID #A2311997, Susanita De Diego, Associate Broker, Coldwell Banker Mountain Central. courtesy of Pillar9 System
- C$799,9005 bd3 ba1.3k sqft15 N Brookmere Pl SW, Calgary, AB T2W 2P5For SaleMLS ID #A2297215, Darya Pfund, Broker, Easy List Realty. courtesy of Pillar9 System
- C$845,0004 bd3 ba1.3k sqft44 S Woodbrook Pl SW, Calgary, AB T2W 3Z4For SaleMLS ID #A2335127, Erich Binner, Associate, The Real Estate District. courtesy of Pillar9 System
