OVER $43,000 OF ANNUAL GROSS RENTAL INCOME, SOPHISTICATED INNER-CITY LIVING IN THE HEART OF RICHMOND! Welcome to this stunning contemporary bungalow where elevated design, luxurious finishes, and effortless functionality come together in one exceptional home. From the moment you step inside, a grand foyer sets the tone, opening into a bright and beautifully curated living and dining space featuring soaring natural light, expansive windows, and a striking electric fireplace that creates an inviting focal point. At the heart of the home is a sophisticated chef-inspired kitchen, showcasing sleek quartz countertops, a gas range, built-in microwave, and modern cabinetry designed for both everyday living and entertaining. The seamless connection between the kitchen and outdoor living space makes hosting effortless. Step outside to the private, landscaped backyard and oversized patio—an ideal setting for summer entertaining, BBQs, or quiet morning coffee. The main level offers a spacious secondary bedroom with a custom-built closet and an elegant 4-piece bathroom. The impressive primary retreat is designed as a true sanctuary, complete with custom-built closets and a spa-inspired ensuite featuring a luxurious freestanding tub, glass-enclosed walk-in shower, and custom vanity. Downstairs, the fully finished basement takes entertaining to the next level. A massive recreation room provides endless possibilities for movie nights, game days, or gatherings with friends and family. The custom wet bar is exceptionally appointed with a large island, bar refrigerator, and dishwasher, creating the perfect entertaining hub. Two additional bedrooms, a dedicated laundry room, and abundant storage complete this thoughtfully designed lower level. Outside, the landscaped lot is complemented by a welcoming front porch and a heated detached garage, ensuring comfort and convenience through every season. The garage also features an EV charger rough-in, providing future-ready functionality. Situated in the highly desirable community of Richmond, this exceptional home delivers the best of inner-city living with quick access to downtown Calgary, parks, schools, shopping, restaurants, and transit. Stylish, sophisticated, and designed for modern living—this is a Richmond residence that truly stands apart.
For sale
C$849,900
2415 N 22nd Ave SW, Calgary, AB T2T 0T1
4beds
940sqft
Single Family Residence
Built in 1950
4,791 Square Feet Lot
$-- Zestimate®
C$904/sqft
C$-- HOA
What's special
Grand foyerSoaring natural lightExpansive windowsStriking electric fireplaceSophisticated chef-inspired kitchenSleek quartz countertopsGas range
- 49 days
- 29
- 2
Zillow last checked:
Listing updated:
Listed by:
Gs Mann, Associate,
Remax Innovations,
Kaylie Cole, Associate,
Remax Innovations
Source: courtesy of Pillar9 System,MLS®#: A2336659 Originating MLS®#: Calgary
Originating MLS®#: CalgaryFacts & features
Interior
Bedrooms & bathrooms
- Bedrooms: 4
- Bathrooms: 3
- Full bathrooms: 3
Bedroom
- Level: Main
- Dimensions: 9`10" x 13`3"
Other
- Level: Main
- Dimensions: 11`8" x 13`1"
Bedroom
- Level: Basement
- Dimensions: 10`9" x 10`7"
Bedroom
- Level: Basement
- Dimensions: 10`8" x 10`11"
Other
- Level: Main
- Dimensions: 7`10" x 6`1"
Other
- Level: Basement
- Dimensions: 7`0" x 7`10"
Other
- Level: Main
- Dimensions: 11`7" x 5`10"
Dining room
- Level: Main
- Dimensions: 5`4" x 8`0"
Other
- Level: Basement
- Dimensions: 7`10" x 8`2"
Game room
- Level: Basement
- Dimensions: 14`9" x 18`10"
Kitchen
- Level: Main
- Dimensions: 12`7" x 9`11"
Kitchen
- Level: Basement
- Dimensions: 10`9" x 10`1"
Living room
- Level: Main
- Dimensions: 10`10" x 17`9"
Heating
- Forced Air, Natural Gas
Cooling
- None
Appliances
- Included: Dishwasher, Dryer, Garage Control(s), Gas Stove, Range Hood, Refrigerator, Washer, Wine Refrigerator
- Laundry: In Basement, Laundry Room
Features
- Chandelier, Closet Organizers, Double Vanity, Kitchen Island, Wet Bar
- Flooring: Carpet, Tile
- Doors: French Doors
- Basement: Full
- Number of fireplaces: 1
- Fireplace features: Electric, Living Room
Interior area
- Total interior livable area: 940.62 sqft
Video & virtual tour
Property
Parking
- Total spaces: 4
- Parking features: Garage
- Garage spaces: 3
Features
- Levels: One
- Stories: 1
- Patio & porch: Patio
- Exterior features: Playground, Private Yard
- Fencing: Fenced
- Frontage length: 13.73M 45`1"
Lot
- Size: 4,791 Square Feet
- Features: Back Lane, City Lot, Corner Lot, Landscaped, Level
Details
- Parcel number: 112796717
- Zoning: R-CG
Construction
Type & style
- Home type: SingleFamily
- Architectural style: Bungalow
- Property subtype: Single Family Residence
Materials
- Cement Fiber Board
- Foundation: Concrete Perimeter
- Roof: Asphalt Shingle
Condition
- New construction: No
- Year built: 1950
Community & HOA
Community
- Features: Park, Playground, Sidewalks
- Subdivision: Richmond
HOA
- Has HOA: No
Location
- Region: Calgary
Financial & listing details
- Price per square foot: C$904/sqft
- Date on market: 8/12/2026
- Inclusions: N/A
Price history
Price history is unavailable.
Public tax history
Tax history is unavailable.
Climate risks
Neighborhood: Richmond
Nearby schools
GreatSchools rating
No schools nearby
We couldn't find any schools near this home.
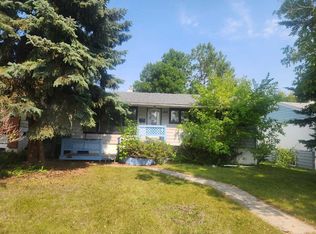
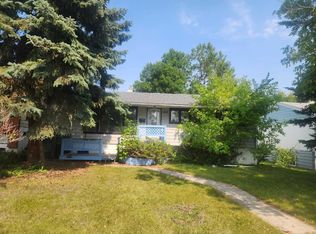
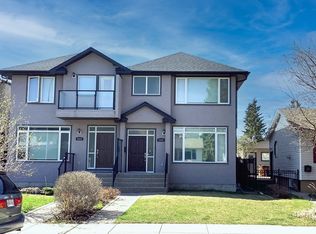
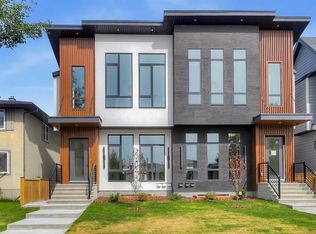
Similar homes
- C$868,8883 bd2 ba929 sqft2119 N 22nd Ave SW, Calgary, AB T2T 0S6For Sale
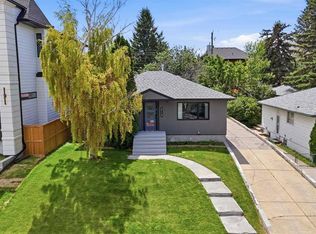 MLS ID #A2344267, Sam Baker, Associate, Re/Max House Of Real Estate. courtesy of Pillar9 System
 - C$759,9004 bd2 ba1.1k sqft5327 N 17th Ave SW, Calgary, AB T3E 0E8For Sale
 MLS ID #A2348749, Ken Rigel, Associate, Exp Realty. courtesy of Pillar9 System
 - C$759,9004 bd2 ba1k sqft1916 S Green Ridge Rd SW, Calgary, AB T3E 4B1For Sale
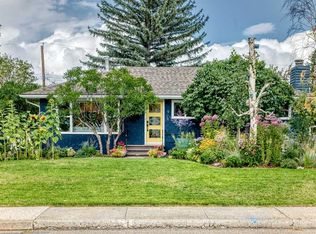 MLS ID #A2340532, Rob Whitfield, Associate, Kic Realty. courtesy of Pillar9 System
 - C$849,9005 bd2 ba985 sqft4936 W 45th St SW, Calgary, AB T3E 3W4For Sale
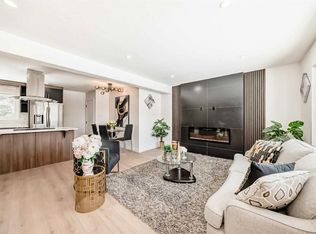 MLS ID #A2289310, Ehtisham Butt, Associate, Real Estate Professionals Inc.. courtesy of Pillar9 System
