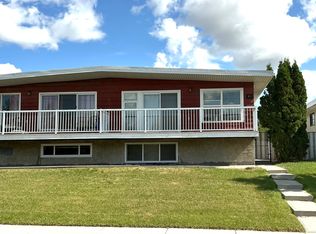
OPEN HOUSE Sat Nov 7th, 1-4pm. Welcome to this exquisitely renovated bungalow, where timeless design meets modern functionality. Thoughtfully redesigned with premium finishes throughout, this exceptional residence offers 5 bedrooms, 2 kitchens, 2 separate thermostats made possible by an updated NEW FURNACE, and an ILLEGAL BASEMENT SUITE with SEPARATE ENTRANCE, creating the perfect blend of luxury living and investment potential. Step inside to discover a bright, open-concept floor plan designed for both everyday comfort and elegant entertaining. The stunning chef-inspired kitchen is the centerpiece of the home, featuring sleek quartz countertops, BRAND-NEW stainless-steel appliances, CUSTOM cabinetry, and seamless flow into the spacious dining and living areas. A striking new FIREPLACE creates a warm and sophisticated focal point, which is enhanced by beautiful new UPGRADED VINYL FLOORING throughout. The main level offers three generously sized bedrooms, SEPARATE LAUNDRY and a 2 sinks bathroom. Downstairs, the fully finished illegal basement suite showcases two additional bedrooms, A FULL KITCHEN, SEPERATE LAUNDRY and a spacious living area, ideal for extended family, guests, or a mortgage helper. Additional extensive upgrades provide exceptional value and peace of mind, NEW hot water tank, NEW roof , NEW roof, NEW Stucco and NEW landscaping of the backyard. Every detail has been carefully selected to deliver style, comfort, and lasting quality. Outside, the beautifully landscaped yard creates a private retreat, while the insulated double detached garage offers year-round convenience, ample storage, and protection from the elements. This is more than a home; it's a rare opportunity to own a meticulously upgraded property that combines luxury, versatility, and exceptional value. Move in, rent out, or do both. Schedule your private viewing today.
For sale
C$699,999
223 N 72nd Ave NE, Calgary, AB T2K 0N8
5beds
1,122sqft
Single Family Residence
Built in 1969
6,098 Square Feet Lot
$-- Zestimate®
C$623/sqft
C$-- HOA
What's special
Premium finishes throughoutBright open-concept floor planStunning chef-inspired kitchenSleek quartz countertopsCustom cabinetryStriking new fireplaceNew roof
- 8 hours
- 5
- 0
Zillow last checked:
Listing updated:
Listed by:
Gladys Imoukhuede, Associate,
Cir Realty
Source: courtesy of Pillar9 System,MLS®#: A2356643 Originating MLS®#: Calgary
Facts & features
Interior
Bedrooms & bathrooms
- Bedrooms: 5
- Bathrooms: 2
- Full bathrooms: 2
Other
- Level: Main
- Dimensions: 13`0" x 9`7"
Bedroom
- Level: Main
- Dimensions: 10`5" x 9`6"
Bedroom
- Level: Main
- Dimensions: 11`11" x 8`11"
Bedroom
- Level: Basement
- Dimensions: 10`0" x 10`1"
Bedroom
- Level: Basement
- Dimensions: 10`1" x 9`11"
Other
- Level: Main
- Dimensions: 10`5" x 4`11"
Other
- Level: Basement
- Dimensions: 7`10" x 5`0"
Dining room
- Level: Main
- Dimensions: 12`7" x 7`1"
Flex space
- Level: Basement
- Dimensions: 12`9" x 27`6"
Kitchen
- Level: Basement
- Dimensions: 5`5" x 13`6"
Other
- Level: Main
- Dimensions: 11`3" x 10`6"
Laundry
- Level: Main
- Dimensions: 3`4" x 2`10"
Laundry
- Level: Basement
- Dimensions: 5`6" x 3`5"
Living room
- Level: Main
- Dimensions: 18`11" x 16`9"
Storage
- Level: Basement
- Dimensions: 3`4" x 13`0"
Heating
- Forced Air
Cooling
- None
Appliances
- Included: Dryer, Washer, Washer/Dryer
- Laundry: In Basement, Main Level, Multiple Locations
Features
- Breakfast Bar, Chandelier, Closet Organizers, Double Vanity, Kitchen Island, Open Floorplan, Quartz Counters, Separate Entrance, Walk-In Closet(s)
- Basement: Full
- Number of fireplaces: 1
- Fireplace features: Electric
Interior area
- Total interior livable area: 1,122 sqft
- Finished area above ground: 1,122
- Finished area below ground: 953
Property
Parking
- Total spaces: 7
- Parking features: Double Garage Detached, Off Street, Parking Pad, RV Access/Parking
- Garage spaces: 2
- Has uncovered spaces: Yes
Features
- Levels: One
- Stories: 1
- Patio & porch: Patio
- Exterior features: Private Yard
- Fencing: Fenced
- Frontage length: 17.85M 58`7"
Lot
- Size: 6,098 Square Feet
- Features: Back Lane, Back Yard, Few Trees, Front Yard, Landscaped, Lawn, Private
Details
- Parcel number: 112441061
- Zoning: R-C1
Construction
Type & style
- Home type: SingleFamily
- Architectural style: Bungalow
- Property subtype: Single Family Residence
Materials
- Stucco
- Foundation: Concrete Perimeter
- Roof: Asphalt Shingle
Condition
- New construction: No
- Year built: 1969
Community & HOA
Community
- Features: Clubhouse, Park, Playground, Sidewalks, Street Lights
- Subdivision: Huntington Hills
HOA
- Has HOA: No
Location
- Region: Calgary
Financial & listing details
- Price per square foot: C$623/sqft
- Date on market: 11/6/2026
- Inclusions: Dishwasher x2, Electric Stove x2, Microwave Hood Fan x2, Refrigerator x2
Price history
Price history is unavailable.
Public tax history
Tax history is unavailable.
Climate risks
Neighborhood: Huntington Hills
Nearby schools
GreatSchools rating
No schools nearby
We couldn't find any schools near this home.


Similar homes
- C$739,9006 bd4 ba1.1k sqft6807 E Huntchester Rd NE, Calgary, AB T2K 5E6For Sale
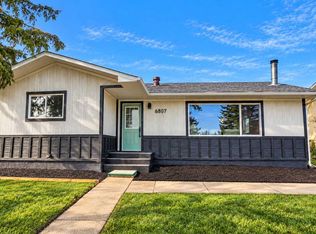 MLS ID #A2354587, Gurjit Birring, Associate, Pro Broker. courtesy of Pillar9 System
- C$599,9994 bd2 ba1.1k sqft436 W Huntley Way NE, Calgary, AB T2K 4Z8For Sale
 MLS ID #A2352250, Harvir Gill, Associate, Real Broker. courtesy of Pillar9 System
- C$599,9004 bd2 ba925 sqft471 N 78th Ave NE, Calgary, AB T2K 5A1For Sale
 MLS ID #A2344921, Allen Mehri, Associate Broker, Century 21 Bravo Realty. courtesy of Pillar9 System
- C$779,0005 bd3 ba1k sqft431 N 53rd Ave SW, Calgary, AB T2V 0B8For Sale
 MLS ID #A2356931, Marietta Watts, Associate, Synterra Realty. courtesy of Pillar9 System
