PRIME 50’ x 120’ BUILDING LOT | SOUTH-WEST REAR YARD | Incredible redevelopment site sitting right on a prime Montgomery Street. Surrounded by infills, this 50x120-foot parcel gives builders, developers, and investors a broad canvas to work with in one of Calgary's fastest-evolving inner-city pockets. The land holds the bulk of the value here, but the existing home works well as a holding property while you get plans and city permits finalized. Practical updates over the years include a brand-new furnace installed in January 2026, plus updated windows and a water heater from 2019. The home needs a new roof and some cosmetic work, making it best suited for immediate redevelopment. Out back, the lot opens to a private, southwest-facing yard that gets sun all day long. Locations like this don't come up often—you're minutes from Shouldice Park, the Bow River, Market Mall, U of C, and major medical hubs, with fast commuting routes via Crowchild and 16th Avenue. Give your favorite realtor a call!
For sale
C$724,900
4615 NE 21st Ave NW, Calgary, AB T3B 0W5
2beds
1,474sqft
Single Family Residence
Built in 1952
6,098 Square Feet Lot
$-- Zestimate®
C$492/sqft
C$-- HOA
What's special
Updated windows
- 18 hours
- 6
- 0
Zillow last checked:
Listing updated:
Listed by:
Alex Jens, Associate,
Re/Max First
Source: courtesy of Pillar9 System,MLS®#: A2356765 Originating MLS®#: Calgary
Facts & features
Interior
Bedrooms & bathrooms
- Bedrooms: 2
- Bathrooms: 1
- Full bathrooms: 1
Bedroom
- Level: Main
- Dimensions: 11`10" x 11`10"
Other
- Level: Main
- Dimensions: 12`2" x 11`10"
Other
- Level: Main
- Dimensions: 0`0" x 0`0"
Dining room
- Level: Main
- Dimensions: 11`6" x 11`2"
Kitchen
- Level: Main
- Dimensions: 24`7" x 9`2"
Living room
- Level: Main
- Dimensions: 25`3" x 19`0"
Heating
- Central, Natural Gas
Cooling
- None
Appliances
- Included: Dishwasher, Electric Stove, Refrigerator
- Laundry: In Basement
Features
- Open Floorplan, Vaulted Ceiling(s)
- Flooring: Carpet, Laminate
- Windows: Vinyl Windows
- Basement: Full
- Has fireplace: No
Interior area
- Total interior livable area: 1,474 sqft
- Finished area above ground: 1,474
Property
Parking
- Total spaces: 3
- Parking features: Alley Access, Double Garage Detached, Gravel
- Garage spaces: 2
- Has uncovered spaces: Yes
Features
- Levels: 4 Level Split
- Stories: 1
- Patio & porch: Deck
- Exterior features: Private Yard
- Fencing: Fenced
- Frontage length: 15.26M 50`1"
Lot
- Size: 6,098 Square Feet
- Features: Back Lane, Back Yard, Few Trees, Front Yard, Level
Details
- Parcel number: 112197652
- Zoning: R-C1
Construction
Type & style
- Home type: SingleFamily
- Property subtype: Single Family Residence
Materials
- Stone, Stucco, Wood Frame
- Foundation: Block
- Roof: Asphalt Shingle,Flat,Membrane
Condition
- New construction: No
- Year built: 1952
Community & HOA
Community
- Features: Park, Playground, Sidewalks, Street Lights
- Subdivision: Montgomery
HOA
- Has HOA: No
Location
- Region: Calgary
Financial & listing details
- Price per square foot: C$492/sqft
- Date on market: 11/4/2026
- Inclusions: n/a
Price history
Price history is unavailable.
Public tax history
Tax history is unavailable.
Climate risks
Neighborhood: Montgomery
Nearby schools
GreatSchools rating
No schools nearby
We couldn't find any schools near this home.
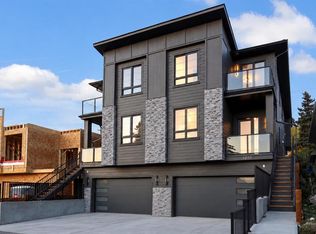
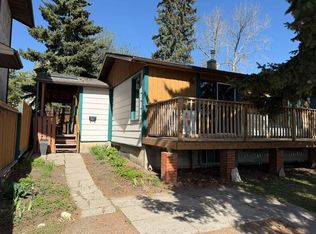
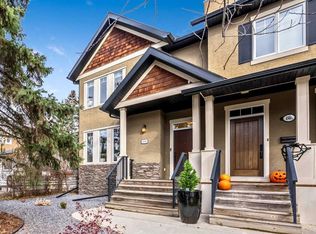

Similar homes
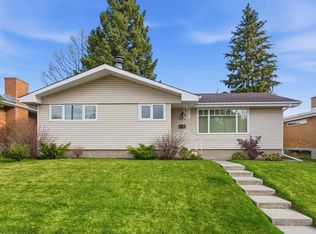
- C$795,0003 bd2 ba1k sqft5108 SW 18th Ave NW, Calgary, AB T3B 0R2For Sale
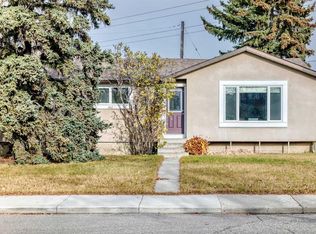 MLS ID #A2356489, Verdeep Ubhi, Associate, First Place Realty. courtesy of Pillar9 System
- C$735,0004 bd3 ba1.3k sqft4220 W 40th St NW, Calgary, AB T3A 0H6For Sale
 MLS ID #A2355933, Sherry Heinrich, Associate, Coldwell Banker Mountain Central. courtesy of Pillar9 System
- C$750,0004 bd2 ba848 sqft4535 N 17th Ave NW, Calgary, AB T3B 0N9For Sale
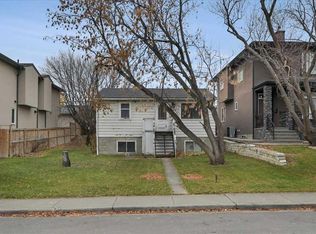 MLS ID #A2355674, Ken Richter, Associate, Re/Max House Of Real Estate. courtesy of Pillar9 System
- C$699,9004 bd3 ba1.7k sqft4116 S 40th Ave NW, Calgary, AB T3A 0X1For Sale
 MLS ID #A2356093, Kirby Cox, Associate, Royal Lepage Benchmark. courtesy of Pillar9 System
