OPEN HOUSE Saturday & Sunday Oct 31st & Nov 1st 1pm to 4pm 4508 – 19th Ave NW Bright and Beautiful four bedroom, three and a half bath home with over 2675 sq ft of developed living space in the inner-city community of Montgomery, steps to the Children’s and Foothills Hospital, U of C, Market Mall, the Bow River and all her parks and path systems, Edworthy Park, Foothills Athletic Park and more. Tons of windows, that are artistically placed bringing in lots of natural light. High ceilings, open and spacious floor plan with the living room being open to the kitchen and dining area. Luxury vinyl flooring throughout the main floor. The living room features a gas fireplace with modern glass tile framed by windows on either side. Chef’s kitchen with white shaker cabinetry, granite countertops, stainless steel appliances including a gas cook top and bar fridge and island seating for four. Fantastic dining space with floor to ceiling windows to the backyard, cabinetry for added storage that has a long horizontal transom window above bringing in more natural light. Functional floor plan with a proper foyer entry and mudroom rear entry toward the yard and to the double garage. The powder room is tucked away for privacy, located two steps down toward the lower level. Thoughtfully designed with desk feature below the open iron stair rails allowing more natural light to filter through making the hall feel spacious. Large primary bedroom with a walk-in closet with built-ins by California Closets, and a ensuite bath with dual sinks, soaker tub and stand-alone shower. On the other side of the home is the two good size kids rooms located next to the main bath, and upper floor laundry. Fully finished basement with large windows, big rec room with TV & sound bar included, fourth bedroom and third full bath. Central Air Conditioning. A gorgeous home steps to great schools like Terrance Road Elementary School and Foundations for the Future Charter Academy High School, playgrounds and parks. Close to incredible amenities, of Market Mall and all restaurants and shops of University District. Easy commute to downtown, quick drive or easy bike ride in on the Bow River Path System. Easy access out to the mountains too. Simply a beautiful home in a fantastic inner-city community. View the 3D Tour (purple house symbol) Welcome home.
For sale
C$825,000
4508 S 19th Ave NW, Calgary, AB T3B 0S2
4beds
1,787sqft
Semi Detached (Half Duplex)
Built in 2006
-- sqft lot
$-- Zestimate®
C$462/sqft
C$-- HOA
What's special
High ceilingsGranite countertopsIsland seating for fourUpper floor laundryCentral air conditioning
- 4 days
- 19
- 2
Zillow last checked:
Listing updated:
Listed by:
Lisa Calles, Associate,
Century 21 Bamber Realty Ltd.
Source: courtesy of Pillar9 System,MLS®#: A2355101 Originating MLS®#: Calgary
Facts & features
Interior
Bedrooms & bathrooms
- Bedrooms: 4
- Bathrooms: 4
- Full bathrooms: 3
- 1/2 bathrooms: 1
Other
- Level: Second
- Dimensions: 15`0" x 14`8"
Bedroom
- Level: Second
- Dimensions: 11`11" x 10`8"
Bedroom
- Level: Second
- Dimensions: 11`8" x 9`11"
Bedroom
- Level: Lower
- Dimensions: 9`0" x 10`8"
Other
- Level: Main
- Dimensions: 5`1" x 4`11"
Other
- Level: Second
- Dimensions: 8`3" x 4`11"
Other
- Level: Lower
- Dimensions: 9`0" x 4`11"
Other
- Level: Second
- Dimensions: 12`2" x 8`6"
Dining room
- Level: Main
- Dimensions: 13`9" x 11`1"
Foyer
- Level: Main
- Dimensions: 5`11" x 5`0"
Other
- Level: Lower
- Dimensions: 20`8" x 6`4"
Game room
- Level: Lower
- Dimensions: 22`11" x 19`3"
Kitchen
- Level: Main
- Dimensions: 17`10" x 16`0"
Laundry
- Level: Second
- Dimensions: 9`10" x 3`0"
Living room
- Level: Main
- Dimensions: 14`2" x 15`0"
Mud room
- Level: Main
- Dimensions: 9`1" x 5`9"
Walk in closet
- Level: Second
- Dimensions: 12`7" x 4`9"
Walk in closet
- Level: Second
- Dimensions: 4`8" x 3`11"
Heating
- Fireplace(s), Forced Air, Natural Gas
Cooling
- Central Air
Appliances
- Included: Bar Fridge, Dishwasher, Garage Control(s), Garburator, Gas Cooktop, Microwave, Oven-Built-In, Range Hood, Washer/Dryer
- Laundry: Upper Level
Features
- Built-in Features, Central Vacuum, Closet Organizers, Double Vanity, Granite Counters, High Ceilings, No Animal Home, No Smoking Home
- Flooring: Carpet, Laminate, Linoleum, Tile
- Windows: Window Coverings
- Basement: Full
- Number of fireplaces: 1
- Fireplace features: Gas, Living Room
- Common walls with other units/homes: 1 Common Wall
Interior area
- Total interior livable area: 1,787 sqft
- Finished area above ground: 1,787
- Finished area below ground: 888
Video & virtual tour
Property
Parking
- Total spaces: 2
- Parking features: Double Garage Detached
- Garage spaces: 2
Features
- Levels: Two,2 Storey
- Stories: 1
- Patio & porch: Front Porch, Patio
- Exterior features: BBQ gas line, Private Entrance, Private Yard
- Fencing: Fenced
- Frontage length: 7.62M 25`0"
Lot
- Size: 3,049 Square Feet
- Features: Rectangular Lot, Treed
Details
- Parcel number: 112784092
- Zoning: R-CG
Construction
Type & style
- Home type: MultiFamily
- Property subtype: Semi Detached (Half Duplex)
- Attached to another structure: Yes
Materials
- Cedar, Stone, Stucco
- Foundation: Concrete Perimeter
- Roof: Asphalt Shingle
Condition
- New construction: No
- Year built: 2006
Community & HOA
Community
- Features: Other, Park, Playground
- Subdivision: Montgomery
HOA
- Has HOA: No
Location
- Region: Calgary
Financial & listing details
- Price per square foot: C$462/sqft
- Date on market: 10/28/2026
- Inclusions: Four Cabinets on wall of dining area, TV wall Mount and TV in lower level REC Room and Sansung Sound Bar & Subwoofer, Bookshelf in family room in Basement, Ikea Cabinet in hallway in lower level
Price history
Price history is unavailable.
Public tax history
Tax history is unavailable.
Climate risks
Neighborhood: Montgomery
Nearby schools
GreatSchools rating
No schools nearby
We couldn't find any schools near this home.
Similar homes
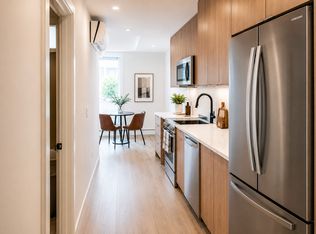
- C$799,9004 bd4 ba1.9k sqft4407 NE 17th Ave NW, Calgary, AB T3B 0N7For Sale
 MLS ID #A2347688, Jeff Grohn, Associate, Grassroots Realty Group. courtesy of Pillar9 System
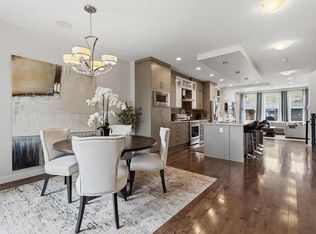
- C$795,0003 bd4 ba1.5k sqft75 E West Springs Way SW, Calgary, AB T3H 4P5For Sale
 MLS ID #A2355033, Jonathan Popowich, Associate Broker, Exp Realty. courtesy of Pillar9 System
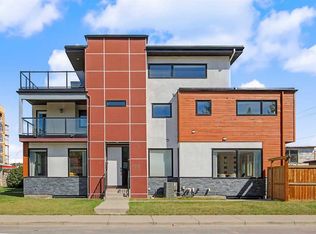
- C$899,0005 bd5 ba2.6k sqft4640 S 15th Ave NW, Calgary, AB T3B 0L7For Sale
 MLS ID #A2344110, Julie Vesuwalla, Associate Broker, Century 21 Bamber Realty Ltd.. courtesy of Pillar9 System
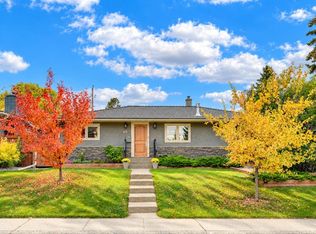
- C$875,0004 bd2 ba1.1k sqft65 E Wimbledon Cres SW, Calgary, AB T3C 3J2For Sale
 MLS ID #A2348362, Eric Boyd, Associate, Re/Max House Of Real Estate. courtesy of Pillar9 System
