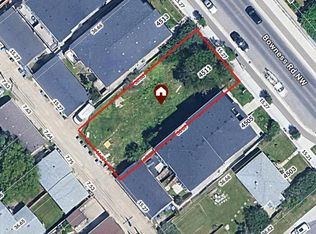
RARE MU-1 CORNER SITE — 50x120 FT ON MONTGOMERY'S RISING MAIN STREET. Shovel-worthy redevelopment opportunity in one of Calgary's most active inner-city growth corridors. This high-exposure corner parcel carries MU-1 f3.0 h16 zoning — 3.0 FAR, 16m height — allowing 18,000+ sq ft of buildable area (subject to design and city approval). With a 176-unit condo development already underway directly across the street, the density, foot traffic, and momentum are arriving now. THE CORNER ADVANTAGE: Dual street frontage unlocks superior architecture — activate both facades with retail bays, a signature multifamily entrance, or street-oriented townhomes. Corner exposure means natural light on two sides, efficient site access, and lasting visual prominence — a combination increasingly rare in inner-city Calgary. FLEXIBLE MU-1 ZONING: Build mid-rise residential (12–18 units), mixed-use with retail at grade, live/work units, or boutique office/medical — a format aligned with Calgary's Municipal Development Plan and adaptable to changing market demand. A NEIGHBOURHOOD MAIN STREET ON THE RISE: Designated in Calgary's MDP for public investment and infrastructure improvement, surrounded by shops, parks, schools, transit, and the Bow River Pathway. Strong absorption in adjacent developments confirms built-in demand from professionals, families, and downsizers seeking urban living outside the core. Location, zoning, exposure, and timing — this corner checks every box for your next infill project.
For sale
C$1,039,900
4503 NE Bowness Rd NW, Calgary, AB T3B 0A9
3beds
666sqft
Single Family Residence
Built in 1951
6,098 Square Feet Lot
$-- Zestimate®
C$1,561/sqft
C$-- HOA
What's special
High-exposure corner parcelDual street frontageEfficient site accessLasting visual prominence
- 51 days
- 9
- 0
Zillow last checked:
Listing updated:
Listed by:
Ross Pavl, Associate,
Exp Realty
Source: courtesy of Pillar9 System,MLS®#: A2335946 Originating MLS®#: Calgary
Originating MLS®#: CalgaryFacts & features
Interior
Bedrooms & bathrooms
- Bedrooms: 3
- Bathrooms: 1
- Full bathrooms: 1
Other
- Level: Main
- Dimensions: 12`0" x 8`9"
Bedroom
- Level: Main
- Dimensions: 9`10" x 6`10"
Bedroom
- Level: Basement
- Dimensions: 20`7" x 9`7"
Other
- Level: Main
- Dimensions: 7`9" x 5`6"
Dining room
- Level: Main
- Dimensions: 6`9" x 4`9"
Family room
- Level: Basement
- Dimensions: 11`1" x 9`4"
Foyer
- Level: Main
- Dimensions: 6`3" x 5`8"
Other
- Level: Basement
- Dimensions: 7`7" x 6`9"
Kitchen
- Level: Main
- Dimensions: 11`10" x 9`9"
Laundry
- Level: Basement
- Dimensions: 9`6" x 7`1"
Living room
- Level: Main
- Dimensions: 15`0" x 12`0"
Other
- Level: Main
- Dimensions: 7`4" x 5`11"
Storage
- Level: Basement
- Dimensions: 7`4" x 5`9"
Heating
- Forced Air
Cooling
- None
Appliances
- Included: Electric Stove, Refrigerator, Washer/Dryer
- Laundry: In Basement
Features
- See Remarks
- Flooring: Carpet, Hardwood
- Basement: Full
- Has fireplace: No
Interior area
- Total interior livable area: 666 sqft
- Finished area below ground: 712
Property
Parking
- Total spaces: 2
- Parking features: Off Street, Parking Pad
- Has uncovered spaces: Yes
Features
- Levels: One
- Stories: 1
- Patio & porch: None
- Exterior features: Other
- Fencing: Fenced
- Frontage length: 15.25M 50`0"
Lot
- Size: 6,098 Square Feet
- Features: Corner Lot, Rectangular Lot
Details
- Parcel number: 112014030
- Zoning: MU-1 f3.0h16
Construction
Type & style
- Home type: SingleFamily
- Architectural style: Bungalow
- Property subtype: Single Family Residence
Materials
- Vinyl Siding, Wood Frame
- Foundation: Concrete Perimeter
- Roof: Asphalt Shingle
Condition
- New construction: No
- Year built: 1951
Community & HOA
Community
- Features: Park, Playground, Sidewalks, Street Lights
- Subdivision: Montgomery
HOA
- Has HOA: No
Location
- Region: Calgary
Financial & listing details
- Price per square foot: C$1,561/sqft
- Date on market: 8/14/2026
- Inclusions: None
Price history
Price history is unavailable.
Public tax history
Tax history is unavailable.
Climate risks
Neighborhood: Montgomery
Nearby schools
GreatSchools rating
No schools nearby
We couldn't find any schools near this home.

Similar homes
- C$700,0004 bd2 ba886 sqft1804 N 41st St NW, Calgary, AB T3B 1A5For Sale
 MLS ID #A2341910, Alex Moldovan Balea, Associate, Kpli Real Estate Corporation. courtesy of Pillar9 System
 - C$739,0005 bd2 ba991 sqft4604 SE 29th Ave NW, Calgary, AB T3B 0J2For Sale
 MLS ID #A2345016, Cain Nguyen, Associate, First Place Realty. courtesy of Pillar9 System
 - C$799,9004 bd2 ba944 sqft52 Windermere Rd SW, Calgary, AB T3C 3K5For Sale
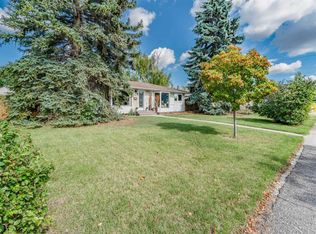 MLS ID #A2343225, Sarah Demi, Associate, Stonemere Real Estate Solutions. courtesy of Pillar9 System
 - C$1,090,0002 bd2 ba886 sqft1623 E 6a St NW, Calgary, AB T2M 3H1For Sale
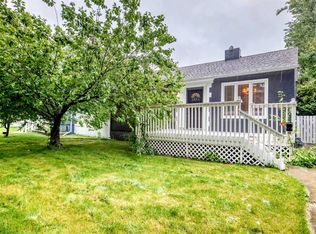 MLS ID #A2324990, Yang Shi, Broker, Trustpro Realty. courtesy of Pillar9 System
