DP APPROVED 10 PLEX MIXED BUILDING ALREADY APPROVED BY CITY. BUILD YOURSELF OR JOINT VENTURE THIS PRIME LOCATION NEXT TO COMMERCIAL IN BOWNESS . MU-2 ZONED 50X120 LOT.. OLDER BUNGALOW IS RENTED AT PRESENT. BUILD/HOLD INVESTMENT . OFFERS!!!!! LET'S TALK DEVELOPERS!!BUILDERS!! INVESTORS!!
For sale
C$999,000
8611 N 47th Ave NW, Calgary, AB T3B 2A1
3beds
881sqft
Single Family Residence
Built in 1954
6,098 Square Feet Lot
$-- Zestimate®
C$1,133/sqft
C$-- HOA
What's special
- 218 days
- 4
- 0
Zillow last checked:
Listing updated:
Listed by:
Jaswinder Johal, Associate,
Real Estate Professionals Inc.
Source: courtesy of Pillar9 System,MLS®#: A2281590 Originating MLS®#: Calgary
Originating MLS®#: CalgaryFacts & features
Interior
Bedrooms & bathrooms
- Bedrooms: 3
- Bathrooms: 1
- Full bathrooms: 1
Other
- Level: Main
- Dimensions: 34`9" x 30`6"
Bedroom
- Level: Main
- Dimensions: 36`5" x 24`3"
Bedroom
- Level: Main
- Dimensions: 32`6" x 29`6"
Other
- Level: Main
- Dimensions: 0`0" x 0`0"
Other
- Level: Main
- Dimensions: 37`1" x 11`2"
Kitchen
- Level: Main
- Dimensions: 55`9" x 29`6"
Laundry
- Level: Main
- Dimensions: 31`6" x 18`8"
Living room
- Level: Main
- Dimensions: 40`0" x 37`5"
Heating
- Forced Air, Natural Gas
Cooling
- None
Appliances
- Included: Electric Stove, Refrigerator, See Remarks, Washer/Dryer
- Laundry: In Basement
Features
- See Remarks
- Flooring: Carpet, Ceramic Tile, Linoleum
- Basement: Partial
- Has fireplace: No
Interior area
- Total interior livable area: 881.80 sqft
- Finished area above ground: 881
Property
Parking
- Total spaces: 2
- Parking features: Off Street
Features
- Levels: One
- Stories: 1
- Patio & porch: None
- Exterior features: Private Yard
- Fencing: Fenced
- Frontage length: 15.20M 49`10"
Lot
- Size: 6,098 Square Feet
- Features: Back Lane, Back Yard, City Lot, Corner Lot, Rectangular Lot, See Remarks, Street Lighting
Details
- Parcel number: 101505643
- Zoning: MU-2 f3.0h16
Construction
Type & style
- Home type: SingleFamily
- Architectural style: Bungalow
- Property subtype: Single Family Residence
Materials
- Vinyl Siding, Wood Frame
- Foundation: None, Other
- Roof: Asphalt,Asphalt Shingle
Condition
- New construction: No
- Year built: 1954
Community & HOA
Community
- Features: None, Park, Playground, Sidewalks, Street Lights, Tennis Court(s)
- Subdivision: Bowness
HOA
- Has HOA: No
Location
- Region: Calgary
Financial & listing details
- Price per square foot: C$1,133/sqft
- Date on market: 1/25/2026
- Inclusions: NA
Price history
Price history is unavailable.
Public tax history
Tax history is unavailable.
Climate risks
Neighborhood: Bowness
Nearby schools
GreatSchools rating
No schools nearby
We couldn't find any schools near this home.


Similar homes
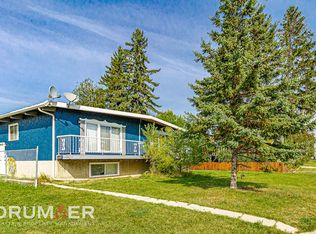
- C$935,0002 bd2 ba1.2k sqft8312 S 47th Ave NW, Calgary, AB T3B 1Z7For Sale
 MLS ID #A2303139, Aldo Laratta, Associate, Sotheby's International Realty Canada. courtesy of Pillar9 System
 - C$969,0006 bd2 ba1.1k sqft5004 S Valiant Dr NW, Calgary, AB T3A 0Y5For Sale
 MLS ID #A2339483, Hussain Vasanwala, Associate, Diamond Realty & Associates Ltd. courtesy of Pillar9 System
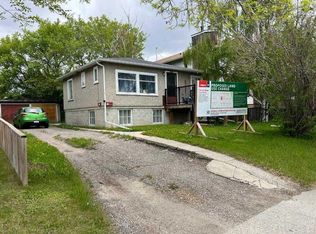
 - C$999,0004 bd2 ba661 sqft1436 S 22nd Ave NW, Calgary, AB T2M 1P8For Sale
 MLS ID #A2336468, Harry Morgan, Associate, Royal Lepage Blue Sky. courtesy of Pillar9 System
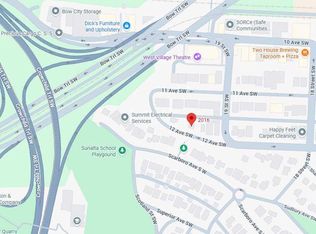
 - C$998,8993 bd1 ba1k sqft2016 S 12th Ave SW, Calgary, AB T3C 0S1For Sale
 MLS ID #A2320225, Deric A. Burton, Associate, Real Broker. courtesy of Pillar9 System
