Great location and renovated home, with legal 2-bedroom suite and double detached garage. Fully renovated, interior and exterior in last 10 years.. new roof in July 2026. Main floor has 3 bedrooms two full baths, kitchen with granite countertops and lots of cabinets, spacious living room and dining room with hardwood floors. Tiles in the bathrooms and carpet in the bedrooms. Basement has legal suite with separate entrance, 2 additional bedrooms, kitchen with eating area, living room and two bathrooms (one full bath and one-half bath attached to a bedroom). Fully land scaped with brick walkways and nice brick patio on the back to enjoy summer BBQ, beautiful Sun set and City views. There is a large double detached garage on the back. Great location: Near all level of schools, public library, parks, shopping, transit, Dalhousie LRT station and major roadways. Also, a very short drive to UOC, SAIT, children's hospital, foothills hospital and Olympic Park.
For sale
C$825,000
5748 N Dalmead Cres NW, Calgary, AB T3A 1E6
5beds
1,180sqft
Single Family Residence
Built in 1968
5,662 Square Feet Lot
$-- Zestimate®
C$699/sqft
C$-- HOA
What's special
Renovated homeNew roofKitchen with granite countertopsLots of cabinetsTiles in the bathroomsCarpet in the bedroomsFully landscaped
- 3 days |
- 18 |
- 0 |
Zillow last checked:
Listing updated:
Listed by:
Channi Pannu, Associate,
Maxwell Capital Realty
Source: courtesy of Pillar9 System,MLS®#: A2333072 Originating MLS®#: Calgary
Originating MLS®#: CalgaryFacts & features
Interior
Bedrooms & bathrooms
- Bedrooms: 5
- Bathrooms: 4
- Full bathrooms: 3
- 1/2 bathrooms: 1
Other
- Level: Main
- Dimensions: 12`3" x 12`0"
Bedroom
- Level: Main
- Dimensions: 10`9" x 8`9"
Bedroom
- Level: Main
- Dimensions: 12`8" x 8`9"
Bedroom
- Level: Basement
- Dimensions: 9`0" x 11`0"
Bedroom
- Level: Basement
- Dimensions: 11`6" x 10`7"
Other
- Level: Main
- Dimensions: 0`0" x 0`0"
Other
- Level: Main
- Dimensions: 0`0" x 0`0"
Other
- Level: Basement
- Dimensions: 0`0" x 0`0"
Other
- Level: Basement
- Dimensions: 0`0" x 0`0"
Dining room
- Level: Main
- Dimensions: 8`6" x 8`6"
Family room
- Level: Basement
- Dimensions: 13`0" x 14`5"
Kitchen
- Level: Main
- Dimensions: 15`5" x 9`11"
Other
- Level: Basement
- Dimensions: 13`0" x 12`7"
Laundry
- Level: Basement
- Dimensions: 0`0" x 0`0"
Living room
- Level: Main
- Dimensions: 15`5" x 12`10"
Storage
- Level: Basement
- Dimensions: 9`0" x 13`0"
Heating
- Central, Forced Air, Natural Gas
Cooling
- None
Appliances
- Included: Dishwasher, Electric Range, Electric Stove, Garage Control(s), Gas Water Heater, Humidifier, Refrigerator, Washer/Dryer
- Laundry: Electric Dryer Hookup, In Basement, Washer Hookup
Features
- Central Vacuum, Granite Counters, Kitchen Island, No Animal Home, No Smoking Home, Quartz Counters, Separate Entrance, Storage
- Flooring: Carpet, Ceramic Tile, Hardwood, Tile
- Windows: Vinyl Windows
- Basement: Full
- Has fireplace: No
Interior area
- Total interior livable area: 1,180 sqft
- Finished area above ground: 1,180
- Finished area below ground: 1,180
Property
Parking
- Total spaces: 4
- Parking features: Double Garage Detached, Garage Door Opener, Garage Faces Rear, Heated Garage, Insulated, Off Street, Oversized
- Garage spaces: 2
- Has uncovered spaces: Yes
Features
- Levels: One
- Stories: 1
- Patio & porch: Patio, See Remarks
- Exterior features: BBQ gas line, Garden, Private Yard
- Pool features: Community
- Fencing: Fenced
- Frontage length: 15.20M 49`10"
Lot
- Size: 5,662 Square Feet
- Features: Back Lane, Back Yard, City Lot, Front Yard, Landscaped, Private, Rectangular Lot, Street Lighting
Details
- Parcel number: 112800099
- On leased land: Yes
- Zoning: RC-2
Construction
Type & style
- Home type: SingleFamily
- Architectural style: Bungalow
- Property subtype: Single Family Residence
Materials
- Brick, Concrete, Stucco, Wood Frame
- Foundation: Concrete Perimeter
- Roof: Asphalt Shingle
Condition
- New construction: No
- Year built: 1968
Community & HOA
Community
- Features: Playground, Sidewalks, Street Lights
- Subdivision: Dalhousie
HOA
- Has HOA: No
Location
- Region: Calgary
Financial & listing details
- Price per square foot: C$699/sqft
- Date on market: 8/3/2026
- Inclusions: none
C
Channi Pannu, Associate
(403) 282-7770
By pressing Contact Agent, you agree that the real estate professional identified above may call/text you about your search, which may involve use of automated means and pre-recorded/artificial voices. You don't need to consent as a condition of buying any property, goods, or services. Message/data rates may apply. You also agree to our Terms of Use. Zillow does not endorse any real estate professionals. We may share information about your recent and future site activity with your agent to help them understand what you're looking for in a home.
Price history
Price history is unavailable.
Public tax history
Tax history is unavailable.
Climate risks
Neighborhood: Dalhousie
Nearby schools
GreatSchools rating
No schools nearby
We couldn't find any schools near this home.
- C$794,0006 bd3 ba1k sqft5912 Dalton Dr NW, Calgary, AB T3A1C6For Sale
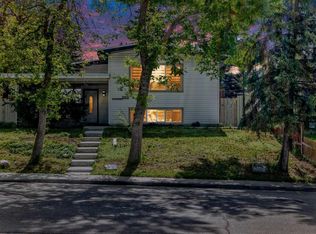
- C$794,0006 bd3 ba1k sqft5912 W Dalton Dr NW, Calgary, AB T3A1C6For Sale

- C$205,0002 bd1 ba741 sqft5601 E Dalton Dr NW #202A, Calgary, AB T3A2E2For Sale

- C$171,5001 bd1 ba546 sqft5601 W Dalton Dr NW #404C, Calgary, AB T3A2E2For Sale

- C$205,0002 bd1 ba744 sqft5601 W Dalton Dr NW #402C, Calgary, AB T3A2E2For Sale
- C$214,9002 bd1 ba722 sqft5601 E Dalton Dr NW #107A, Calgary, AB T3A2E2For Sale
- C$180,0001 bd1 ba547 sqft5601 NE Dalton Dr NW #303D, Calgary, AB T3A2E2For Sale
- C$160,0001 bd1 ba540 sqft5601 N Dalton Dr NW #203B, Calgary, AB T3A2E2For Sale
Similar homes
- C$720,0004 bd3 ba1.3k sqft5936 N Dalmead Cres NW, Calgary, AB T3A 1E6For Sale
 MLS ID #A2328171, Mark Zuege, Associate, Urban-Realty.Ca. courtesy of Pillar9 System
 - C$775,0005 bd2 ba1k sqft4924 S 40th Ave NW, Calgary, AB T3A 0X2For Sale
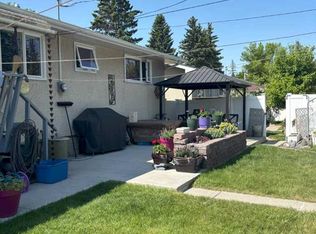 MLS ID #A2307439, Barbara Stehr, Associate, First Place Realty. courtesy of Pillar9 System
 - C$725,0005 bd2 ba1.1k sqft4220 Bowlen St NW, Calgary, AB T2L 1P9For Sale
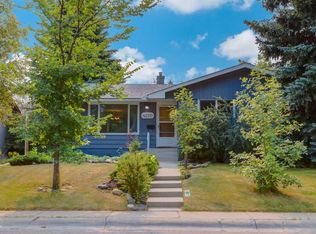 MLS ID #A2331197, Tim Lind, Associate, Re/Max Real Estate (Mountain View). courtesy of Pillar9 System
 - C$855,0006 bd2 ba1.1k sqft2515 NE Cochrane Rd NW, Calgary, AB T2M 4H8For Sale
 MLS ID #A2331453, Cathy Tran, Associate, The Real Estate District. courtesy of Pillar9 System
 - C$789,0004 bd2 ba1k sqft4928 S 40th Ave NW, Calgary, AB T3A 0X2For SaleMLS ID #A2307438, Barbara Stehr, Associate, First Place Realty. courtesy of Pillar9 System
- C$899,0005 bd4 ba1k sqft21 E Cawder Dr NW, Calgary, AB T2L 0L8For SaleMLS ID #A2329786, Sara John, Associate, Diamond Realty & Associates Ltd. courtesy of Pillar9 System
- C$860,0006 bd2 ba1.1k sqft2848 W 24th St NW, Calgary, AB T2M 3Z3For SaleMLS ID #A2319547, Ed Black, Associate, Re/Max House Of Real Estate. courtesy of Pillar9 System
- C$850,0005 bd2 ba1.4k sqft4528 S 26th Ave SW, Calgary, AB T3E 0P9For SaleMLS ID #A2327958, Chase Olsen, Associate, Re/Max First. courtesy of Pillar9 System
- C$850,0004 bd2 ba1.1k sqft4524 S 26th Ave SW, Calgary, AB T3E 0P9For SaleMLS ID #A2327932, Chase Olsen, Associate, Re/Max First. courtesy of Pillar9 System
- C$849,9003 bd2 ba1.1k sqft2307 E 7th St NE, Calgary, AB T2E 4C7For SaleMLS ID #A2332482, Leslie Kiss, Associate, Royal Lepage Blue Sky. courtesy of Pillar9 System
- C$899,0004 bd2 ba1k sqft48 S Northmount Dr NW, Calgary, AB T2K 3E9For SaleMLS ID #A2320958, Darshan Sidhu, Associate, Royal Lepage Metro. courtesy of Pillar9 System
- C$739,0002 bd1 ba1k sqft5123 N 19th Ave NW, Calgary, AB T3B 0T1For SaleMLS ID #A2332125, Chris Tarves, Associate, Royal Lepage Mission Real Estate. courtesy of Pillar9 System
- C$899,0003 bd2 ba1k sqft3207 SE Castle Rd NW, Calgary, AB T2M 4K6For SaleMLS ID #A2326685, Kevin Luc, Associate, Real Estate Professionals Inc.. courtesy of Pillar9 System
- C$599,0004 bd4 ba1.4k sqft7826 S Ranchview Dr NW, Calgary, AB T3G 1X8For SaleMLS ID #A2333373, Ming Wang, Associate, Grand Realty. courtesy of Pillar9 System
- C$999,9994 bd2 ba1.2k sqft2915 N 13th Ave NW, Calgary, AB T2N 1M1For SaleMLS ID #A2330680, Marlowe Vance, Associate, Cir Realty. courtesy of Pillar9 System
- C$699,0005 bd3 ba1.4k sqft109 E Edgebrook Gdns NW, Calgary, AB T3A 4Z8For SaleMLS ID #A2320721, Erin Holowach, Broker, Comfree. courtesy of Pillar9 System
- C$699,9004 bd2 ba1k sqft4907 N 10th Ave SW, Calgary, AB T3C 0M3For SaleMLS ID #A2325185, George Costa, Associate, Royal Lepage Blue Sky. courtesy of Pillar9 System
- C$899,9994 bd2 ba1.2k sqft3308 N 2nd St NE, Calgary, AB T2E 3H3For SaleMLS ID #A2300416, Shruti Nayyar, Associate, Sixty6 Real Estate. courtesy of Pillar9 System
- C$618,0005 bd3 ba1k sqft5820 S Rundlehorn Dr NE, Calgary, AB T1Y 2C3For SaleMLS ID #A2334146, Annie Thai, Associate, First Place Realty. courtesy of Pillar9 System
- C$710,0003 bd1 ba1k sqft639 NE Thornhill Dr NW, Calgary, AB T2K 2R9For SaleMLS ID #A2321061, Zhigang Zhang, Associate, Skyrock. courtesy of Pillar9 System
