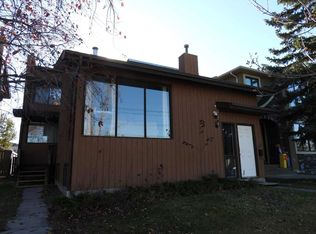
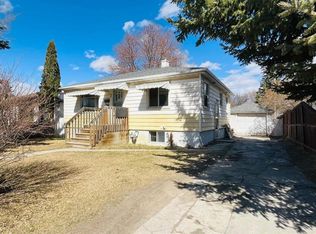
Attention Builders, Investors and Developers! Prime R-CG zoned corner lot in the highly sought-after community of Highland Park, Calgary. Offering approximately 7,200 sq. ft. lot size, this property allows for flexible development options, from a single detached house to multi-family development including 3, 4, or 5-plex options with basement suites, subject to city approval. The corner lot provides added frontage and design flexibility, while rear lane access allows for convenient parking and access. The property is ideally situated near Confederation Park, SAIT, and just minutes from Downtown Calgary. It is minutes away from Centre street, with a proposed green line LRT route making it in close proximity to LRT transit. This is an excellent opportunity for redevelopment in a desirable inner-city location. An application for a multi-family 5 plex townhouses with basement suites is in process with the City of Calgary (not approved yet) under pre-zoning repeal regulations, so take full advantage of current development opportunity.
For sale
C$899,999
3308 N 2nd St NE, Calgary, AB T2E 3H3
4beds
1,235sqft
Single Family Residence
Built in 1936
7,405 Square Feet Lot
$-- Zestimate®
C$728/sqft
C$-- HOA
What's special
- 77 days |
- 10 |
- 0 |
Zillow last checked:
Listing updated:
Listed by:
Shruti Nayyar, Associate,
Sixty6 Real Estate
Source: courtesy of Pillar9 System,MLS®#: A2300416 Originating MLS®#: Calgary
Originating MLS®#: CalgaryFacts & features
Interior
Bedrooms & bathrooms
- Bedrooms: 4
- Bathrooms: 2
- Full bathrooms: 1
- 1/2 bathrooms: 1
Other
- Level: Main
- Dimensions: 17`2" x 11`7"
Bedroom
- Level: Main
- Dimensions: 9`9" x 7`5"
Bedroom
- Level: Main
- Dimensions: 11`11" x 8`1"
Bedroom
- Level: Basement
- Dimensions: 15`0" x 10`10"
Other
- Level: Main
- Dimensions: 7`9" x 7`5"
Other
- Level: Main
- Dimensions: 7`7" x 6`7"
Breakfast nook
- Level: Main
- Dimensions: 10`11" x 8`1"
Dining room
- Level: Main
- Dimensions: 12`0" x 12`0"
Other
- Level: Basement
- Dimensions: 24`0" x 17`1"
Game room
- Level: Basement
- Dimensions: 27`11" x 22`7"
Kitchen
- Level: Main
- Dimensions: 11`6" x 9`10"
Living room
- Level: Main
- Dimensions: 22`7" x 11`2"
Heating
- See Remarks
Cooling
- None
Appliances
- Included: None
- Laundry: In Basement
Features
- See Remarks
- Flooring: Hardwood
- Basement: Full
- Number of fireplaces: 1
- Fireplace features: Living Room, Wood Burning
Interior area
- Total interior livable area: 1,235 sqft
- Finished area above ground: 1,235
- Finished area below ground: 1,173
Property
Parking
- Total spaces: 4
- Parking features: Double Garage Detached, Parking Pad
- Garage spaces: 2
- Has uncovered spaces: Yes
Features
- Levels: One
- Stories: 1
- Patio & porch: Deck
- Exterior features: Other
- Fencing: Partial
- Frontage length: 19.21M 63`0"
Lot
- Size: 7,405 Square Feet
- Features: Back Lane, Back Yard, Corner Lot, Front Yard, Gazebo, Rectangular Lot
Details
- Parcel number: 101570917
- Zoning: R-CG
Construction
Type & style
- Home type: SingleFamily
- Architectural style: Bungalow
- Property subtype: Single Family Residence
Materials
- Stucco, Wood Frame
- Foundation: Block, Concrete Perimeter
- Roof: Asphalt Shingle
Condition
- New construction: No
- Year built: 1936
Utilities & green energy
- Utilities for property: See Remarks
Community & HOA
Community
- Features: Playground, Sidewalks, Street Lights
- Subdivision: Highland Park
HOA
- Has HOA: No
Location
- Region: Calgary
Financial & listing details
- Price per square foot: C$728/sqft
- Date on market: 4/20/2026
- Inclusions: N/A
Shruti Nayyar, Associate
Shruti Nayyar, Associate
(780) 607-3290
By pressing Contact Agent, you agree that the real estate professional identified above may call/text you about your search, which may involve use of automated means and pre-recorded/artificial voices. You don't need to consent as a condition of buying any property, goods, or services. Message/data rates may apply. You also agree to our Terms of Use. Zillow does not endorse any real estate professionals. We may share information about your recent and future site activity with your agent to help them understand what you're looking for in a home.
Price history
Price history is unavailable.
Public tax history
Tax history is unavailable.
Climate risks
Neighborhood: Highland Park
Nearby schools
GreatSchools rating
No schools nearby
We couldn't find any schools near this home.





- Alberta
- Division No. 6
- Calgary
- T2E 3H3
- Highland Park
- 3308 N 2nd St NE
Nearby cities
Nearby neighborhoods
Nearby zip codes
Other Calgary Topics
