
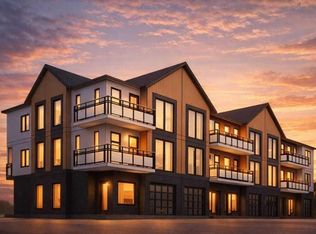
Prime redevelopment opportunity in sought-after Capitol Hill — a rare 50’ x 120’ R-CG corner lot in an unbeatable inner-city location. Positioned directly across from King George School and playground, this high-exposure site offers exceptional potential for builders, developers, and investors looking to capitalize on one of Calgary’s most desirable redevelopment communities. The DP has been approved and fees (including DSSP) has been completed, ready for you to break ground immediately! Build plans are for a triplex each with legal basement suites, each unit almost 1600 sq above ground. Walking distance to SAIT, Confederation Park, and minutes to the University of Calgary, Foothills & Children’s Hospitals, Kensington, and downtown. Quick access to 16th Avenue provides seamless connectivity in every direction. Opportunities to secure premium corner lots in locations like this are increasingly limited.
For sale
C$899,900
1102 S 21st Ave NW, Calgary, AB T2M 1K9
4beds
969sqft
Single Family Residence
Built in 1946
6,098 Square Feet Lot
$-- Zestimate®
C$928/sqft
C$-- HOA
What's special
High-exposure site
- 49 days |
- 9 |
- 0 |
Zillow last checked:
Listing updated:
Listed by:
Terrin Daemen, Associate,
Exp Realty
Source: courtesy of Pillar9 System,MLS®#: A2309161 Originating MLS®#: Calgary
Originating MLS®#: CalgaryFacts & features
Interior
Bedrooms & bathrooms
- Bedrooms: 4
- Bathrooms: 2
- Full bathrooms: 2
Bedroom
- Level: Main
- Dimensions: 11`2" x 10`6"
Bedroom
- Level: Main
- Dimensions: 11`0" x 12`2"
Bedroom
- Level: Basement
- Dimensions: 10`4" x 10`10"
Bedroom
- Level: Basement
- Dimensions: 10`4" x 10`6"
Other
- Level: Main
- Dimensions: 6`6" x 6`11"
Other
- Level: Basement
- Dimensions: 15`6" x 3`8"
Game room
- Level: Basement
- Dimensions: 15`1" x 13`1"
Kitchen
- Level: Main
- Dimensions: 15`7" x 11`4"
Kitchen
- Level: Basement
- Dimensions: 11`7" x 11`0"
Living room
- Level: Main
- Dimensions: 19`0" x 13`7"
Heating
- Forced Air
Cooling
- None
Appliances
- Included: Other
- Laundry: Other
Features
- See Remarks
- Flooring: Carpet, Ceramic Tile, Laminate, Linoleum
- Basement: Full
- Has fireplace: No
Interior area
- Total interior livable area: 969.74 sqft
Video & virtual tour
Property
Parking
- Total spaces: 4
- Parking features: Single Garage Detached
- Garage spaces: 1
Features
- Levels: One
- Stories: 1
- Patio & porch: Other
- Exterior features: Other
- Fencing: Fenced,Partial
- Frontage length: 15.24M 50`0"
Lot
- Size: 6,098 Square Feet
- Features: Back Lane, Back Yard, Corner Lot, Lawn, Level, Low Maintenance Landscape, Other, Rectangular Lot
Details
- Parcel number: 101396892
- Zoning: R-CG
Construction
Type & style
- Home type: SingleFamily
- Architectural style: Bungalow
- Property subtype: Single Family Residence
Materials
- Stucco, Wood Frame
- Foundation: Concrete Perimeter
- Roof: Asphalt Shingle
Condition
- New construction: No
- Year built: 1946
Community & HOA
Community
- Features: Park, Playground, Sidewalks, Street Lights, Tennis Court(s)
- Subdivision: Capitol Hill
HOA
- Has HOA: No
Location
- Region: Calgary
Financial & listing details
- Price per square foot: C$928/sqft
- Date on market: 5/23/2026
- Date available: 07/31/2026
- Inclusions: Fridge (2), Stove (2), Washer & Dryer (2) - All appliances in house at time of sale will be in as-is condition.
Terrin Daemen, Associate
Terrin Daemen, Associate
(403) 614-0234
By pressing Contact Agent, you agree that the real estate professional identified above may call/text you about your search, which may involve use of automated means and pre-recorded/artificial voices. You don't need to consent as a condition of buying any property, goods, or services. Message/data rates may apply. You also agree to our Terms of Use. Zillow does not endorse any real estate professionals. We may share information about your recent and future site activity with your agent to help them understand what you're looking for in a home.
Price history
Price history is unavailable.
Public tax history
Tax history is unavailable.
Climate risks
Neighborhood: Capitol
Nearby schools
GreatSchools rating
No schools nearby
We couldn't find any schools near this home.
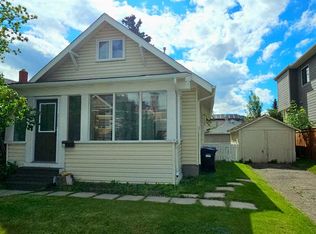
- C$624,9903 bd1 ba1.2k sqft2115 E 10th St NW, Calgary, AB T2M3M5For Sale
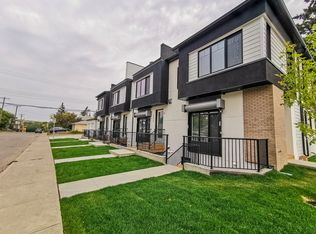
- C$--1 bd1 ba-- sqft1340B 20th Ave NW, Calgary, AB T2M1E7Off Market
- C$--2 bd1 ba-- sqft2377 20th Ave NW, Calgary, AB T2M1E7Off Market
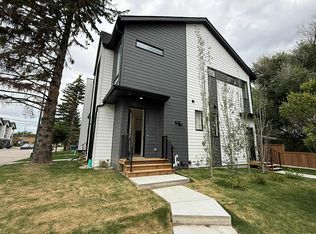
- C$--3 bd3 ba-- sqft2375 20th Ave NW, Calgary, AB T2M1E7Off Market
- C$739,9005 bd3 ba1.4k sqft1126 S 19th Ave NW, Calgary, AB T2M0Z9For Sale
- C$775,0005 bd2 ba1k sqft1107 19th Ave NW, Calgary, AB T2M1A1For Sale
- C$775,0005 bd2 ba1k sqft1107 N 19th Ave NW, Calgary, AB T2M1A1For Sale
- C$--2 bd1 ba930 sqft2413 9th St NW #A, Calgary, AB T2M3L9Off Market
Similar homes
- C$899,9994 bd2 ba1.2k sqft3308 N 2nd St NE, Calgary, AB T2E 3H3For Sale
 MLS ID #A2300416, Shruti Nayyar, Associate, Sixty6 Real Estate. courtesy of Pillar9 System
 - C$899,0004 bd2 ba1k sqft48 S Northmount Dr NW, Calgary, AB T2K 3E9For Sale
 MLS ID #A2320958, Darshan Sidhu, Associate, Royal Lepage Metro. courtesy of Pillar9 System
 - C$1,000,0004 bd2 ba1.1k sqft4524 S 26th Ave SW, Calgary, AB T3E 0P9For Sale
 MLS ID #A2327932, Chase Olsen, Associate, Re/Max First. courtesy of Pillar9 System
 - C$1,000,0004 bd2 ba1.1k sqft4520 S 26th Ave SW, Calgary, AB T3E 0P9For SaleMLS ID #A2327914, Chase Olsen, Associate, Re/Max First. courtesy of Pillar9 System
- C$875,0002 bd1 ba865 sqft409 N 29th Ave NW, Calgary, AB T2M 2M4For SaleMLS ID #A2319252, Melissa Mcrae, Associate, Cir Realty. courtesy of Pillar9 System
- C$1,000,0005 bd2 ba1.4k sqft4528 S 26th Ave SW, Calgary, AB T3E 0P9For SaleMLS ID #A2327958, Chase Olsen, Associate, Re/Max First. courtesy of Pillar9 System
- C$919,0004 bd2 ba864 sqft4010 S 8th Ave SW, Calgary, AB T3C 0G3For SaleMLS ID #A2224122, Qing Li, Associate, Homecare Realty Ltd.. courtesy of Pillar9 System
- C$875,0004 bd3 ba1k sqft113 E Langton Dr SW, Calgary, AB T3E 5G1For SaleMLS ID #A2311291, Eric Boyd, Associate, Re/Max House Of Real Estate. courtesy of Pillar9 System
- C$899,0004 bd3 ba1.1k sqft8616 W 7th St SW, Calgary, AB T2V 1G9For SaleMLS ID #A2292219, Justin Warthe, Associate, Real Broker. courtesy of Pillar9 System
- C$829,9003 bd2 ba997 sqft2006 S 30th Ave SW, Calgary, AB T2T 1R2For SaleMLS ID #A2317222, Len T. Wong, Associate Broker, Re/Max Complete Realty. courtesy of Pillar9 System
- C$850,0003 bd1 ba998 sqft1443 E 44th St SW, Calgary, AB T3C 2A7For SaleMLS ID #A2321226, Rohit Randhawa, Associate, Urban-Realty.Ca. courtesy of Pillar9 System
- C$624,9903 bd1 ba1.2k sqft2115 E 10th St NW, Calgary, AB T2M 3M5For SaleMLS ID #A2311890, Tyler Huggins, Associate, Exp Realty. courtesy of Pillar9 System
- C$734,9003 bd1 ba1k sqft639 NE Thornhill Dr NW, Calgary, AB T2K 2R9For SaleMLS ID #A2321061, Zhigang Zhang, Associate, Skyrock. courtesy of Pillar9 System
- C$759,0005 bd2 ba1k sqft4115 SW Bowlen St NW, Calgary, AB T2L 1P8For SaleMLS ID #A2318203, Simon Wong, Associate, Cir Realty. courtesy of Pillar9 System
- C$984,9002 bd1 ba839 sqft2401 E 26th St SW, Calgary, AB T3E 2A6For SaleMLS ID #A2325881, Sam Patel, Associate, Exp Realty. courtesy of Pillar9 System
- C$709,9002 bd2 ba936 sqft16 W Heston St NW, Calgary, AB T2K 2C1For SaleMLS ID #A2307306, Robert Williams, Associate, Century 21 Bamber Realty Ltd.. courtesy of Pillar9 System
- C$610,0004 bd3 ba998 sqft3504 W 33rd St SE, Calgary, AB T2B 2C2For SaleMLS ID #A2327827, Kevin Aguilar, Associate, Real Broker. courtesy of Pillar9 System
- C$769,0004 bd2 ba948 sqft3719 E 43rd St SW, Calgary, AB T3E 3P7For SaleMLS ID #A2305957, Miguel Mckinnon, Associate, Urban-Realty.Ca. courtesy of Pillar9 System
- C$935,0002 bd2 ba1.2k sqft8312 S 47th Ave NW, Calgary, AB T3B 1Z7For SaleMLS ID #A2303139, Aldo Laratta, Associate, Sotheby's International Realty Canada. courtesy of Pillar9 System
- C$799,9004 bd3 ba1.3k sqft4940 W 45th St SW, Calgary, AB T3E 3W4New ConstructionMLS ID #A2318690, Nick Wood, Associate, Re/Max Complete Realty. courtesy of Pillar9 System
- Alberta
- Division No. 6
- Calgary
- T2M 1K9
- Capitol
- 1102 S 21st Ave NW
Nearby cities
Nearby neighborhoods
Nearby zip codes
Other Calgary Topics
