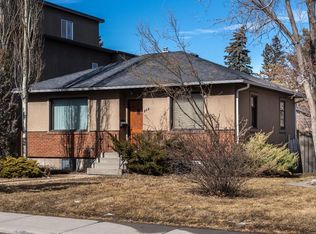
Exceptional opportunity to secure a full-sized 50’ lot in a highly desirable NW inner-city location. Situated on a quiet, tree-lined street with rear lane access, this property offers outstanding potential for redevelopment, infill, or long-term investment. Zoned R-CG, this parcel provides excellent flexibility for a variety of future development options. Surrounded by a mix of established homes and new infill projects, this is an ideal site for builders looking to capitalize on a strong and evolving community. The existing bungalow features a newer roof and is currently rented with both upper and lower suites occupied, providing immediate holding income while you plan your development. Enjoy close proximity to Confederation Park, schools, transit, and major routes, with quick and easy access to downtown—making this a highly attractive location for future buyers. Whether you’re building now or holding for future appreciation, this is a rare opportunity to secure a premium lot in one of Calgary’s most sought-after inner-city neighbourhoods, Capitol Hill. Don’t miss this income-generating redevelopment opportunity.
For sale
C$775,000
1107 N 19th Ave NW, Calgary, AB T2M 1A1
5beds
1,059sqft
Single Family Residence
Built in 1952
6,098 Square Feet Lot
$-- Zestimate®
C$732/sqft
C$-- HOA
What's special
Quiet tree-lined streetRear lane accessNewer roof
- 31 days |
- 21 |
- 1 |
Zillow last checked:
Listing updated:
Listed by:
Jesse Davies, Associate Broker,
Century 21 Bamber Realty Ltd.
Source: courtesy of Pillar9 System,MLS®#: A2320278 Originating MLS®#: Calgary
Originating MLS®#: CalgaryFacts & features
Interior
Bedrooms & bathrooms
- Bedrooms: 5
- Bathrooms: 2
- Full bathrooms: 2
Other
- Level: Main
- Dimensions: 11`3" x 11`1"
Bedroom
- Level: Main
- Dimensions: 11`1" x 9`4"
Bedroom
- Level: Main
- Dimensions: 9`4" x 9`4"
Bedroom
- Level: Basement
- Dimensions: 12`8" x 10`1"
Bedroom
- Level: Basement
- Dimensions: 15`2" x 11`10"
Other
- Level: Main
- Dimensions: 8`8" x 5`10"
Other
- Level: Basement
- Dimensions: 5`10" x 5`1"
Dining room
- Level: Main
- Dimensions: 13`10" x 9`4"
Family room
- Level: Basement
- Dimensions: 12`8" x 9`7"
Family room
- Level: Basement
- Dimensions: 11`1" x 9`9"
Other
- Level: Basement
- Dimensions: 17`5" x 4`0"
Kitchen
- Level: Main
- Dimensions: 11`1" x 10`1"
Kitchen
- Level: Basement
- Dimensions: 7`5" x 6`2"
Laundry
- Level: Basement
- Dimensions: 7`4" x 5`3"
Laundry
- Level: Basement
- Dimensions: 10`3" x 8`3"
Living room
- Level: Main
- Dimensions: 13`10" x 12`3"
Heating
- Forced Air
Cooling
- None
Appliances
- Included: Dishwasher, Dryer, Electric Stove, Microwave Hood Fan, Refrigerator, Washer
- Laundry: In Basement
Features
- See Remarks
- Flooring: Carpet, Hardwood, Laminate
- Windows: Window Coverings
- Basement: Full
- Number of fireplaces: 1
- Fireplace features: None
Interior area
- Total interior livable area: 1,059 sqft
- Finished area above ground: 1,059
- Finished area below ground: 976
Property
Parking
- Total spaces: 2
- Parking features: Double Garage Detached
- Garage spaces: 2
Features
- Levels: One
- Stories: 1
- Patio & porch: Patio
- Exterior features: None
- Fencing: Fenced
- Frontage length: 15.24M 50`0"
Lot
- Size: 6,098 Square Feet
- Features: Back Lane, Back Yard, Level, Rectangular Lot
Details
- Parcel number: 112490183
- Zoning: R-CG
Construction
Type & style
- Home type: SingleFamily
- Architectural style: Bungalow
- Property subtype: Single Family Residence
Materials
- Stucco, Wood Frame, Wood Siding
- Foundation: Concrete Perimeter
- Roof: Asphalt Shingle
Condition
- New construction: No
- Year built: 1952
Community & HOA
Community
- Features: Park, Playground, Sidewalks
- Subdivision: Capitol Hill
HOA
- Has HOA: No
Location
- Region: Calgary
Financial & listing details
- Price per square foot: C$732/sqft
- Date on market: 6/11/2026
- Inclusions: None

Jesse Davies
(403) 969-2363
By pressing Contact Agent, you agree that the real estate professional identified above may call/text you about your search, which may involve use of automated means and pre-recorded/artificial voices. You don't need to consent as a condition of buying any property, goods, or services. Message/data rates may apply. You also agree to our Terms of Use. Zillow does not endorse any real estate professionals. We may share information about your recent and future site activity with your agent to help them understand what you're looking for in a home.
Price history
Price history is unavailable.
Public tax history
Tax history is unavailable.
Climate risks
Neighborhood: Capitol
Nearby schools
GreatSchools rating
No schools nearby
We couldn't find any schools near this home.
- C$775,0005 bd2 ba1k sqft1107 19th Ave NW, Calgary, AB T2M1A1For Sale
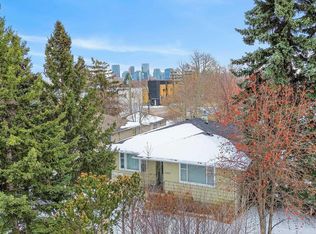
- C$739,9005 bd3 ba1.4k sqft1126 S 19th Ave NW, Calgary, AB T2M0Z9For Sale

- C$1,464,9005 bd5 ba2.4k sqft1012 S 18th Ave NW, Calgary, AB T2M0V7New Construction
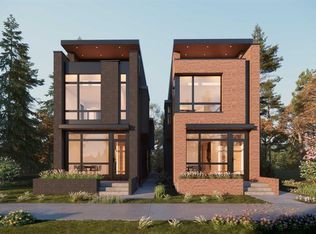
- C$1,125,0005 bd4 ba1.9k sqft1011 N 18th Ave NW, Calgary, AB T2M0V8New Construction

- C$1,299,0004 bd4 ba1.9k sqft1009 N 18th Ave NW, Calgary, AB T2M0V8New Construction
- C$1,299,0004 bd4 ba1.9k sqft1007 S 18th Ave NW, Calgary, AB T2M0S9New Construction
- C$599,9004,356 Square Feet1018 17th Ave NW, Calgary, AB T2M0P4Lot/Land
- C$799,0005 bd4 ba1.8k sqft1136 S 17th Ave NW, Calgary, AB T2M0P6For Sale
Similar homes
- C$775,0005 bd2 ba1k sqft1107 19th Ave NW, Calgary, AB T2M 1A1For SaleCentury 21 Canada
- C$835,0006 bd4 ba962 sqft1917 N 22nd Ave NW, Calgary, AB T2M 1R8For Sale
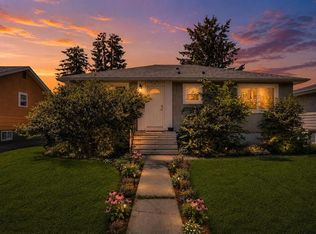 MLS ID #A2328635, Max Xu, Associate, Homecare Realty Ltd.. courtesy of Pillar9 System
 - C$750,0004 bd2 ba1k sqft1124 S 31st Ave NW, Calgary, AB T2K 0A9For Sale
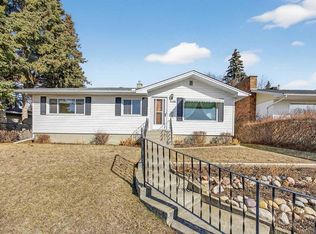 MLS ID #A2318305, Kevin Chau, Associate, Re/Max Real Estate (Mountain View). courtesy of Pillar9 System
 - C$788,8004 bd2 ba858 sqft232 S 21st Ave NE, Calgary, AB T2E 1S4For Sale
 MLS ID #A2294487, Tj Ruohio, Associate, Kic Realty. courtesy of Pillar9 System
 - C$899,9004 bd2 ba969 sqft1102 S 21st Ave NW, Calgary, AB T2M 1K9For SaleMLS ID #A2309161, Terrin Daemen, Associate, Exp Realty. courtesy of Pillar9 System
- C$729,9005 bd2 ba1.2k sqft1207 N 40th Ave NW, Calgary, AB T2K 0G3For SaleMLS ID #A2317359, Joel Gwillim, Associate, Cir Realty. courtesy of Pillar9 System
- C$799,9003 bd2 ba988 sqft326 S 27th Ave NE, Calgary, AB T2E 2A2For SaleMLS ID #A2325486, Don Wong, Associate, 2% Realty. courtesy of Pillar9 System
- C$699,0005 bd3 ba1.2k sqft8043 N Elbow Dr SW, Calgary, AB T2V 1K5For SaleMLS ID #A2327878, Mark Stephen, Associate, Royal Lepage Benchmark. courtesy of Pillar9 System
- C$750,0006 bd3 ba1.3k sqft2702 W 17th St SE, Calgary, AB T2G 3W1For SaleMLS ID #A2326128, Travis Copp, Associate, Re/Max Landan Real Estate. courtesy of Pillar9 System
- C$740,0005 bd2 ba1.2k sqft36 S Malibou Rd SW, Calgary, AB T2V 1W8For SaleMLS ID #A2305248, Jean Herblin, Associate, Engel & Völkers Calgary. courtesy of Pillar9 System
- C$740,0005 bd2 ba1.2k sqft36 Malibou Rd SW, Calgary, AB T2V 1W8For SaleEngel & Volkers
- C$699,0006 bd2 ba1.1k sqft4604 W Brisebois Dr NW, Calgary, AB T2L 2G4For SaleMLS ID #A2322179, Peyman Valim, Associate, Century 21 Bamber Realty Ltd.. courtesy of Pillar9 System
- C$699,0006 bd2 ba1.1k sqft4604 Brisebois Dr NW, Calgary, AB T2L 2G4For SaleCentury 21 Canada
- C$659,9005 bd2 ba1.1k sqft111 N 42nd Ave NE, Calgary, AB T2E 2N5For SaleMLS ID #A2320384, Chao Liang, Associate, Trec The Real Estate Company. courtesy of Pillar9 System
- C$799,0003 bd2 ba1.1k sqft3003 E 25th St SW, Calgary, AB T3E 1Y2For SaleMLS ID #A2308484, Daniel Kowall, Associate, Exp Realty. courtesy of Pillar9 System
- C$750,0003 bd2 ba883 sqft1817 E 18th St SW, Calgary, AB T2T 4T2For SaleMLS ID #A2313351, Nathan Kravetsky, Associate, Real Estate Professionals Inc.. courtesy of Pillar9 System
- C$785,0002 bd1 ba987 sqft2128 S 17th Ave SW, Calgary, AB T2T 0G3For SaleMLS ID #A2324076, David Lofthaug, Broker, Bode Platform Inc.. courtesy of Pillar9 System
- C$749,0003 bd2 ba1.1k sqft3112 S 34th Ave SW, Calgary, AB T3E 0Y9For SaleMLS ID #A2323508, Len T. Wong, Associate Broker, Re/Max Complete Realty. courtesy of Pillar9 System
- C$734,9003 bd1 ba1k sqft639 NE Thornhill Dr NW, Calgary, AB T2K 2R9For SaleMLS ID #A2321061, Zhigang Zhang, Associate, Skyrock. courtesy of Pillar9 System
- C$624,9903 bd1 ba1.2k sqft2115 E 10th St NW, Calgary, AB T2M 3M5For SaleMLS ID #A2311890, Tyler Huggins, Associate, Exp Realty. courtesy of Pillar9 System
- Alberta
- Division No. 6
- Calgary
- T2M 1A1
- Capitol
- 1107 N 19th Ave NW
Nearby cities
Nearby neighborhoods
Nearby zip codes
Other Calgary Topics
