***Attention to all Investors,Builders, interior fully renovated detached bungalow with LEGAL suite. Totally 6 bedrooms,4full bathrooms and 2 kitchen.This 963sft bungalow is located on a large 50ft*120ft RCG lot in the heart of the great inner-city community of BANFF TRAIL. The land value is increditable, the amazing location is close to all life needs, 2 elementery schools, high school and easy access to LRT, UofC, hospital and walking distance to Confideration Park, easy transit to SAIT and downtown calgary. ///////New furnace/water tank in 2023, new windows in 2023, kitchen appliances in 2023and whole house new floor from 2023. This is the property you don't want to miss, call your favorite realtor for a private showing!!!!!!!
For sale
C$835,000
1917 N 22nd Ave NW, Calgary, AB T2M 1R8
6beds
962sqft
Single Family Residence
Built in 1951
6,098 Square Feet Lot
$-- Zestimate®
C$867/sqft
C$-- HOA
What's special
Legal suite
- 7 days |
- 33 |
- 0 |
Zillow last checked:
Listing updated:
Listed by:
Max Xu, Associate,
Homecare Realty Ltd.
Source: courtesy of Pillar9 System,MLS®#: A2328635 Originating MLS®#: Calgary
Originating MLS®#: CalgaryFacts & features
Interior
Bedrooms & bathrooms
- Bedrooms: 6
- Bathrooms: 4
- Full bathrooms: 3
- 1/2 bathrooms: 1
Bedroom
- Level: Main
- Dimensions: 12`0" x 11`2"
Bedroom
- Level: Main
- Dimensions: 9`11" x 14`9"
Other
- Level: Main
- Dimensions: 14`4" x 11`2"
Bedroom
- Level: Lower
- Dimensions: 15`4" x 10`8"
Bedroom
- Level: Lower
- Dimensions: 10`2" x 10`4"
Bedroom
- Level: Lower
- Dimensions: 10`5" x 10`4"
Other
- Level: Main
- Dimensions: 8`5" x 6`4"
Other
- Level: Lower
- Dimensions: 5`8" x 6`5"
Other
- Level: Lower
- Dimensions: 5`0" x 7`8"
Other
- Level: Main
- Dimensions: 4`11" x 7`8"
Foyer
- Level: Main
- Dimensions: 12`0" x 6`9"
Game room
- Level: Lower
- Dimensions: 19`5" x 12`0"
Kitchen
- Level: Main
- Dimensions: 13`10" x 8`10"
Kitchen
- Level: Lower
- Dimensions: 9`4" x 10`8"
Laundry
- Level: Main
- Dimensions: 3`0" x 2`11"
Laundry
- Level: Lower
- Dimensions: 2`7" x 2`7"
Office
- Level: Main
- Dimensions: 11`7" x 11`2"
Heating
- Central, High Efficiency
Cooling
- None
Appliances
- Included: Electric Stove, Microwave, Refrigerator, Washer/Dryer Stacked
- Laundry: In Basement, In Hall
Features
- No Animal Home, No Smoking Home
- Flooring: Laminate, Tile
- Basement: Full
- Has fireplace: No
Interior area
- Total interior livable area: 962.75 sqft
Video & virtual tour
Property
Parking
- Total spaces: 1
- Parking features: Single Garage Detached
- Garage spaces: 1
Features
- Levels: One
- Stories: 1
- Patio & porch: None
- Exterior features: Private Yard
- Fencing: Fenced
- Frontage length: 15.24M 50`0"
Lot
- Size: 6,098 Square Feet
- Features: Back Yard
Details
- Parcel number: 112509642
- Zoning: RCG
Construction
Type & style
- Home type: SingleFamily
- Architectural style: Bungalow
- Property subtype: Single Family Residence
Materials
- Concrete, Stucco
- Foundation: Concrete Perimeter
- Roof: Asphalt Shingle
Condition
- New construction: No
- Year built: 1951
Community & HOA
Community
- Features: Playground
- Subdivision: Banff Trail
HOA
- Has HOA: No
Location
- Region: Calgary
Financial & listing details
- Price per square foot: C$867/sqft
- Date on market: 7/12/2026
- Inclusions: Electric Stove*2, Refrigerator*2, Microwave*2, Hood fan*2.
Max Xu, Associate
Max Xu, Associate
(587) 432-1588
By pressing Contact Agent, you agree that the real estate professional identified above may call/text you about your search, which may involve use of automated means and pre-recorded/artificial voices. You don't need to consent as a condition of buying any property, goods, or services. Message/data rates may apply. You also agree to our Terms of Use. Zillow does not endorse any real estate professionals. We may share information about your recent and future site activity with your agent to help them understand what you're looking for in a home.
Price history
Price history is unavailable.
Public tax history
Tax history is unavailable.
Climate risks
Neighborhood: Banff Trail
Nearby schools
GreatSchools rating
No schools nearby
We couldn't find any schools near this home.
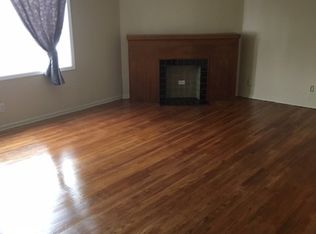
- C$--2 bd1 ba750 sqft1903 20th Ave NW #5, Calgary, AB T2M1H6Off Market
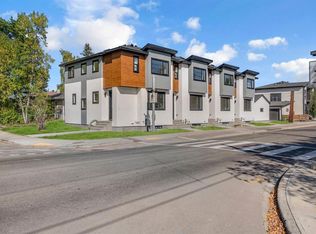
- C$615,8004 bd4 ba1.3k sqft1848 S 24th Ave NW, Calgary, AB T2M1Y5New Construction
- C$629,8004 bd4 ba1.3k sqft1846 S 24th Ave NW, Calgary, AB T2M1Y5New Construction
- C$--3 bd2 ba1.2k sqft1912 19th Ave NW #202, Calgary, AB T2M1B7Off Market

- C$2,5001 bd1 ba-- sqft1912 19th Ave NW #101, Calgary, AB T2M1B7For Rent
- C$--3 bd3 ba1.2k sqft1912 19th Ave NW #1565151, Calgary, AB T2M1B7Off Market
- C$--1 bd1 ba-- sqft1912 19th Ave NW #1567222, Calgary, AB T2M1B7Off Market
- C$--1 bd1 ba-- sqft1740 22nd Ave NW, Calgary, AB T2M1R5Off Market
Similar homes
- C$825,0003 bd2 ba914 sqft2028 S Westmount Rd NW, Calgary, AB T2N 3M9For Sale
 MLS ID #A2324541, Doreen Dreger, Associate, Century 21 Bamber Realty Ltd.. courtesy of Pillar9 System
 - C$729,9006 bd3 ba1.1k sqft2912 SW Brentwood Blvd NW, Calgary, AB T2L 1J5For Sale
 MLS ID #A2326611, Hasib Rahman, Associate, Century 21 Argos Realty. courtesy of Pillar9 System
 - C$759,0005 bd2 ba1k sqft4115 SW Bowlen St NW, Calgary, AB T2L 1P8For Sale
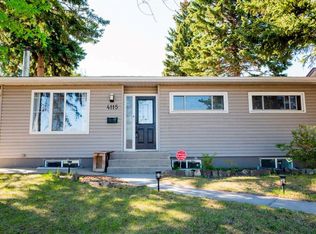 MLS ID #A2318203, Simon Wong, Associate, Cir Realty. courtesy of Pillar9 System
 - C$794,0006 bd3 ba1k sqft5912 W Dalton Dr NW, Calgary, AB T3A 1C6For Sale
 MLS ID #A2318846, Sukh Sandhu, Associate, Century 21 Bravo Realty. courtesy of Pillar9 System
 - C$759,9004 bd4 ba1.1k sqft4819 E Vanguard Rd NW, Calgary, AB T3A 0R5For SaleMLS ID #A2325600, Diana Dai, Associate, Grand Realty. courtesy of Pillar9 System
- C$779,9005 bd3 ba1.3k sqft2704 SW Chandler Rd NW, Calgary, AB T2L 1E5For SaleMLS ID #A2312188, Martin Shahim, Associate, Re/Max House Of Real Estate. courtesy of Pillar9 System
- C$733,8004 bd3 ba965 sqft4027 E 19th St NW, Calgary, AB T2L 2B7For SaleMLS ID #A2313923, Paula Leemans, Associate, Re/Max Realty Professionals. courtesy of Pillar9 System
- C$714,0005 bd2 ba1k sqft4832 S Worcester Dr SW, Calgary, AB T3C 3L6For SaleMLS ID #A2326753, Richard Chau, Associate, Re/Max Realty Professionals. courtesy of Pillar9 System
- C$799,9004 bd3 ba1.1k sqft5702 E Brenner Cres NW, Calgary, AB T2L 1Z4For SaleMLS ID #A2312004, Mohamad El-Jabali, Associate, Cir Realty. courtesy of Pillar9 System
- C$614,9006 bd2 ba1.1k sqft28 SW Cornell Pl NW, Calgary, AB T2K 1V7For SaleMLS ID #A2318239, Jian Zhu, Associate, Homecare Realty Ltd.. courtesy of Pillar9 System
- C$780,0003 bd2 ba692 sqft412 S 23rd Ave NE, Calgary, AB T2E 1V9For SaleMLS ID #A2285446, Chris Ford, Associate, Maxwell Capital Realty. courtesy of Pillar9 System
- C$699,0005 bd3 ba1.2k sqft8043 N Elbow Dr SW, Calgary, AB T2V 1K5For SaleMLS ID #A2327878, Mark Stephen, Associate, Royal Lepage Benchmark. courtesy of Pillar9 System
- C$699,0006 bd2 ba1.1k sqft5051 S Vantage Cres NW, Calgary, AB T3A 1X6For SaleMLS ID #A2314155, Jian Hui Ouyang, Associate, Century 21 Bamber Realty Ltd.. courtesy of Pillar9 System
- C$699,0004 bd2 ba939 sqft616 S 34th Ave NE, Calgary, AB T2E 2K2For SaleMLS ID #A2313617, Bob Damji, Associate, Propzap Realty. courtesy of Pillar9 System
- C$629,8806 bd3 ba1k sqft512 S Hunterplain Hl NW, Calgary, AB T2K 4L7For SaleMLS ID #A2318398, Jay Tung, Associate, Grand Realty. courtesy of Pillar9 System
- C$639,7003 bd2 ba848 sqft136 W Hendon Dr NW, Calgary, AB T2K 1Z1For SaleMLS ID #A2322677, Max Mills-Zikmund, Associate, Lpt Realty. courtesy of Pillar9 System
- C$674,9003 bd2 ba1k sqft310 SE Huntham Pl NE, Calgary, AB T2K 4G7For SaleMLS ID #A2322466, Vadim Yalovitser, Associate, Century 21 Bamber Realty Ltd.. courtesy of Pillar9 System
- C$699,0006 bd2 ba1.2k sqft52 W Fay Rd SE, Calgary, AB T2H 1H4For SaleMLS ID #A2323234, Natalia Baietrau, Associate, Re/Max First. courtesy of Pillar9 System
- C$665,0004 bd3 ba1k sqft7539 E Hunterview Dr NW, Calgary, AB T2K 4P7For SaleMLS ID #A2315748, Brian Salisbury, Associate, Keller Williams Bold Realty. courtesy of Pillar9 System
- C$599,9005 bd3 ba1k sqft6712 S 23rd Ave NE, Calgary, AB T1Y 1V4For SaleMLS ID #A2327055, Tushar Sharma, Associate, Creekside Realty. courtesy of Pillar9 System
