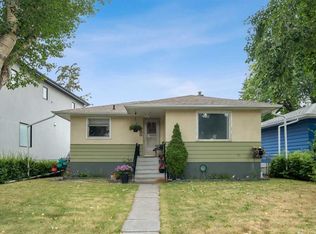
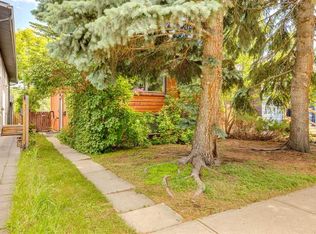
C-N1 ZONING | 50’ x 125’ LOT | INNER-CITY LOCATION | LAND VALUE OPPORTUNITY Opportunity knocks in Winston Heights/Mountview with this 50’ x 125’ commercially zoned (C-N1) lot, offering strong potential for future redevelopment in a highly desirable inner-city corridor. Positioned along a well-exposed stretch with convenient access to Centre Street and 16 Avenue, this site is ideally suited for a range of small-scale commercial or mixed-use projects, including street-oriented retail with potential residential above (subject to City approval). The existing property needs some TLC, but it could be rented to provide holding income while plans are developed. The primary value here lies in the land and its flexible commercial zoning. Surrounded by a blend of established homes, local businesses, and ongoing redevelopment, this pocket continues to evolve, making it an attractive option for investors and builders looking to secure a foothold in a growing area. Located minutes to downtown, with quick connections to Deerfoot Trail, transit, and nearby amenities, this is a strategic acquisition with both immediate income and long-term upside in one of Calgary’s most well-located inner-city communities.
For sale
C$780,000
412 S 23rd Ave NE, Calgary, AB T2E 1V9
3beds
692sqft
Single Family Residence
Built in 1948
6,098 Square Feet Lot
$-- Zestimate®
C$1,127/sqft
C$-- HOA
What's special
Well-exposed stretch
- 67 days |
- 8 |
- 0 |
Zillow last checked:
Listing updated:
Listed by:
Chris Ford, Associate,
Maxwell Capital Realty,
Gurmit Dhah, Associate,
Maxwell Capital Realty
Source: courtesy of Pillar9 System,MLS®#: A2285446 Originating MLS®#: Calgary
Originating MLS®#: CalgaryFacts & features
Interior
Bedrooms & bathrooms
- Bedrooms: 3
- Bathrooms: 2
- Full bathrooms: 2
Bedroom
- Level: Main
- Dimensions: 9`0" x 9`1"
Bedroom
- Level: Main
- Dimensions: 9`0" x 9`1"
Bedroom
- Level: Basement
- Dimensions: 7`10" x 10`11"
Other
- Level: Main
- Dimensions: 5`10" x 6`9"
Other
- Level: Basement
- Dimensions: 5`3" x 8`3"
Dining room
- Level: Main
- Dimensions: 10`6" x 9`11"
Game room
- Level: Basement
- Dimensions: 20`3" x 10`1"
Kitchen
- Level: Main
- Dimensions: 10`2" x 10`0"
Kitchen
- Level: Basement
- Dimensions: 9`10" x 9`1"
Laundry
- Level: Basement
- Dimensions: 5`2" x 12`4"
Living room
- Level: Main
- Dimensions: 11`7" x 13`6"
Storage
- Level: Basement
- Dimensions: 3`10" x 5`1"
Heating
- Forced Air
Cooling
- None
Appliances
- Included: None
- Laundry: In Basement
Features
- Storage
- Flooring: Carpet, Laminate, Linoleum
- Basement: Full
- Has fireplace: No
Interior area
- Total interior livable area: 692 sqft
Property
Parking
- Total spaces: 2
- Parking features: Double Garage Detached
- Garage spaces: 2
Features
- Levels: One
- Stories: 1
- Patio & porch: Deck, Front Porch
- Exterior features: None
- Fencing: Partial
- Frontage length: 15.26M 50`1"
Lot
- Size: 6,098 Square Feet
- Features: Back Lane, Back Yard, Lawn, Level
Details
- Parcel number: 101155180
- Zoning: C-N1
Construction
Type & style
- Home type: SingleFamily
- Architectural style: Bungalow
- Property subtype: Single Family Residence
Materials
- Stucco, Wood Frame
- Foundation: Block
- Roof: Asphalt Shingle
Condition
- New construction: No
- Year built: 1948
Community & HOA
Community
- Features: Park, Playground, Street Lights
- Subdivision: Winston Heights/Mountview
HOA
- Has HOA: No
Location
- Region: Calgary
Financial & listing details
- Price per square foot: C$1,127/sqft
- Date on market: 5/6/2026
- Inclusions: none
Chris Ford, Associate
Chris Ford, Associate
(403) 613-6609
By pressing Contact Agent, you agree that the real estate professional identified above may call/text you about your search, which may involve use of automated means and pre-recorded/artificial voices. You don't need to consent as a condition of buying any property, goods, or services. Message/data rates may apply. You also agree to our Terms of Use. Zillow does not endorse any real estate professionals. We may share information about your recent and future site activity with your agent to help them understand what you're looking for in a home.
Price history
Price history is unavailable.
Public tax history
Tax history is unavailable.
Climate risks
Neighborhood: Winston Heights
Nearby schools
GreatSchools rating
No schools nearby
We couldn't find any schools near this home.
- C$--3 bd3 ba1.9k sqft258 22nd Ave NE #258A, Calgary, AB T2E1T5Off Market
- C$--3 bd4 ba1.7k sqft250 24th Ave NE, Calgary, AB T2E1W8Off Market
- C$--5 bd2 ba1.7k sqft438 24th Ave NE, Calgary, AB T2E1X1Off Market
- C$--3 bd3 ba1.6k sqft502 23rd Ave NE #502, Calgary, AB T2E1W2Off Market
- C$1,8003 bd2 ba-- sqft2603 Edmonton Trl NE, Calgary, AB T2E3N2For Rent
- C$798,0003 bd4 ba1.6k sqft229 N 22nd Ave NE, Calgary, AB T2E1T6For Sale
- C$--3 bd2 ba-- sqft421 21st Ave NE, Calgary, AB T2E1S7Off Market
- C$788,8004 bd2 ba858 sqft232 S 21st Ave NE, Calgary, AB T2E1S4For Sale
Similar homes
- C$649,9003 bd2 ba860 sqft2029 E Mountview Cres NE, Calgary, AB T2E 5N4For Sale
 MLS ID #A2307969, Tony Nicastro, Associate, Remax Innovations. courtesy of Pillar9 System
 - C$600,0003 bd2 ba997 sqft612 S 13th Ave NE, Calgary, AB T2E 1C6For Sale
 MLS ID #A2326307, John Reinbolt, Associate, 2% Realty. courtesy of Pillar9 System
 - C$799,9004 bd2 ba1k sqft2216 W 19th St SW, Calgary, AB T2T 4W9For Sale
 MLS ID #A2325518, Thomas Calvert, Associate, Re/Max Landan Real Estate. courtesy of Pillar9 System
 - C$699,0004 bd2 ba939 sqft616 S 34th Ave NE, Calgary, AB T2E 2K2For Sale
 MLS ID #A2313617, Bob Damji, Associate, Propzap Realty. courtesy of Pillar9 System
 - C$599,0003 bd2 ba806 sqft129 N 18th Ave NW, Calgary, AB T2M 0S9For SaleMLS ID #A2316925, Gs Mann, Associate, Remax Innovations. courtesy of Pillar9 System
- C$624,9003 bd2 ba715 sqft1212 NW Bantry St NE, Calgary, AB T2E 5E7For SaleMLS ID #A2323963, Max Mills-Zikmund, Associate, Lpt Realty. courtesy of Pillar9 System
- C$649,9002 bd2 ba800 sqft2605 E 29th St SW, Calgary, AB T3E 2K6For SaleMLS ID #A2327733, Jay Winch, Associate, Re/Max Complete Realty. courtesy of Pillar9 System
- C$785,0002 bd1 ba987 sqft2128 S 17th Ave SW, Calgary, AB T2T 0G3For SaleMLS ID #A2324076, David Lofthaug, Broker, Bode Platform Inc.. courtesy of Pillar9 System
- C$585,0004 bd1 ba959 sqft617 N 17th Ave NE, Calgary, AB T2E 1M4For SaleMLS ID #A2307826, Phil Lepage, Associate, Re/Max Realty Professionals. courtesy of Pillar9 System
- C$650,0004 bd2 ba800 sqft4007 E Centre A St NE, Calgary, AB T2E 3A7For SaleMLS ID #A2315543, Jesse Sinclair, Associate Broker, Real Broker. courtesy of Pillar9 System
- C$650,0004 bd2 ba931 sqft1232 NW Danloe St NE, Calgary, AB T2E 8X6For SaleMLS ID #A2321390, David Greenwood, Associate, Century 21 Bamber Realty Ltd.. courtesy of Pillar9 System
- C$759,0004 bd1 ba878 sqft8303 NE Bowglen Rd NW, Calgary, AB T3B 2T1For SaleMLS ID #A2310221, Steven Bergeson, Associate, Real Broker. courtesy of Pillar9 System
- C$699,8005 bd2 ba1k sqft216 S 15th Ave NW, Calgary, AB T2M 0G8For SaleMLS ID #A2283011, Elton Lui, Associate, Century 21 Bravo Realty. courtesy of Pillar9 System
- C$625,9003 bd2 ba865 sqft1228 W Bantry St NE, Calgary, AB T2E 5E7For SaleMLS ID #A2316068, Leslie Kiss, Associate, Royal Lepage Blue Sky. courtesy of Pillar9 System
- C$575,0004 bd2 ba876 sqft3423 E 1st St NE, Calgary, AB T2E 3C6For SaleMLS ID #A2301697, Thomas Calvert, Associate, Re/Max Landan Real Estate. courtesy of Pillar9 System
- C$850,0003 bd1 ba864 sqft604 S 56th Ave SW, Calgary, AB T2V 0G8For SaleMLS ID #A2316372, Jesse Pringle, Associate, Re/Max First. courtesy of Pillar9 System
- C$579,9004 bd2 ba1k sqft5008 W 2nd St NW, Calgary, AB T2K 0Z3For SaleMLS ID #A2321273, Tommy Nguyen, Associate, Exp Realty. courtesy of Pillar9 System
- C$679,9004 bd2 ba956 sqft77 N Winslow Cres SW, Calgary, AB T3C 2R3For SaleMLS ID #A2324142, Craig Lamb, Associate, Real Estate Professionals Inc.. courtesy of Pillar9 System
- C$575,0003 bd2 ba738 sqft2115 E 14th St SW, Calgary, AB T2T 3T2For SaleMLS ID #A2325858, Trista Wenzel, Associate, Cir Realty. courtesy of Pillar9 System
- C$895,0004 bd2 ba850 sqft2428 S 3rd Ave NW, Calgary, AB T2N 0L1For SaleMLS ID #A2297646, Keith Davey, Associate, Calgary West Realty. courtesy of Pillar9 System
- Alberta
- Division No. 6
- Calgary
- T2E 1V9
- Winston Heights
- 412 S 23rd Ave NE
Nearby cities
Nearby neighborhoods
Nearby zip codes
Other Calgary Topics
