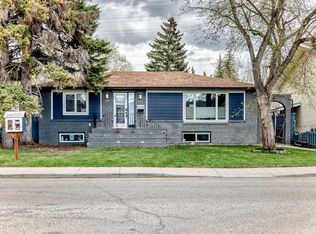
BRAND NEW PRICE !! Check out this solidly built bungalow with a stucco exterior sitting on a huge 50 x 130 foot deep lot zoned R-CG and sitting at the end of a quiet cul de sac, great location in West Hillhurst. A lot of redevelopment is happening on this block and in the area in general. This is a very solid raised bungalow with a large living and kitchen area plus two generous bedrooms up, large family room and two more good sized bedrooms in the lower level and a large laundry / furnace room. So in total there is 4 bedrooms, two baths and a separate entry from the back in case you may want to set up a separate legal suite down. Because it is a raised bungalow the windows in the lower level are all quite large and bring in lots of light and in fact all the windows in this home are very good sizes, makes for a nice bright home. Whatever you may want to do with this home there are a lot of possibilities, renovate, add on, go up, tear down and create a brand new development the possibilities are endless. This home is situated close to so many amenities, transit, parks, schools, the river and it's bike paths and a easy commute to downtown, Sait, University of Calgary, foothills hospital, etc. Land is becoming scarce in the inner city, it is a good time to jump into the market.
For sale
C$895,000
2428 S 3rd Ave NW, Calgary, AB T2N 0L1
4beds
850sqft
Single Family Residence
Built in 1950
6,534 Square Feet Lot
$-- Zestimate®
C$1,052/sqft
C$-- HOA
What's special
Solidly built bungalowStucco exteriorQuiet cul de sacTwo generous bedrooms upLarge family room
- 96 days |
- 15 |
- 0 |
Zillow last checked:
Listing updated:
Listed by:
Keith Davey, Associate,
Calgary West Realty
Source: courtesy of Pillar9 System,MLS®#: A2297646 Originating MLS®#: Calgary
Originating MLS®#: CalgaryFacts & features
Interior
Bedrooms & bathrooms
- Bedrooms: 4
- Bathrooms: 2
- Full bathrooms: 2
Other
- Level: Main
- Dimensions: 12`9" x 10`3"
Bedroom
- Level: Main
- Dimensions: 12`3" x 8`10"
Bedroom
- Level: Lower
- Dimensions: 10`8" x 8`1"
Bedroom
- Level: Lower
- Dimensions: 13`1" x 10`11"
Other
- Level: Main
- Dimensions: 8`4" x 4`11"
Other
- Level: Lower
- Dimensions: 7`10" x 4`11"
Family room
- Level: Lower
- Dimensions: 17`5" x 10`11"
Foyer
- Level: Main
- Dimensions: 5`3" x 4`0"
Other
- Level: Main
- Dimensions: 13`3" x 12`3"
Laundry
- Level: Lower
- Dimensions: 13`0" x 11`6"
Living room
- Level: Main
- Dimensions: 14`3" x 12`8"
Walk in closet
- Level: Main
- Dimensions: 7`1" x 4`0"
Heating
- Forced Air
Cooling
- None
Appliances
- Included: Dishwasher, Dryer, Refrigerator, Stove(s), Washer
- Laundry: In Basement
Features
- No Animal Home, No Smoking Home
- Flooring: Laminate
- Basement: Full
- Has fireplace: No
Interior area
- Total interior livable area: 850.60 sqft
- Finished area above ground: 850
- Finished area below ground: 644
Property
Parking
- Total spaces: 2
- Parking features: None
Features
- Levels: One
- Stories: 1
- Patio & porch: None
- Exterior features: Private Yard, Tennis Court(s)
- Fencing: Fenced
- Frontage length: 15.20M 49`10"
Lot
- Size: 6,534 Square Feet
- Features: Back Lane, City Lot, Cul-De-Sac, Landscaped, Private, Treed
Details
- Parcel number: 101657527
- Zoning: R-CG
Construction
Type & style
- Home type: SingleFamily
- Architectural style: Bungalow
- Property subtype: Single Family Residence
Materials
- Stucco, Wood Frame
- Foundation: Concrete Perimeter
- Roof: Asphalt Shingle
Condition
- New construction: No
- Year built: 1950
Community & HOA
Community
- Features: Park, Playground
- Subdivision: West Hillhurst
HOA
- Has HOA: No
Location
- Region: Calgary
Financial & listing details
- Price per square foot: C$1,052/sqft
- Date on market: 3/31/2026
- Inclusions: NNONE
Keith Davey, Associate
Keith Davey, Associate
(403) 680-9197
By pressing Contact Agent, you agree that the real estate professional identified above may call/text you about your search, which may involve use of automated means and pre-recorded/artificial voices. You don't need to consent as a condition of buying any property, goods, or services. Message/data rates may apply. You also agree to our Terms of Use. Zillow does not endorse any real estate professionals. We may share information about your recent and future site activity with your agent to help them understand what you're looking for in a home.
Price history
Price history is unavailable.
Public tax history
Tax history is unavailable.
Climate risks
Neighborhood: West Hillhurst
Nearby schools
GreatSchools rating
No schools nearby
We couldn't find any schools near this home.



- Alberta
- Division No. 6
- Calgary
- T2N 0L1
- West Hillhurst
- 2428 S 3rd Ave NW
Nearby cities
Nearby neighborhoods
Nearby zip codes
Other Calgary Topics
