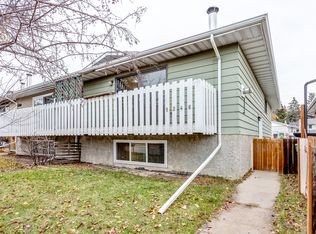
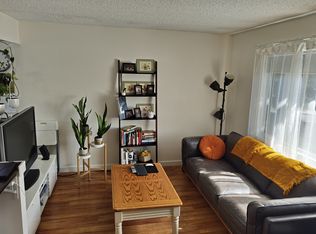
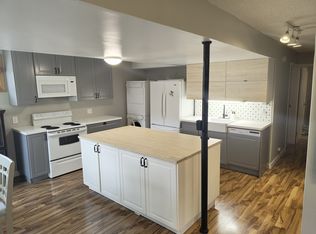
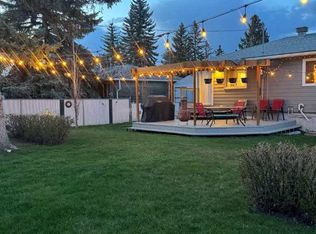
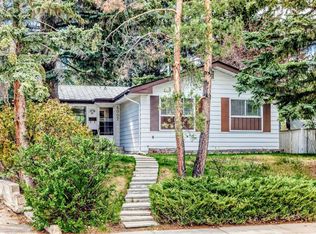
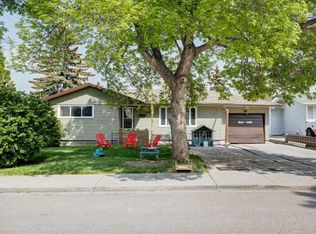
Located in the highly sought-after community of Montgomery, this beautifully updated 4-bedroom bungalow sits on a massive 53x120 oversized lot and offers the perfect blend of comfort, style, and location. Featuring an open-concept layout with big bright windows that flood the home with natural light, this property has been thoughtfully renovated over the years with newer windows, durable Hardie board siding, a modern fireplace, hot water tank, granite countertops, and stainless steel appliances. The spacious kitchen is designed for both everyday living and entertaining, complete with a large island featuring a convenient prep sink. The fully finished basement adds valuable living space and includes a 3-piece bathroom, making it ideal for guests, a growing family. Enjoy seamless indoor/outdoor living with a huge backyard, rear deck, and sunny south-facing exposure — perfect for summer gatherings, gardening, or relaxing in your private outdoor space. The oversized heated double garage and large RV parking pad provide exceptional parking, workspace, and storage options rarely found in the inner city. Situated just minutes from the Bow River and pathways, Shouldice Pool, Market Mall, and the University of Calgary, this exceptional Montgomery home offers unbeatable value with access to parks, recreation, shopping, schools, and major routes while being tucked into a quiet, family-friendly neighborhood. A rare opportunity to own an updated bungalow on an oversized lot in one of NW Calgary’s most desirable communities.
For sale
C$745,900
5224 S 19th Ave NW, Calgary, AB T3B 0T2
4beds
1,042sqft
Single Family Residence
Built in 1953
6,534 Square Feet Lot
$-- Zestimate®
C$716/sqft
C$-- HOA
What's special
Open-concept layoutNewer windowsDurable hardie board sidingModern fireplaceGranite countertopsStainless steel appliancesHuge backyard
- 58 days |
- 51 |
- 2 |
Zillow last checked:
Listing updated:
Listed by:
Jeff Pilon, Associate,
Re/Max House Of Real Estate,
Chris Richter, Associate,
Re/Max House Of Real Estate
Source: courtesy of Pillar9 System,MLS®#: A2308413 Originating MLS®#: Calgary
Originating MLS®#: CalgaryFacts & features
Interior
Bedrooms & bathrooms
- Bedrooms: 4
- Bathrooms: 2
- Full bathrooms: 2
Bedroom
- Level: Main
- Dimensions: 12`3" x 9`1"
Bedroom
- Level: Lower
- Dimensions: 12`8" x 8`1"
Bedroom
- Level: Lower
- Dimensions: 15`2" x 9`4"
Other
- Level: Main
- Dimensions: 13`11" x 12`1"
Other
- Level: Main
- Dimensions: 9`10" x 4`9"
Other
- Level: Lower
- Dimensions: 6`9" x 6`10"
Dining room
- Level: Main
- Dimensions: 11`10" x 9`8"
Other
- Level: Main
- Dimensions: 6`1" x 5`4"
Other
- Level: Main
- Dimensions: 4`4" x 3`2"
Other
- Level: Lower
- Dimensions: 23`10" x 6`8"
Game room
- Level: Lower
- Dimensions: 20`6" x 10`5"
Kitchen
- Level: Main
- Dimensions: 12`6" x 12`11"
Living room
- Level: Main
- Dimensions: 19`10" x 12`0"
Pantry
- Level: Main
- Dimensions: 2`4" x 1`9"
Walk in closet
- Level: Main
- Dimensions: 4`9" x 4`9"
Heating
- Forced Air, Natural Gas
Cooling
- None
Appliances
- Included: Dishwasher, Refrigerator, Stove(s), Washer/Dryer
- Laundry: In Basement, Laundry Room, Lower Level
Features
- Open Floorplan, Pantry, Quartz Counters, Recessed Lighting, Walk-In Closet(s)
- Flooring: Carpet, Ceramic Tile, Vinyl
- Windows: Vinyl Windows
- Basement: Full
- Number of fireplaces: 1
- Fireplace features: Electric, Living Room
Interior area
- Total interior livable area: 1,042 sqft
- Finished area above ground: 1,042
Property
Parking
- Total spaces: 2
- Parking features: Alley Access, Double Garage Detached, Garage Door Opener, Heated Garage, Off Street, On Street, Oversized, RV Access/Parking
- Garage spaces: 2
- Has uncovered spaces: Yes
Features
- Levels: One
- Stories: 1
- Patio & porch: Deck
- Exterior features: BBQ gas line, Private Yard
- Pool features: Community
- Fencing: Fenced
- Frontage length: 16.15M 53`0"
Lot
- Size: 6,534 Square Feet
- Features: Back Lane, Back Yard, City Lot, Few Trees, Front Yard, Interior Lot, Low Maintenance Landscape
Details
- Parcel number: 101798171
- Zoning: RCG
Construction
Type & style
- Home type: SingleFamily
- Architectural style: Bungalow
- Property subtype: Single Family Residence
Materials
- Brick, Concrete, Wood Frame
- Foundation: Block, Combination, Concrete Perimeter
- Roof: Asphalt Shingle
Condition
- New construction: No
- Year built: 1953
Community & HOA
Community
- Features: Fishing, Park, Playground, Sidewalks, Street Lights, Tennis Court(s)
- Subdivision: Montgomery
HOA
- Has HOA: No
Location
- Region: Calgary
Financial & listing details
- Price per square foot: C$716/sqft
- Date on market: 5/12/2026
- Inclusions: NA
Jeff Pilon, Associate
Jeff Pilon, Associate
(403) 710-6631
By pressing Contact Agent, you agree that the real estate professional identified above may call/text you about your search, which may involve use of automated means and pre-recorded/artificial voices. You don't need to consent as a condition of buying any property, goods, or services. Message/data rates may apply. You also agree to our Terms of Use. Zillow does not endorse any real estate professionals. We may share information about your recent and future site activity with your agent to help them understand what you're looking for in a home.
Price history
Price history is unavailable.
Public tax history
Tax history is unavailable.
Climate risks
Neighborhood: Montgomery
Nearby schools
GreatSchools rating
No schools nearby
We couldn't find any schools near this home.


- Alberta
- Division No. 6
- Calgary
- T3B 0T2
- Montgomery
- 5224 S 19th Ave NW
Nearby cities
Nearby neighborhoods
Nearby zip codes
Other Calgary Topics
