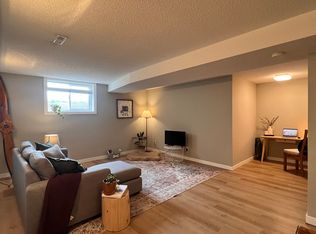
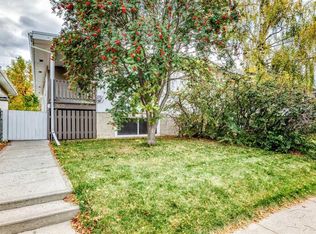
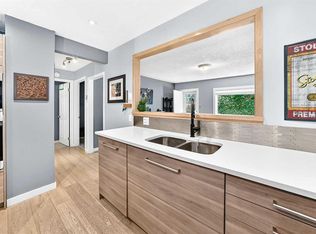
7312 & 7314 36 AV NW | WHAT AN OPPORTUNITY! Perfect for a dayhome, home-business or someone looking to live in one side and rent the other. Rarely do properties like this become available in the heart of Bowness at this price point—featuring TWO SELF-CONTAINED HOMES ON ONE R-C2 ZONED LOT (50x122ft) plus a detached double garage with 220V wiring. Situated on a quiet, mature tree-lined street, this unique property enjoys an exceptional location near multiple schools, daycares, parks, and everyday amenities. You're within walking distance to Bow River Landing, Superstore, and local shopping, while the University of Calgary, Foothills Hospital, Alberta Children's Hospital, Calgary Farmers' Market West, and downtown Calgary are all just minutes away. The original residence has been extensively renovated over the years and completely reimagined with an open-concept layout featuring one spacious bedroom on the main level and another bedroom downstairs plus an oversized & fully finished rec room. Upgrades include updated insulation in the walls and ceilings, a newer roof (approximately 3 years old), and a massive south-facing deck complete with a gas line for BBQs and outdoor entertaining. The true standout feature is the fully self-contained second home that was thoughtfully added to the property, creating an ideal setup for multi-generational living, investors, or homeowners seeking an incredible mortgage helper. This bright and modern residence offers 2 large bedrooms, 2 bathrooms, a beautifully updated kitchen, brand new windows, hardwood and tile flooring, knockdown ceilings, dimmable pot lighting throughout, and its own sunny south-facing deck. Whether you're looking for an investment property, a flexible living arrangement for extended family, or a unique opportunity to offset your mortgage with additional income, this property delivers possibilities that are increasingly difficult to find in Calgary's market. Located in one of Calgary's most rapidly evolving communities, Bowness continues to benefit from significant redevelopment, strong land appreciation, and ongoing investment. Surrounded by newer homes on a wider-than-average street and lane, this is a rare chance to secure a truly distinctive property in a sought-after location. Don't miss your opportunity to own one of Bowness' most unique offerings.
For sale
C$689,900
7312 S 36th Ave NW, Calgary, AB T3B 1T8
4beds
1,450sqft
Single Family Residence
Built in 1946
6,098 Square Feet Lot
$-- Zestimate®
C$476/sqft
C$-- HOA
What's special
Quiet mature tree-lined streetOpen-concept layoutBright and modern residenceBeautifully updated kitchenBrand new windowsHardwood and tile flooringKnockdown ceilings
- 13 hours
- 4
- 0
Zillow last checked:
Listing updated:
Listed by:
Chris Richter, Associate,
Re/Max House Of Real Estate,
Jeff Pilon, Associate,
Re/Max House Of Real Estate
Source: courtesy of Pillar9 System,MLS®#: A2353417 Originating MLS®#: Calgary
Originating MLS®#: CalgaryFacts & features
Interior
Bedrooms & bathrooms
- Bedrooms: 4
- Bathrooms: 3
- Full bathrooms: 2
- 1/2 bathrooms: 1
Other
- Level: Main
- Dimensions: 10`0" x 22`9"
Bedroom
- Level: Suite
- Dimensions: 14`2" x 14`4"
Other
- Level: Suite
- Dimensions: 15`2" x 14`4"
Bedroom
- Level: Basement
- Dimensions: 10`9" x 10`7"
Other
- Level: Suite
- Dimensions: 5`2" x 9`11"
Other
- Level: Main
- Dimensions: 11`2" x 4`10"
Other
- Level: Suite
- Dimensions: 6`7" x 7`8"
Eat in kitchen
- Level: Suite
- Dimensions: 10`7" x 16`9"
Eat in kitchen
- Level: Main
- Dimensions: 11`3" x 13`3"
Other
- Level: Suite
- Dimensions: 3`6" x 4`3"
Other
- Level: Main
- Dimensions: 3`11" x 3`4"
Family room
- Level: Basement
- Dimensions: 18`7" x 21`7"
Other
- Level: Suite
- Dimensions: 3`2" x 6`11"
Other
- Level: Basement
- Dimensions: 6`7" x 6`2"
Laundry
- Level: Suite
- Dimensions: 8`0" x 6`11"
Laundry
- Level: Basement
- Dimensions: 8`0" x 5`1"
Living room
- Level: Suite
- Dimensions: 22`2" x 15`9"
Living room
- Level: Main
- Dimensions: 18`10" x 11`2"
Mud room
- Level: Suite
- Dimensions: 9`0" x 3`4"
Mud room
- Level: Main
- Dimensions: 2`11" x 3`4"
Heating
- Forced Air
Cooling
- None
Appliances
- Included: See Remarks
- Laundry: In Basement, In Unit, Multiple Locations
Features
- Open Floorplan, Master Downstairs, Separate Entrance
- Flooring: Carpet, Cork, Hardwood, Laminate, Linoleum, Tile
- Windows: Vinyl Windows
- Basement: Full
- Has fireplace: No
- Common walls with other units/homes: 1 Common Wall
Interior area
- Total interior livable area: 1,450 sqft
- Finished area above ground: 1,450
Property
Parking
- Total spaces: 3
- Parking features: Double Garage Detached, Off Street, Parking Pad, RV Access/Parking
- Garage spaces: 2
- Has uncovered spaces: Yes
Features
- Levels: One
- Stories: 1
- Patio & porch: Deck, Front Porch, Patio
- Exterior features: Fire Pit, Garden, Private Entrance, Private Yard
- Fencing: Fenced
- Frontage length: 15.23M 50`0"
Lot
- Size: 6,098 Square Feet
- Features: Back Lane, Back Yard, Front Yard, Interior Lot, Landscaped, Lawn, Level, Private, Rectangular Lot
Details
- Parcel number: 112298217
- Zoning: R-C2
Construction
Type & style
- Home type: SingleFamily
- Architectural style: Bungalow
- Property subtype: Single Family Residence
- Attached to another structure: Yes
Materials
- Stucco, Wood Frame
- Foundation: Concrete Perimeter
- Roof: Asphalt Shingle
Condition
- New construction: No
- Year built: 1946
Community & HOA
Community
- Features: Park, Playground, Sidewalks, Street Lights, Tennis Court(s)
- Subdivision: Bowness
HOA
- Has HOA: No
Location
- Region: Calgary
Financial & listing details
- Price per square foot: C$476/sqft
- Date on market: 10/21/2026
- Inclusions: Fridge (2), Stove (2), Dishwasher, Hoodfan (2), window coverings, garage door opener, Washer (2), Dryer (2),
Price history
Price history is unavailable.
Public tax history
Tax history is unavailable.
Climate risks
Neighborhood: Bowness
Nearby schools
GreatSchools rating
No schools nearby
We couldn't find any schools near this home.


Similar homes
- C$725,0004 bd3 ba1.1k sqft292 S Silver Brook Way NW, Calgary, AB T3B 3G8For Sale
 MLS ID #A2347004, Robbie Stevenson, Associate, Royal Lepage Benchmark. courtesy of Pillar9 System
 - C$700,0004 bd2 ba886 sqft1804 N 41st St NW, Calgary, AB T3B 1A5For Sale
 MLS ID #A2341910, Alex Moldovan Balea, Associate, Kpli Real Estate Corporation. courtesy of Pillar9 System
 - C$588,8003 bd2 ba1.3k sqft8512 S 33rd Ave NW, Calgary, AB T3B 1M1For Sale
 MLS ID #A2350459, Anthony Massink-Wttewaall, Associate, Real Broker. courtesy of Pillar9 System
 - C$665,0004 bd3 ba1.1k sqft84 S Tuscany Valley Dr NW, Calgary, AB T3L 2E7For Sale
 MLS ID #A2349659, Joe Pap, Associate, Stonemere Real Estate Solutions. courtesy of Pillar9 System
