AMAZING VALUE DETACHED FAMILY HOME!! Check out this lovely property with total of 5 bedrooms, 4 full bathrooms and a walkout lower level opening to a sunny southwest-facing backyard! Tucked away on a quiet crescent, this spacious home offers a flexible layout with plenty of room for a growing or multi-generational family. The location provides convenient access to public transit, Crowfoot Shopping Centre, restaurants, Safeway, Co-op, Crowfoot YMCA with Arena, Crowfoot Library, cinemas, cafés, shopping and recreation, along with quick access to Stoney Trail. Step inside to a bright, open living and dining area highlighted by vaulted ceilings and an electric fireplace. The home offers four bedrooms above grade & one large bedroom below grade. There is total of three en-suite bathrooms plus anther 3 pieces full bathroom and a functional layout designed for everyday living. An oversized single insulated attached garage provides added convenience year-round. A separate side entrance provides access to the basement levels, where you'll find a lovely kitchenette, flex space and the spacious bedroom with a walk-in closet and en-suite bathroom. The walkout level features a generous family room with additional space that could be used as a home office, gym or recreation area, along with sliding door having direct access to the southwest-facing backyard & a wood burning fireplace . Numerous updates have been completed over the years, including fresh paint, new flooring, an updated kitchen with quartz countertops on main level & a beautiful kitchenette in basement level & all updated full bathrooms. CHECK THIS FOLLOWING LIST OF RENOVATION THROUGH YEARS: No Poly B plumbing since all plumbing and furnace & Exterior Stucco were updated in 2012. New roofing was installed in 2019, windows and patio doors in 2021, and a new hot water tank in 2025. With five bedrooms, four full bathrooms, multiple living spaces, a walkout lower level and a convenient northwest location, this home offers an impressive combination of space, functionality and value. This is a move-in ready home and quick possession is available. No More Searching . Book your private tour and do not miss out!!!
For sale
C$649,900
8 NE Hawkfield Cres NW, Calgary, AB T3G 1Z5
5beds
1,923sqft
Single Family Residence
Built in 1983
4,356 Square Feet Lot
$-- Zestimate®
C$338/sqft
C$-- HOA
What's special
Vaulted ceilingsElectric fireplaceWood burning fireplaceFresh paintNew flooringMultiple living spacesWalkout lower level
- 48 days
- 59
- 5
Zillow last checked:
Listing updated:
Listed by:
Wince Chau-Mah, Associate,
Cir Realty
Source: courtesy of Pillar9 System,MLS®#: A2339371 Originating MLS®#: Calgary
Originating MLS®#: CalgaryFacts & features
Interior
Bedrooms & bathrooms
- Bedrooms: 5
- Bathrooms: 4
- Full bathrooms: 4
Bedroom
- Level: Second
- Dimensions: 8`11" x 10`4"
Bedroom
- Level: Second
- Dimensions: 9`4" x 10`4"
Other
- Level: Second
- Dimensions: 13`4" x 11`5"
Bedroom
- Level: Lower
- Dimensions: 11`2" x 9`4"
Bedroom
- Level: Basement
- Dimensions: 10`7" x 12`11"
Other
- Level: Second
- Dimensions: 4`11" x 7`6"
Other
- Level: Second
- Dimensions: 9`11" x 5`1"
Other
- Level: Lower
- Dimensions: 2`9" x 9`2"
Other
- Level: Basement
- Dimensions: 5`2" x 7`8"
Breakfast nook
- Level: Main
- Dimensions: 7`10" x 10`0"
Other
- Level: Main
- Dimensions: 13`11" x 5`0"
Dining room
- Level: Main
- Dimensions: 10`1" x 13`2"
Other
- Level: Main
- Dimensions: 7`4" x 4`0"
Family room
- Level: Lower
- Dimensions: 8`8" x 19`7"
Flex space
- Level: Basement
- Dimensions: 14`3" x 15`6"
Kitchen
- Level: Main
- Dimensions: 9`10" x 11`0"
Other
- Level: Basement
- Dimensions: 14`3" x 8`1"
Laundry
- Level: Lower
- Dimensions: 2`9" x 5`11"
Laundry
- Level: Basement
- Dimensions: 10`0" x 12`1"
Living room
- Level: Main
- Dimensions: 15`3" x 16`1"
Mud room
- Level: Third
- Dimensions: 3`3" x 13`0"
Walk in closet
- Level: Second
- Dimensions: 4`11" x 5`6"
Walk in closet
- Level: Basement
- Dimensions: 5`4" x 4`11"
Heating
- Forced Air, Natural Gas
Cooling
- None
Appliances
- Included: Bar Fridge, Dishwasher, Dryer, Electric Cooktop, Electric Stove, Garage Control(s), Microwave, Microwave Hood Fan, Range Hood, Refrigerator, Washer, Washer/Dryer Stacked
- Laundry: In Basement, Main Level
Features
- No Animal Home, No Smoking Home, Quartz Counters, Separate Entrance, Vaulted Ceiling(s)
- Flooring: Carpet, Ceramic Tile, Laminate, Vinyl
- Basement: Full
- Number of fireplaces: 2
- Fireplace features: Electric, Family Room, Living Room, Stone, Wood Burning
Interior area
- Total interior livable area: 1,923 sqft
- Finished area above ground: 1,923
- Finished area below ground: 539
Property
Parking
- Total spaces: 3
- Parking features: Concrete, Garage Door Opener, Insulated, On Street, Oversized, Single Garage Attached
- Attached garage spaces: 1
- Has uncovered spaces: Yes
Features
- Levels: 4 Level Split
- Stories: 1
- Patio & porch: Patio
- Exterior features: Private Yard
- Fencing: Fenced
- Frontage length: 4.27M 14`0"
Lot
- Size: 4,356 Square Feet
- Features: Back Lane, Cul-De-Sac, Landscaped, Low Maintenance Landscape, Reverse Pie Shaped Lot
Details
- Parcel number: 112164543
- Zoning: R-C1
Construction
Type & style
- Home type: SingleFamily
- Property subtype: Single Family Residence
Materials
- Stucco, Wood Frame
- Foundation: Concrete Perimeter
- Roof: Asphalt Shingle
Condition
- New construction: No
- Year built: 1983
Community & HOA
Community
- Features: Park, Sidewalks, Street Lights
- Subdivision: Hawkwood
HOA
- Has HOA: No
Location
- Region: Calgary
Financial & listing details
- Price per square foot: C$338/sqft
- Date on market: 8/22/2026
- Inclusions: Electric fireplace on main level. Ceiling Fan on lower level. One fridge & one dishwasher in basement. Shed in backyard.
Price history
Price history is unavailable.
Public tax history
Tax history is unavailable.
Climate risks
Neighborhood: Hawkwood
Nearby schools
GreatSchools rating
No schools nearby
We couldn't find any schools near this home.
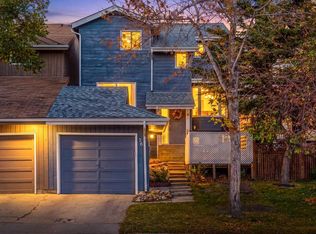
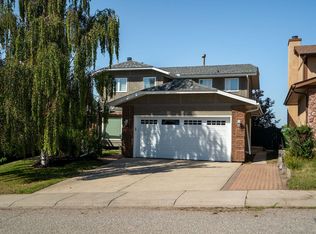
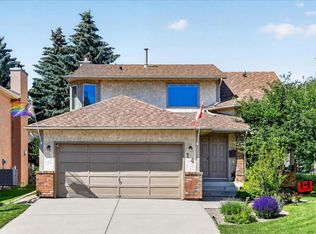
Similar homes
- C$605,0003 bd3 ba1.4k sqft94 W Arbour Wood Mews NW, Calgary, AB T3G 4B6For Sale
 MLS ID #A2338159, Zhong Wei, Associate, First Place Realty. courtesy of Pillar9 System
 - C$679,9003 bd4 ba1.4k sqft65 N Tuscarora Pl NW, Calgary, AB T3L 2G1For Sale
 MLS ID #A2335522, Zhiyong Fang, Associate, Grand Realty. courtesy of Pillar9 System
 - C$588,8003 bd2 ba1.3k sqft8512 S 33rd Ave NW, Calgary, AB T3B 1M1For Sale
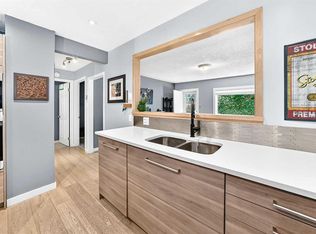 MLS ID #A2350459, Anthony Massink-Wttewaall, Associate, Real Broker. courtesy of Pillar9 System
 - C$759,0004 bd4 ba1.9k sqft541 SE Citadel Meadow Bay NW, Calgary, AB T3G 4Y9For Sale
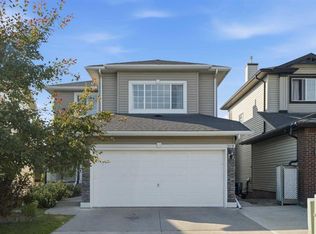 MLS ID #A2333135, Happe Dhillon, Associate, Re/Max Crown. courtesy of Pillar9 System
