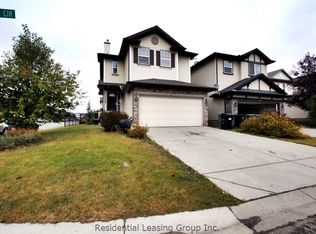
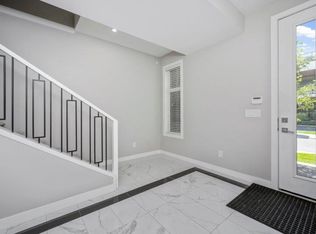
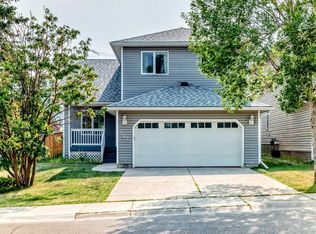
Welcome to this beautifully updated 4-bedroom, BONUS ROOM, 3.5-bathroom family home in the desirable community of Cougar Ridge, ideally situated steps from a playground and within walking distance to the Calgary French & International School! Thoughtfully renovated with stylish countertops, trendy paint, updated flooring, This move-in-ready residence offers the perfect blend of modern style and functional family living. The bright, open-concept main floor features a spacious kitchen with stainless steel appliances that overlooks the dining area, perfect for daily routines and entertaining. A main-floor flex space/den provides an ideal setup for a home office or playroom. Upstairs, enjoy three generous bedrooms—including a primary suite with a full ensuite—plus an inviting upper bonus room with a cozy gas fireplace for family movie nights. The professionally finished basement adds a 4th bedroom, full bathroom, and flexible rec room. Complete with a private south-facing backyard, deck, and an attached double garage, this home offers comfort, convenience, and location in one complete package!
For sale
C$768,888
84 N Cougar Ridge Cir SW, Calgary, AB T3H 5C8
4beds
1,888sqft
Single Family Residence
Built in 2003
4,356 Square Feet Lot
$-- Zestimate®
C$407/sqft
C$10/mo HOA
What's special
Bonus roomStylish countertopsUpdated flooringBright open-concept main floorProfessionally finished basementPrivate south-facing backyardAttached double garage
- 47 days
- 64
- 6
Zillow last checked:
Listing updated:
Listed by:
Shaukat Hayat, Associate,
Remax Innovations,
Sana Jahangir, Associate,
Remax Innovations
Source: courtesy of Pillar9 System,MLS®#: A2335470 Originating MLS®#: Calgary
Originating MLS®#: CalgaryFacts & features
Interior
Bedrooms & bathrooms
- Bedrooms: 4
- Bathrooms: 4
- Full bathrooms: 3
- 1/2 bathrooms: 1
Bedroom
- Level: Upper
- Dimensions: 10`2" x 10`1"
Bedroom
- Level: Upper
- Dimensions: 10`2" x 10`1"
Other
- Level: Upper
- Dimensions: 14`9" x 14`2"
Bedroom
- Level: Basement
- Dimensions: 9`6" x 13`10"
Other
- Level: Main
- Dimensions: 5`10" x 4`7"
Other
- Level: Upper
- Dimensions: 8`2" x 5`8"
Other
- Level: Basement
- Dimensions: 10`11" x 5`0"
Other
- Level: Upper
- Dimensions: 11`2" x 8`4"
Dining room
- Level: Main
- Dimensions: 11`2" x 11`1"
Family room
- Level: Upper
- Dimensions: 19`1" x 12`1"
Foyer
- Level: Main
- Dimensions: 9`1" x 4`10"
Other
- Level: Basement
- Dimensions: 10`11" x 8`11"
Game room
- Level: Basement
- Dimensions: 23`11" x 17`7"
Kitchen
- Level: Main
- Dimensions: 11`5" x 16`6"
Laundry
- Level: Main
- Dimensions: 10`2" x 5`2"
Living room
- Level: Main
- Dimensions: 14`1" x 14`2"
Storage
- Level: Main
- Dimensions: 8`2" x 4`0"
Walk in closet
- Level: Upper
- Dimensions: 8`2" x 5`8"
Heating
- Forced Air, Natural Gas
Cooling
- None
Appliances
- Included: Dishwasher, Dryer, Electric Stove, Garage Control(s), Refrigerator, Washer
- Laundry: Main Level
Features
- No Smoking Home, See Remarks
- Flooring: Carpet, Laminate, Linoleum
- Windows: Window Coverings
- Basement: Full
- Number of fireplaces: 1
- Fireplace features: Gas
Interior area
- Total interior livable area: 1,888 sqft
- Finished area above ground: 1,888
- Finished area below ground: 776
Video & virtual tour
Property
Parking
- Total spaces: 4
- Parking features: Double Garage Attached
- Attached garage spaces: 2
Features
- Levels: Two,2 Storey
- Stories: 1
- Patio & porch: Deck
- Exterior features: Dock, Garden
- Fencing: Fenced
- Frontage length: 11.00M 36`1"
Lot
- Size: 4,356 Square Feet
- Features: Level, Rectangular Lot
Details
- Parcel number: 112680637
- Zoning: R-G
Construction
Type & style
- Home type: SingleFamily
- Property subtype: Single Family Residence
Materials
- Brick, Vinyl Siding, Wood Frame
- Foundation: Concrete Perimeter
- Roof: Asphalt Shingle
Condition
- New construction: No
- Year built: 2003
Community & HOA
Community
- Features: Playground, Street Lights
- Subdivision: Cougar Ridge
HOA
- Has HOA: No
- Amenities included: None
- HOA fee: C$121 annually
Location
- Region: Calgary
Financial & listing details
- Price per square foot: C$407/sqft
- Date on market: 8/8/2026
- Inclusions: None
Price history
Price history is unavailable.
Public tax history
Tax history is unavailable.
Climate risks
Neighborhood: Cougar Ridge
Nearby schools
GreatSchools rating
No schools nearby
We couldn't find any schools near this home.

Similar homes
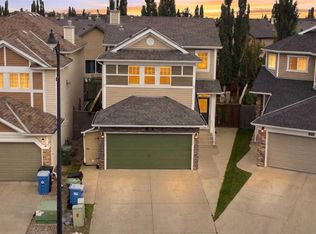
- C$739,9004 bd4 ba1.9k sqft80 E Sherwood Cres NW, Calgary, AB T3R 0G2For Sale
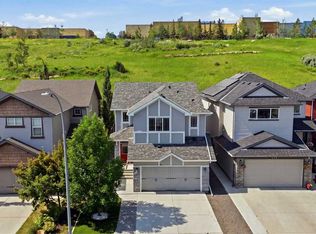 MLS ID #A2327064, Travis Munroe, Broker, Nineteen 88 Real Estate. courtesy of Pillar9 System
 - C$729,9004 bd4 ba1.8k sqft147 NE Macewan Dr NW, Calgary, AB T3K 3G5For Sale
 MLS ID #A2335966, Yusuf Hussaini, Associate, Re/Max House Of Real Estate. courtesy of Pillar9 System
 - C$789,0006 bd4 ba2.1k sqft368 S Nolanhurst Cres NW, Calgary, AB T3R 0Z1For Sale
 MLS ID #A2333819, Gustavo Vaz, Associate, Lpt Realty. courtesy of Pillar9 System
 - C$925,0005 bd3 ba1.3k sqft288 NW Springborough Way SW, Calgary, AB T3H 5M7For Sale
 MLS ID #A2329269, Heesung Na, Associate, Urban-Realty.Ca. courtesy of Pillar9 System
