Great Cul-de-sac location in Tuscany with mountain views. This 3 bedroom, one of Cedarglen's best-selling homes, the "Bonneyville" has been newly renovated with New Carpeting & Fresh Paint. A large entrance welcomes you and opens up into a bright, beautiful space with gleaming hardwood flooring extending into the kitchen. The large kitchen features pot lights newer stainless steel appliances, Quartz Counter tops, a centre island and a corner pantry. The large eating nook opens up to the landscaped backyard, featuring a large deck with metal railing. A 2 pc bathroom & laundry/mudroom area completes the main floor. Upstairs boasts 3 great sized bedrooms, including a large primary bedroom with a walk-in closet and spacious en-suite featuring a soaker tub and separate shower. The garage is insulated with a gas -fired heater for a comfortable work-space.
For sale
C$699,000
15 S Tuscany Reserve Bay NW, Calgary, AB T3L 0A9
3beds
1,813sqft
Single Family Residence
Built in 2006
3,920 Square Feet Lot
$-- Zestimate®
C$386/sqft
C$26/mo HOA
What's special
Cul-de-sac locationMountain viewsNewly renovatedNew carpetingFresh paintLarge entranceBright beautiful space
- 119 days |
- 21 |
- 0 |
Zillow last checked:
Listing updated:
Listed by:
Zul Haji, Associate Broker,
Urban-Realty.Ca
Source: courtesy of Pillar9 System,MLS®#: A2279905 Originating MLS®#: Calgary
Originating MLS®#: CalgaryFacts & features
Interior
Bedrooms & bathrooms
- Bedrooms: 3
- Bathrooms: 3
- Full bathrooms: 2
- 1/2 bathrooms: 1
Other
- Level: Upper
- Dimensions: 14`4" x 13`2"
Bedroom
- Level: Upper
- Dimensions: 10`3" x 9`9"
Bedroom
- Level: Upper
- Dimensions: 10`2" x 9`0"
Other
- Level: Upper
- Dimensions: 0`0" x 0`0"
Other
- Level: Main
- Dimensions: 0`0" x 0`0"
Other
- Level: Upper
- Dimensions: 0`0" x 0`0"
Bonus room
- Level: Upper
- Dimensions: 18`0" x 13`1"
Dining room
- Level: Main
- Dimensions: 11`11" x 7`7"
Kitchen
- Level: Main
- Dimensions: 11`11" x 11`3"
Living room
- Level: Main
- Dimensions: 14`0" x 13`1"
Heating
- Forced Air, Natural Gas
Cooling
- None
Appliances
- Included: Dishwasher, Dryer, Electric Oven, Refrigerator, Washer
- Laundry: Main Level
Features
- Kitchen Island, Walk-In Closet(s)
- Flooring: Carpet, Hardwood, Linoleum
- Windows: Window Coverings
- Basement: Full
- Number of fireplaces: 1
- Fireplace features: Gas
Interior area
- Total interior livable area: 1,813 sqft
Property
Parking
- Total spaces: 4
- Parking features: Double Garage Attached
- Attached garage spaces: 2
Features
- Levels: Two,2 Storey
- Stories: 1
- Patio & porch: Deck
- Exterior features: Private Yard
- Fencing: Fenced
- Frontage length: 10.86M 35`8"
Lot
- Size: 3,920 Square Feet
- Features: Cul-De-Sac
Details
- Parcel number: 101732689
- Zoning: R-CG
Construction
Type & style
- Home type: SingleFamily
- Property subtype: Single Family Residence
Materials
- Vinyl Siding, Wood Frame
- Foundation: Concrete Perimeter
- Roof: Asphalt Shingle
Condition
- New construction: No
- Year built: 2006
Community & HOA
Community
- Features: Playground, Sidewalks, Street Lights, Tennis Court(s)
- Subdivision: Tuscany
HOA
- Has HOA: No
- Amenities included: Recreation Facilities
- HOA fee: C$308 annually
Location
- Region: Calgary
Financial & listing details
- Price per square foot: C$386/sqft
- Date on market: 3/27/2026
- Inclusions: N/A
Zul Haji, Associate Broker
Zul Haji, Associate Broker
(403) 590-2233
By pressing Contact Agent, you agree that the real estate professional identified above may call/text you about your search, which may involve use of automated means and pre-recorded/artificial voices. You don't need to consent as a condition of buying any property, goods, or services. Message/data rates may apply. You also agree to our Terms of Use. Zillow does not endorse any real estate professionals. We may share information about your recent and future site activity with your agent to help them understand what you're looking for in a home.
Price history
Price history is unavailable.
Public tax history
Tax history is unavailable.
Climate risks
Neighborhood: Tuscany
Nearby schools
GreatSchools rating
No schools nearby
We couldn't find any schools near this home.
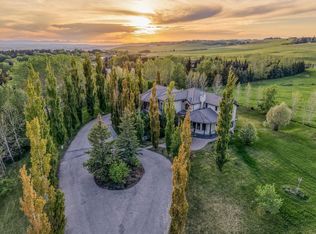
- C$2,650,0007 bd7 ba4.7k sqft40 Blueridge Bay, Rocky View County, AB T3L2N5For Sale
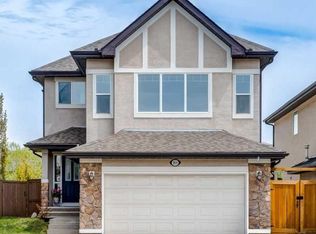
- C$899,9004 bd4 ba2.3k sqft16 A S Tusslewood Dr NW, Calgary, AB T3L0B1For Sale
- C$2,650,0007 bd7 ba4.7k sqft40 E Blueridge Bay, Rocky View County, AB T3L2N5For Sale

- C$774,5004 bd4 ba1.7k sqft110 N Tuscany Summit Grn NW, Calgary, AB T3L0B8For Sale
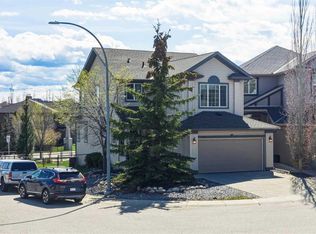
- C$399,9002 bd3 ba1.1k sqft15 S Tuscany Summit Sq NW, Calgary, AB T3L0G1For Sale
- C$--2 bd3 ba1.1k sqft62 Tuscany Summit Sq NW, Calgary, AB T3L0G1Off Market
- C$415,0002 bd4 ba1.1k sqft31 S Tuscany Summit Sq NW, Calgary, AB T3L0G1For Sale
- C$--2 bd4 ba-- sqft152 Tuscany Summit Sq NW, Calgary, AB T3L0G1Off Market
Similar homes
- C$699,9995 bd4 ba1.7k sqft185 S Tuscarora Close NW, Calgary, AB T3L 2E3For Sale
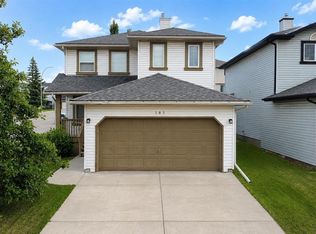 MLS ID #A2330549, Shauna Buhr, Associate, Real Estate Professionals Inc.. courtesy of Pillar9 System
 - C$699,0004 bd3 ba1.6k sqft53 SE Royal Birch Way NW, Calgary, AB T3G 5X8For Sale
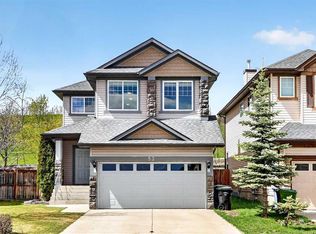 MLS ID #A2312615, Sharon Aitken, Associate, Frame Realty Group Inc.. courtesy of Pillar9 System
 - C$719,9004 bd4 ba2.1k sqft35 NE Panamount Vw NW, Calgary, AB T3K 0A6For Sale
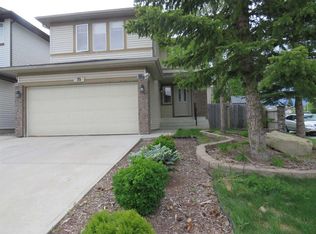 MLS ID #A2322426, Rosa Quach, Associate, Maxwell Capital Realty. courtesy of Pillar9 System
 - C$775,0005 bd4 ba1.9k sqft161 Citadel Ridge Close NW, Calgary, AB T3G 4V5For Sale
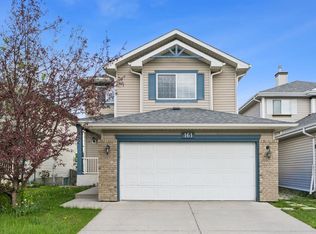 MLS ID #A2315558, Jayshree Patel, Associate, 2% Realty. courtesy of Pillar9 System
 - C$569,8004 bd3 ba1.5k sqft87 W Citadel Peak Cir NW, Calgary, AB T3G 4H6For SaleMLS ID #A2322767, Brian Currey, Associate, Re/Max Realty Professionals. courtesy of Pillar9 System
- C$699,9995 bd4 ba1.9k sqft232 E Cornerbrook Cmn NE, Calgary, AB T3N 1L9For SaleMLS ID #A2328491, Nirwair Singh Bajwa, Associate, Exp Realty. courtesy of Pillar9 System
- C$549,9994 bd3 ba1.6k sqft124 W Saddlecrest Blvd NE, Calgary, AB T3J 5E9For SaleMLS ID #A2331603, Rajbinder Dhahan, Associate, 2% Realty. courtesy of Pillar9 System
- C$769,9004 bd4 ba2.1k sqft252 SW Nolancliff Cres NW, Calgary, AB T3R 0T4For SaleMLS ID #A2318831, Ravinder Saini, Associate, D2s Real Estate Ltd. courtesy of Pillar9 System
- C$634,5003 bd4 ba1.3k sqft531 S Evansborough Way NW, Calgary, AB T3P 0M8For SaleMLS ID #A2318698, Harvir Gill, Associate, Real Broker. courtesy of Pillar9 System
- C$729,0004 bd4 ba1.8k sqft5 SE Covecreek Mews NE, Calgary, AB T3K 0V8For SaleMLS ID #A2324736, Doina Biolan, Associate, Urban-Realty.Ca. courtesy of Pillar9 System
- C$645,0003 bd3 ba1.5k sqft64 N Sage Hill Point NW, Calgary, AB T3R 0H4For SaleMLS ID #A2327053, Liz Wong, Associate, Exp Realty. courtesy of Pillar9 System
- C$680,0003 bd3 ba1.9k sqft27 N Bridlerange Cir SW, Calgary, AB T2Y 5H4For SaleMLS ID #A2327686, Doina Biolan, Associate, Urban-Realty.Ca. courtesy of Pillar9 System
- C$699,9004 bd4 ba1.6k sqft30 S Somerside Mnr SW, Calgary, AB T2Y 3G5For SaleMLS ID #A2329298, Xiao Xia Li, Associate, Grand Realty. courtesy of Pillar9 System
- C$679,9006 bd4 ba1.8k sqft38 W Saddleland Cres NE, Calgary, AB T3J 5K5For SaleMLS ID #A2327157, Gurpreet Ghuttora, Associate, Real Broker. courtesy of Pillar9 System
- C$649,7863 bd3 ba2.1k sqft247 N Taralake Way NE, Calgary, AB T3J 0E8For SaleMLS ID #A2316885, Imtiaz Ahmed, Associate, Urban-Realty.Ca. courtesy of Pillar9 System
- C$679,8006 bd4 ba2k sqft133 N Saddlecrest Grn NE, Calgary, AB T3J 5N6For SaleMLS ID #A2314121, Naseem Ahmad, Associate, Re/Max House Of Real Estate. courtesy of Pillar9 System
- C$599,9003 bd4 ba1.6k sqft130 N Somerglen Way SW, Calgary, AB T2Y 4B2For SaleMLS ID #A2331916, Jim Li, Associate, Maxwell Capital Realty. courtesy of Pillar9 System
- C$619,0003 bd4 ba1.7k sqft13 S Harvest Park Pl NE, Calgary, AB T3K 4K8For SaleMLS ID #A2312260, Jack Liu, Broker, Wexcel. courtesy of Pillar9 System
- C$669,0004 bd4 ba1.6k sqft746 W Martindale Blvd NE, Calgary, AB T3J 3X7For SaleMLS ID #A2299223, Ahtisham Ahmad, Associate, Urban-Realty.Ca. courtesy of Pillar9 System
- C$649,8885 bd4 ba2k sqft7 N Saddlecrest Ter NE, Calgary, AB T3J 5L4For SaleMLS ID #A2326059, Gary Basra, Associate, Real Broker. courtesy of Pillar9 System
