Welcome to this exceptional two-storey home in the highly sought-after community of Royal Oak, ideally located near Royal Oak School and backing onto a park and private reserve. Bright, inviting, and thoughtfully designed for everyday living and easy entertaining, this residence features three generously sized bedrooms, a sun-filled bonus room, and an open-concept main floor with 9-foot ceilings. The spacious kitchen is equipped with new stainless-steel appliances, a breakfast bar, and a large dining nook that flows seamlessly into the warm and welcoming living room with a gas fireplace. A main floor laundry room adds everyday convenience, while fresh paint and new carpet throughout create a crisp, move-in-ready feel. Upstairs, the private primary retreat offers a walk-in closet and a well-appointed ensuite with a separate soaker tub and shower. The fully finished basement provides valuable additional living space, complete with a large bedroom and a 3-piece bathroom. Set on a pie-shaped lot with a west-facing backyard, this home also offers direct access to walking and bike paths and is just minutes from shopping, transit, and everyday amenities. Complete with a double attached garage, this outstanding Royal Oak property delivers comfort, style, and an exceptional location.
For sale
C$669,000
53 SE Royal Birch Way NW, Calgary, AB T3G 5X8
4beds
1,694sqft
Single Family Residence
Built in 2006
4,356 Square Feet Lot
$-- Zestimate®
C$395/sqft
C$-- HOA
What's special
Three generously sized bedroomsSun-filled bonus roomSpacious kitchenNew stainless-steel appliancesBreakfast barLarge dining nookGas fireplace
- 103 days
- 37
- 1
Zillow last checked:
Listing updated:
Listed by:
Sharon Aitken, Associate,
Frame Realty Group Inc.
Source: courtesy of Pillar9 System,MLS®#: A2312615 Originating MLS®#: Calgary
Originating MLS®#: CalgaryFacts & features
Interior
Bedrooms & bathrooms
- Bedrooms: 4
- Bathrooms: 3
- Full bathrooms: 3
Other
- Level: Second
- Dimensions: 12`11" x 11`5"
Bedroom
- Level: Second
- Dimensions: 10`10" x 9`3"
Bedroom
- Level: Second
- Dimensions: 11`0" x 10`6"
Bedroom
- Level: Lower
- Dimensions: 11`9" x 9`11"
Other
- Level: Second
- Dimensions: 8`5" x 4`10"
Other
- Level: Lower
- Dimensions: 9`10" x 4`11"
Other
- Level: Second
- Dimensions: 10`10" x 9`11"
Bonus room
- Level: Second
- Dimensions: 16`10" x 9`11"
Family room
- Level: Lower
- Dimensions: 13`11" x 13`7"
Other
- Level: Lower
- Dimensions: 10`0" x 6`5"
Kitchen
- Level: Main
- Dimensions: 11`1" x 9`0"
Other
- Level: Main
- Dimensions: 10`11" x 8`0"
Laundry
- Level: Main
- Dimensions: 9`2" x 5`5"
Living room
- Level: Main
- Dimensions: 14`3" x 14`0"
Walk in closet
- Level: Second
- Dimensions: 5`8" x 5`3"
Heating
- Fireplace(s), Forced Air
Cooling
- None
Appliances
- Included: Dishwasher, Dryer, Electric Range, Garage Control(s), Microwave, Range Hood, Refrigerator, Washer
- Laundry: Main Level
Features
- No Smoking Home, Walk-In Closet(s)
- Flooring: Carpet, Tile
- Windows: Window Coverings
- Basement: Full
- Number of fireplaces: 1
- Fireplace features: Family Room, Gas, Tile
Interior area
- Total interior livable area: 1,694 sqft
- Finished area above ground: 1,694
- Finished area below ground: 650
Video & virtual tour
Property
Parking
- Total spaces: 4
- Parking features: Double Garage Attached
- Attached garage spaces: 2
Features
- Levels: Two,2 Storey
- Stories: 1
- Patio & porch: Deck
- Exterior features: Fire Pit, Garden, Private Yard
- Fencing: Fenced
- Frontage length: 8.90M 29`2"
Lot
- Size: 4,356 Square Feet
- Features: Backs on to Park/Green Space, Landscaped, Pie Shaped Lot
Details
- Parcel number: 101616427
- Zoning: R-CG
Construction
Type & style
- Home type: SingleFamily
- Property subtype: Single Family Residence
Materials
- Stone, Vinyl Siding, Wood Frame
- Foundation: Concrete Perimeter
- Roof: Asphalt Shingle
Condition
- New construction: No
- Year built: 2006
Community & HOA
Community
- Features: Park, Playground
- Subdivision: Royal Oak
HOA
- Has HOA: No
Location
- Region: Calgary
Financial & listing details
- Price per square foot: C$395/sqft
- Date on market: 5/20/2026
- Inclusions: n/a
Price history
Price history is unavailable.
Public tax history
Tax history is unavailable.
Climate risks
Neighborhood: Royal Oak
Nearby schools
GreatSchools rating
No schools nearby
We couldn't find any schools near this home.
- C$659,8004 bd4 ba1.4k sqft42 SW Royal Birch Lndg NW, Calgary, AB T3G5R3For Sale

- C$699,8004 bd4 ba1.7k sqft263 SW Royal Birch Way NW, Calgary, AB T3G5Y2For Sale

- C$--3 bd3 ba1.7k sqft251 Royal Birch Way NW, Calgary, AB T3G5Y2Off Market

- C$--4 bd4 ba-- sqft149 Royal Birch Cres NW, Calgary, AB T3G5P2Off Market
Similar homes
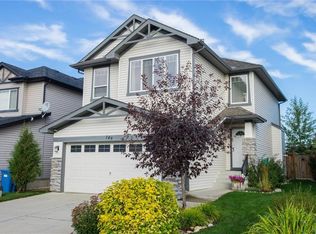
- C$699,8004 bd4 ba1.7k sqft263 SW Royal Birch Way NW, Calgary, AB T3G 5Y2For SaleMLS ID #A2316974, Gary Basra, Associate, Real Broker. courtesy of Pillar9 System
- C$718,8885 bd4 ba1.8k sqft235 E Arbour Stone Pl NW, Calgary, AB T3G 5G1For Sale
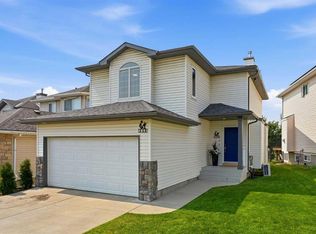 MLS ID #A2339739, David Rogers, Associate, Real Broker. courtesy of Pillar9 System
 - C$699,0004 bd4 ba1.7k sqft47 W Evanscrest Way NW, Calgary, AB T3P 0P9For Sale
 MLS ID #A2341000, Maricel Mcdonald, Associate, Royal Lepage Benchmark. courtesy of Pillar9 System
 - C$689,9005 bd4 ba1.9k sqft8 NE Hawkfield Cres NW, Calgary, AB T3G 1Z5For Sale
 MLS ID #A2339371, Wince Chau-Mah, Associate, Cir Realty. courtesy of Pillar9 System
