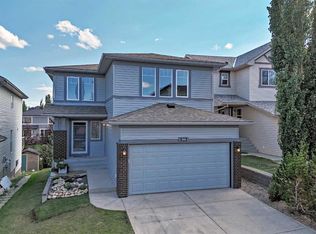
Welcome to this exceptionally spacious family home in the sought-after community of Hidden Valley NW! This well-maintained two-storey home features 5 bedrooms, 3.5 bathrooms, and a front-attached double garage, offering the perfect layout for growing or multi-generational families. The bright and functional main floor offers generous living and entertaining spaces filled with natural light. The spacious kitchen opens to comfortable family areas, creating an ideal setting for everyday living and gatherings. Upstairs, you'll find three generously sized bedrooms, including a spacious primary retreat with a private ensuite bathroom and ample closet space. The room easily accommodates a king-sized bed and additional furnishings, creating a comfortable and inviting space to relax and unwind. The fully developed basement adds two additional bedrooms, a full bathroom, and a large recreation area, providing exceptional flexibility for guests, extended family, a home office, or future rental possibilities. Major recent upgrades include: • New Roof (July 2024) • New Hot Water Tank (2025) • Brand-New Siding (June 2026) • Newly Flooring in All Upper-Level Bedrooms (February 2026) • Fresh wall and Baseboards paiting • Newly Painted Front Deck Located on a quiet street in one of NW Calgary's most established family communities, this home is close to schools, parks, playgrounds, walking paths, shopping, public transit, and offers quick access to Stoney Trail, Deerfoot Trail, and Calgary International Airport. With extensive recent upgrades and an unbeatable family-friendly location, this move-in-ready home offers exceptional value and is ready for its next owners to enjoy. Don’t miss this outstanding opportunity—book your private showing today!
For sale
C$689,000
10 S Hidden Creek Hts NW, Calgary, AB T3A 6K8
5beds
2,187sqft
Single Family Residence
Built in 2002
4,356 Square Feet Lot
$-- Zestimate®
C$315/sqft
C$-- HOA
What's special
Front-attached double garageAmple closet spaceNewly painted front deck
- 82 days
- 29
- 0
Zillow last checked:
Listing updated:
Listed by:
Yu Meng Gong, Associate,
Grand Realty,
Linfeng Guo, Associate,
Grand Realty
Source: courtesy of Pillar9 System,MLS®#: A2319527 Originating MLS®#: Calgary
Originating MLS®#: CalgaryFacts & features
Interior
Bedrooms & bathrooms
- Bedrooms: 5
- Bathrooms: 4
- Full bathrooms: 3
- 1/2 bathrooms: 1
Other
- Level: Upper
- Dimensions: 21`1" x 14`11"
Bedroom
- Level: Upper
- Dimensions: 11`2" x 11`3"
Bedroom
- Level: Upper
- Dimensions: 11`0" x 11`0"
Bedroom
- Level: Basement
- Dimensions: 8`7" x 10`3"
Bedroom
- Level: Basement
- Dimensions: 10`7" x 10`2"
Other
- Level: Main
- Dimensions: 4`8" x 4`8"
Other
- Level: Upper
- Dimensions: 7`8" x 4`11"
Other
- Level: Basement
- Dimensions: 12`1" x 5`5"
Other
- Level: Upper
- Dimensions: 5`11" x 14`0"
Den
- Level: Main
- Dimensions: 9`8" x 8`11"
Dining room
- Level: Main
- Dimensions: 12`8" x 8`4"
Other
- Level: Main
- Dimensions: 4`3" x 7`7"
Family room
- Level: Basement
- Dimensions: 27`10" x 15`1"
Other
- Level: Main
- Dimensions: 15`5" x 15`4"
Laundry
- Level: Main
- Dimensions: 5`11" x 9`6"
Living room
- Level: Main
- Dimensions: 11`2" x 10`6"
Living room
- Level: Main
- Dimensions: 13`6" x 15`6"
Storage
- Level: Basement
- Dimensions: 7`11" x 5`4"
Walk in closet
- Level: Upper
- Dimensions: 7`6" x 6`0"
Heating
- Forced Air, Natural Gas
Cooling
- None
Appliances
- Included: Dishwasher, Electric Range, Range Hood, Refrigerator
- Laundry: Main Level
Features
- Kitchen Island, Pantry, Walk-In Closet(s)
- Flooring: Ceramic Tile, Hardwood, Vinyl
- Basement: Full
- Number of fireplaces: 1
- Fireplace features: Gas
Interior area
- Total interior livable area: 2,187 sqft
- Finished area above ground: 2,187
Video & virtual tour
Property
Parking
- Total spaces: 4
- Parking features: Double Garage Attached
- Attached garage spaces: 2
Features
- Levels: Two,2 Storey
- Stories: 1
- Patio & porch: Deck
- Exterior features: Private Yard
- Fencing: Fenced
- Frontage length: 12.20M 40`0"
Lot
- Size: 4,356 Square Feet
- Features: Back Yard
Details
- Parcel number: 112461313
- Zoning: R-CG
Construction
Type & style
- Home type: SingleFamily
- Property subtype: Single Family Residence
Materials
- Wood Frame
- Foundation: Concrete Perimeter
- Roof: Asphalt Shingle
Condition
- New construction: No
- Year built: 2002
Community & HOA
Community
- Subdivision: Hidden Valley
HOA
- Has HOA: No
Location
- Region: Calgary
Financial & listing details
- Price per square foot: C$315/sqft
- Date on market: 6/12/2026
- Inclusions: None
Price history
Price history is unavailable.
Public tax history
Tax history is unavailable.
Climate risks
Neighborhood: Hidden Valley
Nearby schools
GreatSchools rating
No schools nearby
We couldn't find any schools near this home.
- C$--3 bd3 ba-- sqft42 Hidden Creek Hts NW, Calgary, AB T3A6K8Off Market
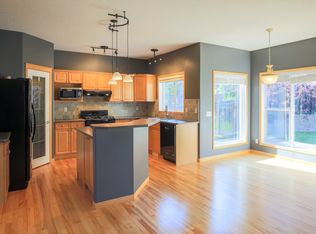
- C$409,9003 bd3 ba1.6k sqft109 S Hidden Creek Gdns NW, Calgary, AB T3A6J4For Sale

- C$--2 bd4 ba-- sqft183 Hidden Creek Gdns NW, Calgary, AB T3A6J5Off Market

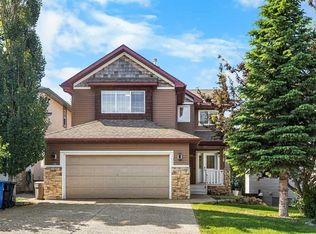
- C$780,0004 bd4 ba1.9k sqft193 N Hidden Creek Rd NW, Calgary, AB T3A6L7For Sale
Similar homes
- C$749,8004 bd3 ba2.3k sqft186 N Panamount Dr NW, Calgary, AB T3K 5M3For Sale
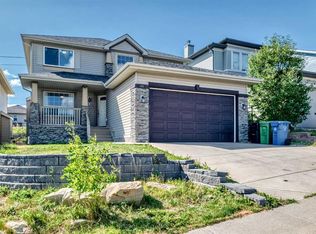 MLS ID #A2340201, Bryan Joseph Cruz, Associate, First Place Realty. courtesy of Pillar9 System
 - C$719,9003 bd4 ba2.2k sqft137 NE Evanscove Cir NW, Calgary, AB T3P 0A2For Sale
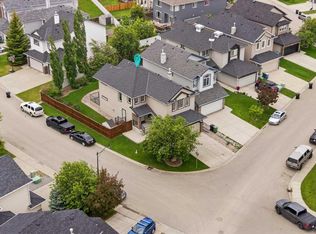 MLS ID #A2338838, Judit Sheikh, Associate, Re/Max First. courtesy of Pillar9 System
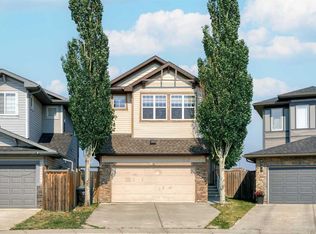
 - C$799,9005 bd4 ba2.1k sqft94 Panamount Rise NW, Calgary, AB T3K 6G1For Sale
 MLS ID #A2339476, Vivian Chin, Associate, Grand Realty. courtesy of Pillar9 System
 - C$680,0003 bd3 ba2.1k sqft65 W Panora Way NW, Calgary, AB T3K 0R4For Sale
 MLS ID #A2332099, Jessica Chan, Broker, Jessica Chan Real Estate & Management Inc.. courtesy of Pillar9 System
