Click brochure link for more details. Welcome to this immaculate, newly renovated executive home in the exclusive estate community of Morningside, perfectly situated adjacent to the prestigious Hamptons Golf Course community. Backing onto a beautifully landscaped park on a quiet, serene street, this classic two-storey home blends timeless elegance with modern updates. Home Highlights Sophisticated Main Level: Step into a dramatic foyer featuring an attractive two-tone staircase, rich hardwood floors, luxury vinyl plank flooring throughout the bathrooms and laundry areas, and elegant living and dining areas illuminated by bright front bay windows. Modern Kitchen: The heart of the home boasts brand-new quartz countertops, a large island with seating, a walk-in pantry, and a sunlit casual dining area. Generous Accommodations: Fully finished with 5 spacious bedrooms and 3.5 bathrooms to comfortably accommodate growing families. Fully Developed Basement: A versatile lower level complete with a large recreation room, cozy fireplace, full bath, and a functional kitchenette/wet bar (featuring a sink, bar fridge, countertop, and cabinets). It is the perfect, private setup for in-laws, teenagers, or guests. Your Private Backyard Oasis The massive backyard is a true retreat, backing directly onto a quiet park and green space. Enjoy absolute tranquility on the private deck, surrounded by mature trees, shrubs, and a beautiful variety of blooming flowers.
For sale
C$749,999
151 W Citadel Grn NW, Calgary, AB T3G 4G5
5beds
1,967sqft
Single Family Residence
Built in 1996
6,098 Square Feet Lot
$-- Zestimate®
C$381/sqft
C$-- HOA
What's special
Quiet serene streetDramatic foyerAttractive two-tone staircaseRich hardwood floorsBright front bay windowsBrand-new quartz countertopsLarge island with seating
- 22 days
- 38
- 8
Zillow last checked:
Listing updated:
Listed by:
Michelle Plach, Broker,
Honestdoor Inc.
Source: courtesy of Pillar9 System,MLS®#: A2331551 Originating MLS®#: Calgary
Originating MLS®#: CalgaryFacts & features
Interior
Bedrooms & bathrooms
- Bedrooms: 5
- Bathrooms: 4
- Full bathrooms: 3
- 1/2 bathrooms: 1
Other
- Level: Upper
- Dimensions: 13`9" x 12`8"
Bedroom
- Level: Upper
- Dimensions: 9`11" x 11`4"
Bedroom
- Level: Upper
- Dimensions: 13`10" x 10`3"
Bedroom
- Level: Upper
- Dimensions: 12`3" x 10`6"
Bedroom
- Level: Basement
- Dimensions: 11`8" x 11`2"
Other
- Level: Main
- Dimensions: 5`5" x 8`4"
Other
- Level: Upper
- Dimensions: 5`0" x 7`10"
Other
- Level: Basement
- Dimensions: 4`11" x 9`10"
Other
- Level: Upper
- Dimensions: 12`5" x 9`6"
Dining room
- Level: Main
- Dimensions: 8`0" x 16`3"
Family room
- Level: Main
- Dimensions: 13`11" x 13`0"
Game room
- Level: Basement
- Dimensions: 11`8" x 18`2"
Kitchen
- Level: Main
- Dimensions: 18`3" x 17`11"
Laundry
- Level: Main
- Dimensions: 7`3" x 7`9"
Living room
- Level: Main
- Dimensions: 13`0" x 14`8"
Other
- Level: Basement
- Dimensions: 14`6" x 15`10"
Heating
- Forced Air, Natural Gas
Cooling
- None
Appliances
- Included: Bar Fridge, See Remarks
- Laundry: Main Level
Features
- Breakfast Bar, Ceiling Fan(s), Kitchen Island, Pantry, Quartz Counters, Wet Bar
- Flooring: Carpet, Hardwood
- Windows: Skylight(s)
- Basement: Full
- Number of fireplaces: 2
- Fireplace features: Gas, Mantle
Interior area
- Total interior livable area: 1,967 sqft
- Finished area above ground: 1,967
- Finished area below ground: 919
Property
Parking
- Total spaces: 4
- Parking features: Double Garage Attached
- Attached garage spaces: 2
Features
- Levels: Two,2 Storey
- Stories: 1
- Patio & porch: Deck
- Exterior features: Private Yard
- Fencing: Fenced
- Frontage length: 13.00M 42`8"
Lot
- Size: 6,098 Square Feet
- Features: Backs on to Park/Green Space, Fruit Trees/Shrub(s)
Details
- Parcel number: 112676091
- Zoning: R-CG
Construction
Type & style
- Home type: SingleFamily
- Property subtype: Single Family Residence
Materials
- Stucco, Wood Frame
- Foundation: Concrete Perimeter
- Roof: Asphalt Shingle
Condition
- New construction: No
- Year built: 1996
Community & HOA
Community
- Features: Golf, Park, Playground
- Subdivision: Citadel
HOA
- Has HOA: No
Location
- Region: Calgary
Financial & listing details
- Price per square foot: C$381/sqft
- Date on market: 8/27/2026
- Inclusions: Contact seller directly
Price history
Price history is unavailable.
Public tax history
Tax history is unavailable.
Climate risks
Neighborhood: Citadel
Nearby schools
GreatSchools rating
No schools nearby
We couldn't find any schools near this home.
- C$--3 bd3 ba-- sqft180 Citadel Grn NW, Calgary, AB T3G4G5Off Market
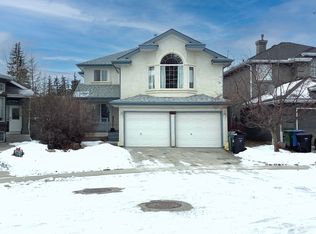
- C$730,0004 bd4 ba1.9k sqft159 SW Citadel Peak Cir NW, Calgary, AB T3G4H7For Sale

- C$699,0004 bd4 ba1.7k sqft119 Citadel Meadow Grv NW, Calgary, AB T3G4K8For Sale
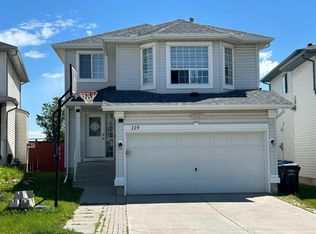
- C$630,0003 bd4 ba1.6k sqft52 E Citadel Meadow Ct NW, Calgary, AB T3G4K6For Sale

Similar homes
- C$750,0003 bd3 ba1.8k sqft85 NE Royal Oak Cres NW, Calgary, AB T3G 4Y6For Sale
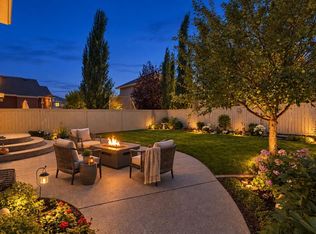 MLS ID #A2344253, Dorothea Sautter, Associate, Royal Lepage Benchmark. courtesy of Pillar9 System
 - C$755,0004 bd4 ba1.9k sqft128 SW Tuscany Hills Close NW, Calgary, AB T3L 2E6For Sale
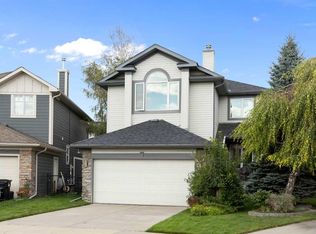 MLS ID #A2343662, Graham Terryberry, Associate, Real Broker. courtesy of Pillar9 System
 - C$739,9004 bd4 ba1.9k sqft80 E Sherwood Cres NW, Calgary, AB T3R 0G2For Sale
 MLS ID #A2327064, Travis Munroe, Broker, Nineteen 88 Real Estate. courtesy of Pillar9 System
 - C$700,0003 bd3 ba2.1k sqft105 SE Arbour Ridge Park NW, Calgary, AB T3G 4C5For Sale
 MLS ID #A2343253, Allen Liao, Broker, Cp Realty Calgary Pros. courtesy of Pillar9 System
