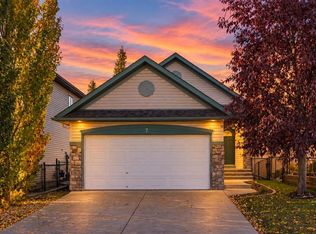
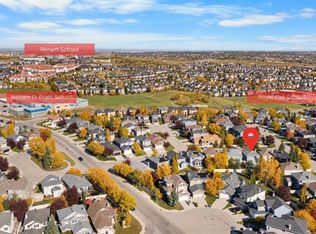
This well-maintained home features fresh paint throughout, new premium laminate flooring upstairs, and professional cleaning, including air ducts. The main floor offers hardwood flooring, a granite kitchen with a large island and corner pantry, a spacious breakfast nook, and a cozy gas fireplace. Upstairs features a spacious bonus room that can also serve as a bedroom, two additional bedrooms, and a primary retreat with Rocky Mountain views and a spa-inspired ensuite. The fully finished walkout basement includes a bedroom, office, kitchenette, bar area, full bathroom, and in-floor heating. Enjoy the maintenance-free composite deck with retractable awning and professionally landscaped, fenced backyard. Recent upgrades include a roof replaced in 2020. Conveniently located near the YMCA, shopping, golf courses, parks, and mountain access. A fantastic move-in-ready home in a desirable community!
For sale
C$819,000
44 N Rocky Ridge Close NW, Calgary, AB T3G 4X1
4beds
1,845sqft
Single Family Residence
Built in 1999
4,356 Square Feet Lot
$-- Zestimate®
C$444/sqft
C$22/mo HOA
What's special
Fresh paint throughoutCorner pantrySpacious breakfast nookCozy gas fireplaceSpa-inspired ensuiteFully finished walkout basementIn-floor heating
- 5 hours
- 9
- 0
Zillow last checked:
Listing updated:
Listed by:
Xing Wen Li, Associate,
Homecare Realty Ltd.
Source: courtesy of Pillar9 System,MLS®#: A2351398 Originating MLS®#: Calgary
Originating MLS®#: CalgaryFacts & features
Interior
Bedrooms & bathrooms
- Bedrooms: 4
- Bathrooms: 4
- Full bathrooms: 3
- 1/2 bathrooms: 1
Other
- Level: Upper
- Dimensions: 14`5" x 12`2"
Bedroom
- Level: Upper
- Dimensions: 11`2" x 9`5"
Bedroom
- Level: Upper
- Dimensions: 11`1" x 9`5"
Bedroom
- Level: Basement
- Dimensions: 11`0" x 8`4"
Other
- Level: Upper
- Dimensions: 0`0" x 0`0"
Other
- Level: Main
- Dimensions: 0`0" x 0`0"
Other
- Level: Basement
- Dimensions: 0`0" x 0`0"
Other
- Level: Upper
- Dimensions: 0`0" x 0`0"
Bonus room
- Level: Upper
- Dimensions: 15`0" x 13`8"
Bonus room
- Level: Upper
- Dimensions: 15`0" x 13`8"
Dining room
- Level: Main
- Dimensions: 10`7" x 9`10"
Kitchen
- Level: Main
- Dimensions: 15`0" x 11`7"
Other
- Level: Basement
- Dimensions: 11`2" x 2`0"
Laundry
- Level: Main
- Dimensions: 9`4" x 6`0"
Laundry
- Level: Basement
- Dimensions: 9`3" x 4`6"
Living room
- Level: Main
- Dimensions: 15`4" x 15`0"
Other
- Level: Basement
- Dimensions: 19`0" x 14`6"
Office
- Level: Basement
- Dimensions: 10`10" x 6`2"
Heating
- Radiant Floor, Forced Air, Natural Gas
Cooling
- None
Appliances
- Included: Dishwasher, Dryer, Range, Range Hood, Refrigerator, Washer
- Laundry: In Unit
Features
- Kitchen Island, Open Floorplan, Pantry, See Remarks
- Flooring: Hardwood, Laminate
- Windows: Window Coverings
- Basement: Full
- Number of fireplaces: 1
- Fireplace features: Gas
Interior area
- Total interior livable area: 1,845 sqft
Property
Parking
- Total spaces: 4
- Parking features: Double Garage Attached
- Attached garage spaces: 2
Features
- Levels: Two,2 Storey
- Stories: 1
- Patio & porch: Enclosed, See Remarks
- Exterior features: Lighting
- Fencing: Fenced
- Frontage length: 11.41M 37`5"
Lot
- Size: 4,356 Square Feet
- Features: Cul-De-Sac, Landscaped, See Remarks
Details
- Parcel number: 112595075
- Zoning: R-C1
Construction
Type & style
- Home type: SingleFamily
- Property subtype: Single Family Residence
Materials
- Vinyl Siding, Wood Frame
- Foundation: Concrete Perimeter
- Roof: Asphalt Shingle
Condition
- New construction: No
- Year built: 1999
Community & HOA
Community
- Features: Park, Playground
- Subdivision: Rocky Ridge
HOA
- Has HOA: No
- Amenities included: None
- HOA fee: C$263 annually
Location
- Region: Calgary
Financial & listing details
- Price per square foot: C$444/sqft
- Date on market: 10/9/2026
- Inclusions: basement fridge, hood fan, washer/dryer
Price history
Price history is unavailable.
Public tax history
Tax history is unavailable.
Climate risks
Neighborhood: Rocky Ridge
Nearby schools
GreatSchools rating
No schools nearby
We couldn't find any schools near this home.
- C$600,0004 bd3 ba1.3k sqft223 Rocky Ridge Close NW, Calgary, AB T3G4X2For Sale

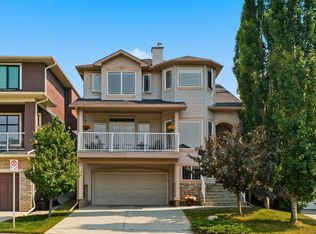
- C$720,0004 bd3 ba1.9k sqft54 W Rockyledge Rise NW, Calgary, AB T3G5P8For Sale
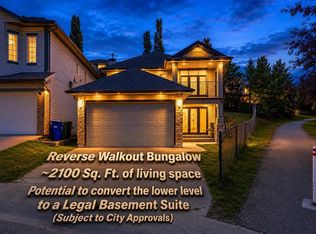
- C$675,0003 bd2 ba1k sqft116 W Rockyledge Cres NW, Calgary, AB T3G5N1For Sale
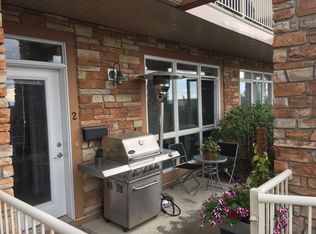
- C$--1 bd1 ba773 sqft116 Rockyledge Vw NW #2, Calgary, AB T3G5Y3Off Market
Similar homes
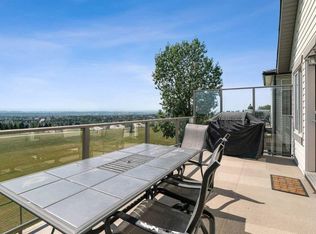
- C$899,9005 bd3 ba1.5k sqft215 NE Rocky Ridge Dr NW, Calgary, AB T3G 4M1For Sale
 MLS ID #A2350936, Dave Rhydderch, Associate, Re/Max First. courtesy of Pillar9 System
 - C$819,9004 bd4 ba2.1k sqft35 NE Rockyledge Rise NW, Calgary, AB T3G 5N1For Sale
 MLS ID #A2340728, Michael Laprairie, Broker, Jayman Realty Inc.. courtesy of Pillar9 System
 - C$765,0004 bd3 ba1.2k sqft7 E Royal Birch Grn NW, Calgary, AB T3G 5L5For Sale
 MLS ID #A2350119, Noah Miller, Associate, Royal Lepage Benchmark. courtesy of Pillar9 System
 - C$720,0003 bd3 ba1.8k sqft85 NE Royal Oak Cres NW, Calgary, AB T3G 4Y6For Sale
 MLS ID #A2350059, Dorothea Sautter, Associate, Royal Lepage Benchmark. courtesy of Pillar9 System
