CUSTOM EXECUTIVE home, BACKING onto POND and PATH, SIDING onto PARK! This is that RARE combination you have been waiting for! Stunning curb appeal with lower stone PATIO that leads up to your FRONT veranda (17'6x4'6). Step inside to soaring VAULTED CEILINGS, HARDWOOD floors, an ABUNDANCE of light with new triple pane front windows and double pane side windows (2023). SPACIOUS living room and FORMAL dining room segway into the kitchen, overlooking the PRIVATE and low maintenance backyard with dog run. Kitchen with QUARTZ countertops, GAS cooktop, walk-in PANTRY with CUSTOM SHELVING/ORGANIZING system. EAT-IN open nook large enough for table for six. DOUBLE-DOORS lead to your CHARACTER family room, with GAS FIREPLACE with masonry and mantle, full VIEW of the yard w/FOUR enormous windows reaching the vaulted peak, showcasing the gardens, path and pond, great for relaxing, game night, TV room or music room. Adjacent is a LARGE OFFICE quietly tucked away on the main floor, and 2-PC POWDER room. Garden door to backyard with two-tier decking (20'0x18'0), lower stone patio with sunken firepit, and VIEWS of POND, mature trees and the occasional MOOSE. Second floor features THREE bedrooms including your OWNER's RETREAT, taking in the VIEW, complete with RENOVATED ENSUITE (2020): HEATED tile floor, massive SOAKER TUB, glass shower, custom WALK-IN closet, new cabinetry with LOADS OF STORAGE, QUARTZ counter, new sink/toilet/fixtures. SUNSHINE BASEMENT is fully finished with ANOTHER TWO bedrooms (one large enough for pool table), BIG REC SPACE with another GAS FIREPLACE, WET BAR, CLOSET for storage, 3-PIECE bath, PLUS HUGE STORAGE room in with mechanicals. DOUBLE GARAGE is oversized (23'6 x 22'4), with entry into your MAIN FLOOR LAUNDRY room. ALL this with HOA amenities including splash park and clubhouse! So close to LRT station, YMCA, shopping, Stoney Trail, Crowchild. ALL POLYB REPLACED (2020); Roof (2018), HWT (2026), Furnace and AC unit (2022), Water softener (2021), new front and back doors (2023), Glass deck railings (2019), and SO MUCH MORE. Best value in the city. Book your private viewing today or miss out.
For sale
C$889,000
16 S Rocky Ridge Lndg NW, Calgary, AB T3G 4E3
5beds
2,170sqft
Single Family Residence
Built in 1995
5,662 Square Feet Lot
$-- Zestimate®
C$410/sqft
C$22/mo HOA
What's special
Siding onto parkStunning curb appealLower stone patioSoaring vaulted ceilingsHardwood floorsFormal dining roomKitchen with quartz countertops
- 49 days
- 50
- 6
Zillow last checked:
Listing updated:
Listed by:
Valerie Laferriere, Associate,
Royal Lepage Solutions
Source: courtesy of Pillar9 System,MLS®#: A2342109 Originating MLS®#: Calgary
Originating MLS®#: CalgaryFacts & features
Interior
Bedrooms & bathrooms
- Bedrooms: 5
- Bathrooms: 4
- Full bathrooms: 3
- 1/2 bathrooms: 1
Other
- Level: Second
- Dimensions: 14`11" x 12`2"
Bedroom
- Level: Second
- Dimensions: 12`3" x 10`0"
Bedroom
- Level: Second
- Dimensions: 11`9" x 9`11"
Bedroom
- Level: Basement
- Dimensions: 13`9" x 13`2"
Bedroom
- Level: Basement
- Dimensions: 11`9" x 10`0"
Other
- Level: Main
- Dimensions: 4`10" x 4`7"
Other
- Level: Second
- Dimensions: 10`3" x 0`0"
Other
- Level: Basement
- Dimensions: 8`2" x 6`2"
Other
- Level: Second
- Dimensions: 9`8" x 9`4"
Breakfast nook
- Level: Main
- Dimensions: 13`9" x 7`2"
Dining room
- Level: Main
- Dimensions: 13`6" x 10`0"
Family room
- Level: Main
- Dimensions: 15`0" x 15`0"
Family room
- Level: Basement
- Dimensions: 24`5" x 16`4"
Kitchen
- Level: Main
- Dimensions: 16`2" x 10`2"
Laundry
- Level: Main
- Dimensions: 7`5" x 6`5"
Living room
- Level: Main
- Dimensions: 13`0" x 11`6"
Office
- Level: Main
- Dimensions: 11`1" x 9`5"
Storage
- Level: Basement
- Dimensions: 13`5" x 10`8"
Walk in closet
- Level: Second
- Dimensions: 8`3" x 7`8"
Heating
- Central, Fireplace(s), Forced Air, Natural Gas
Cooling
- Central Air
Appliances
- Included: Dishwasher, Garage Control(s), Gas Cooktop, Humidifier, Oven-Built-In, Range Hood, Refrigerator, Washer/Dryer, Water Softener
- Laundry: Laundry Room, Main Level, Sink
Features
- Closet Organizers, Granite Counters, High Ceilings, Kitchen Island, No Smoking Home, Open Floorplan, Storage, Vaulted Ceiling(s), Walk-In Closet(s), Wet Bar, Wired for Sound
- Flooring: Carpet, Hardwood, Tile
- Windows: Vinyl Windows, Window Coverings
- Basement: Full
- Number of fireplaces: 2
- Fireplace features: Basement, Blower Fan, Brick Facing, Family Room, Gas, Mantle
- Common walls with other units/homes: No Common Walls
Interior area
- Total interior livable area: 2,170 sqft
- Finished area above ground: 2,170
- Finished area below ground: 1,042
Video & virtual tour
Property
Parking
- Total spaces: 4
- Parking features: Double Garage Attached, Driveway, Garage Door Opener, Garage Faces Front, Off Street, Oversized
- Attached garage spaces: 2
- Has uncovered spaces: Yes
Features
- Levels: Two,2 Storey
- Stories: 1
- Entry location: Ground
- Patio & porch: Deck, Front Porch, Patio
- Exterior features: Dog Run, Garden, Lighting, Private Yard, Storage
- Fencing: Cross Fenced,Fenced
- Has view: Yes
- Frontage length: 5.79M 19`0"
Lot
- Size: 5,662 Square Feet
- Features: Backs on to Park/Green Space, Close to Clubhouse, Environmental Reserve, Front Yard, Irregular Lot, Landscaped, Low Maintenance Landscape, No Neighbours Behind, Views
Details
- Parcel number: 112623243
- Zoning: R-C1
Construction
Type & style
- Home type: SingleFamily
- Property subtype: Single Family Residence
Materials
- Vinyl Siding, Wood Frame
- Foundation: Concrete Perimeter
- Roof: Asphalt Shingle
Condition
- New construction: No
- Year built: 1995
Details
- Builder name: Sundance Homes
Community & HOA
Community
- Features: Clubhouse, Park, Playground, Sidewalks, Street Lights, Tennis Court(s)
- Subdivision: Rocky Ridge
HOA
- Has HOA: No
- Amenities included: Boating, Clubhouse, Park, Party Room, Playground, Recreation Facilities
- HOA fee: C$263 annually
Location
- Region: Calgary
Financial & listing details
- Price per square foot: C$410/sqft
- Date on market: 9/3/2026
- Inclusions: TV in basement with TV bracket
Price history
Price history is unavailable.
Public tax history
Tax history is unavailable.
Climate risks
Neighborhood: Rocky Ridge
Nearby schools
GreatSchools rating
No schools nearby
We couldn't find any schools near this home.
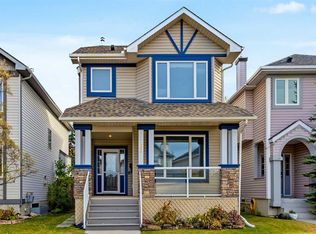
- C$639,3003 bd3 ba1.6k sqft436 W Rocky Ridge Bay NW, Calgary, AB T3G4H8For Sale

- C$595,0004 bd3 ba1.4k sqft166 W Rocky Ridge Grn NW, Calgary, AB T3G4R6For Sale
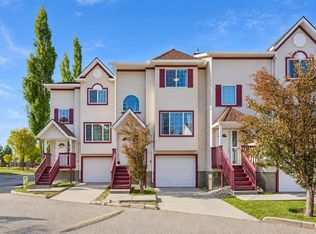
- C$399,9003 bd3 ba1.2k sqft15 S Rocky Ridge Gate NW #5, Calgary, AB T3G4P6For Sale
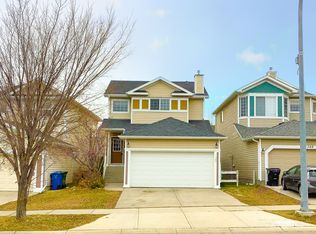
- C$--3 bd2 ba-- sqft344 Royal Elm Rd NW, Calgary, AB T3G5M2Off Market
Similar homes
- C$784,8005 bd3 ba1.7k sqft315 W Rocky Ridge Bay NW, Calgary, AB T3G 4H8For Sale
 MLS ID #A2340862, Parks Layton, Associate, Re/Max Landan Real Estate. courtesy of Pillar9 System
 - C$869,9005 bd4 ba2.2k sqft31 N Hampstead Close NW, Calgary, AB T3A 5H9For Sale
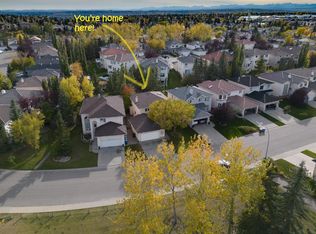 MLS ID #A2352634, Michael Bussoli, Associate, Real Broker. courtesy of Pillar9 System
 - C$874,9994 bd3 ba1.6k sqft16 S Royal Oak Hts NW, Calgary, AB T3G 5L8For Sale
 MLS ID #A2345051, James Alton, Associate, Real Broker. courtesy of Pillar9 System
 - C$799,9004 bd4 ba2.1k sqft35 NE Rockyledge Rise NW, Calgary, AB T3G 5N1For Sale
 MLS ID #A2352579, Michael Laprairie, Broker, Jayman Realty Inc.. courtesy of Pillar9 System
