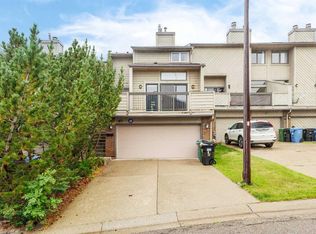
***20K price reduction***Welcome to this beautifully maintained two-story home in the highly sought-after community of Royal Oak, offering exceptional value as one of the lowest-priced double attached garage homes in Northwest Calgary. Step inside to a bright, open-to-above foyer filled with natural light, creating a warm and inviting first impression. The double attached garage provides convenient direct access, while the main floor also features a powder room and a separate laundry and storage room for added functionality. The open-concept main level is designed for both everyday living and entertaining, seamlessly connecting the spacious living room, dining area, and well-appointed kitchen. Upstairs, you'll find three generously sized bedrooms, including a spacious primary retreat with a cheater door providing convenient access to the shared full bathroom. The fully finished basement offers even more living space with a large recreation room, versatile flex area, fourth bedroom, and a full third bathroom—perfect for guests, a home office, or growing families. Recent updates were new carpet upstairs(09/2026) Basement repainted( 09/2026)Royal Oak is a family-friendly community with excellent elementary and junior high schools just minutes away, as well as an extensive network of walking and biking pathways surrounded by beautiful natural green spaces. Everyday conveniences are right across the street at Royal Oak Centre, where you'll find restaurants, cafés, pubs, Walmart, London Drugs, an Asian grocery store, and a wide variety of shops and services. Commuting is effortless with quick access to the Tuscany C-Train Station and Stoney Trail, providing seamless connections throughout Calgary. Move-in ready and offering an outstanding combination of space, location, and value, this is an incredible opportunity to own in one of Northwest Calgary's most desirable communities. Book your private showing today!
For sale
C$580,000
87 S Royal Elm Way NW, Calgary, AB T3G 5M3
4beds
1,274sqft
Single Family Residence
Built in 2002
3,049 Square Feet Lot
$-- Zestimate®
C$455/sqft
C$-- HOA
What's special
- 28 days
- 104
- 19
Zillow last checked:
Listing updated:
Listed by:
Clarence Kim, Associate,
Bow Realty
Source: courtesy of Pillar9 System,MLS®#: A2346739 Originating MLS®#: Calgary
Originating MLS®#: CalgaryFacts & features
Interior
Bedrooms & bathrooms
- Bedrooms: 4
- Bathrooms: 3
- Full bathrooms: 2
- 1/2 bathrooms: 1
Other
- Level: Second
- Dimensions: 12`7" x 11`2"
Bedroom
- Level: Second
- Dimensions: 13`6" x 8`11"
Bedroom
- Level: Second
- Dimensions: 11`6" x 9`11"
Bedroom
- Level: Basement
- Dimensions: 12`11" x 7`5"
Other
- Level: Main
- Dimensions: 7`5" x 2`11"
Other
- Level: Basement
- Dimensions: 6`3" x 4`7"
Other
- Level: Second
- Dimensions: 8`7" x 4`11"
Dining room
- Level: Main
- Dimensions: 9`0" x 7`0"
Flex space
- Level: Basement
- Dimensions: 14`11" x 7`6"
Foyer
- Level: Main
- Dimensions: 9`0" x 8`0"
Other
- Level: Basement
- Dimensions: 7`0" x 5`7"
Game room
- Level: Basement
- Dimensions: 13`11" x 12`11"
Kitchen
- Level: Main
- Dimensions: 8`11" x 8`11"
Laundry
- Level: Main
- Dimensions: 8`5" x 5`11"
Living room
- Level: Main
- Dimensions: 13`0" x 11`0"
Storage
- Level: Basement
- Dimensions: 7`0" x 3`0"
Walk in closet
- Level: Second
- Dimensions: 8`2" x 3`11"
Heating
- Forced Air
Cooling
- None
Appliances
- Included: Dishwasher, Electric Stove, Garage Control(s), Microwave, Range Hood, Refrigerator, Washer/Dryer
- Laundry: Laundry Room
Features
- No Animal Home, No Smoking Home
- Flooring: Carpet, Laminate
- Windows: Window Coverings
- Basement: Full
- Number of fireplaces: 1
- Fireplace features: Gas
Interior area
- Total interior livable area: 1,274 sqft
- Finished area above ground: 1,274
- Finished area below ground: 636
Property
Parking
- Total spaces: 4
- Parking features: Double Garage Attached
- Attached garage spaces: 2
Features
- Levels: Two,2 Storey
- Stories: 1
- Patio & porch: None
- Exterior features: None
- Pool features: Community
- Fencing: Fenced
- Frontage length: 9.80M 32`2"
Lot
- Size: 3,049 Square Feet
- Features: Level
Details
- Parcel number: 112738715
- Zoning: R-CG
Construction
Type & style
- Home type: SingleFamily
- Property subtype: Single Family Residence
Materials
- Vinyl Siding, Wood Frame
- Foundation: Concrete Perimeter
- Roof: Asphalt Shingle
Condition
- New construction: No
- Year built: 2002
Community & HOA
Community
- Features: Park, Playground
- Subdivision: Royal Oak
HOA
- Has HOA: No
Location
- Region: Calgary
Financial & listing details
- Price per square foot: C$455/sqft
- Date on market: 9/19/2026
- Inclusions: none
Price history
Price history is unavailable.
Public tax history
Tax history is unavailable.
Climate risks
Neighborhood: Royal Oak
Nearby schools
GreatSchools rating
No schools nearby
We couldn't find any schools near this home.
- C$--3 bd2 ba-- sqft344 Royal Elm Rd NW, Calgary, AB T3G5M2Off Market
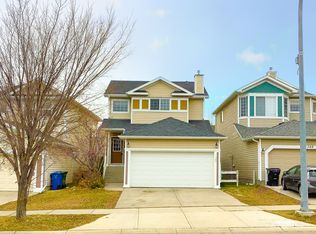
- C$639,3003 bd3 ba1.6k sqft436 W Rocky Ridge Bay NW, Calgary, AB T3G4H8For Sale

- C$784,8005 bd3 ba1.7k sqft315 W Rocky Ridge Bay NW, Calgary, AB T3G4H8For Sale

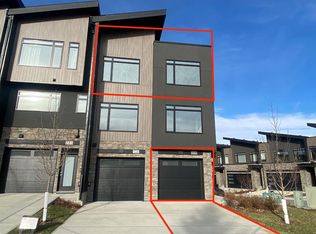
- C$439,0002 bd1 ba1.1k sqft259 S Royal Elm Rd NW, Calgary, AB T3G5V6New Construction
Similar homes
- C$600,0004 bd4 ba1.6k sqft19 N Covemeadow Cres NE, Calgary, AB T3K 6A8For Sale
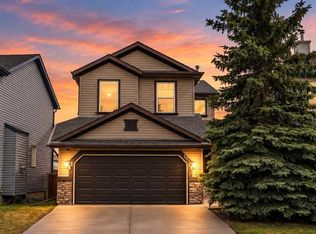 MLS ID #A2348342, Kristina Dominguez, Associate, Re/Max First. courtesy of Pillar9 System
 - C$669,9003 bd2 ba1.3k sqft184 SE Arbour Lake Way NW, Calgary, AB T3G 3Z7For Sale
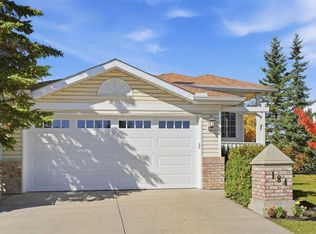 MLS ID #A2345873, Carol Ferchau, Associate, Century 21 Bamber Realty Ltd.. courtesy of Pillar9 System
 - C$665,0004 bd4 ba1.7k sqft83 N Valley Stream Cir NW, Calgary, AB T3B 5W2For Sale
 MLS ID #A2342106, Christopher Lofgren, Associate, Re/Max First. courtesy of Pillar9 System
 - C$575,0003 bd4 ba1.5k sqft40 SE Edgemont Estates Rd NW, Calgary, AB T3A 2M5For Sale
 MLS ID #A2343158, Don Wong, Associate, 2% Realty. courtesy of Pillar9 System
