FULLY Renovated End Unit Townhome in Citadel! With over $75,000 in upgrades in 2025. Nestled on a quiet residential street in the desirable family-friendly community of Citadel in the Palisades. An end-unit townhome offers over 2,270 sq. ft. of developed living space and exceptional curb appeal. Thoughtfully updated in light contemporary tones with stylish feature wall accents, this home showcases numerous upgrades, including: Exotic engineered hardwood flooring on all three levels, new carpet in all 3 bedrooms, updated baseboards, Fresh paint, new lighting, new rear door and window trim throughout, plus brand-new WINDOWS(except Basement and Door Windows) • A fully renovated kitchen with sleek cabinetry, granite countertops, and Samsung stainless steel appliances—including fridge, dishwasher, electric stove, and commercial-style hood fan • Updated bathrooms featuring new granite counters, modern vanities, toilets, and flooring • A fully developed basement with the same engineered hardwood flooring • Professionally cleaned ductwork and furnace The functional, family-friendly layout features 3 bedrooms, 2.5 bathrooms, and a redesigned kitchen ideal for both daily living and entertaining. Enjoy a cozy family room with fireplace, a bright living room, a separate dining area, and a large basement flex space perfect for recreation, games, or a home office. The laundry area includes a new Samsung front-loading washer and dryer. Outside, you’ll find a private fenced yard, a spacious double detached garage, and a paved rear lane for easy access. Well-managed condo (replaced windows, includes lawn care (front and rear), and snow removal—offering low-maintenance living at its best). With quick access to Stoney Trail, schools, parks, shopping, dining, and transit, this move-in-ready gem is a must-see. Welcome home to style, space, and convenience
For sale
C$529,900
227 SE Citadel Ln NW, Calgary, AB T3G 4E1
3beds
1,561sqft
Townhouse
Built in 1995
2,613 Square Feet Lot
$-- Zestimate®
C$339/sqft
C$517/mo HOA
What's special
Exceptional curb appealUpdated baseboardsFresh paintNew lightingBrand-new windowsFully renovated kitchenSleek cabinetry
- 59 days
- 15
- 0
Zillow last checked:
Listing updated:
Listed by:
Reza Golshani Saket, Associate,
Real Estate Professionals Inc.
Source: courtesy of Pillar9 System,MLS®#: A2337411 Originating MLS®#: Calgary
Originating MLS®#: CalgaryFacts & features
Interior
Bedrooms & bathrooms
- Bedrooms: 3
- Bathrooms: 3
- Full bathrooms: 2
- 1/2 bathrooms: 1
Other
- Level: Second
- Dimensions: 13`9" x 11`5"
Bedroom
- Level: Second
- Dimensions: 11`9" x 9`8"
Bedroom
- Level: Second
- Dimensions: 10`11" x 10`2"
Other
- Level: Main
- Dimensions: 6`6" x 4`10"
Other
- Level: Second
- Dimensions: 8`7" x 4`11"
Other
- Level: Second
- Dimensions: 8`5" x 8`5"
Family room
- Level: Main
- Dimensions: 16`1" x 10`9"
Family room
- Level: Basement
- Dimensions: 13`2" x 12`4"
Foyer
- Level: Main
- Dimensions: 6`2" x 6`2"
Other
- Level: Basement
- Dimensions: 14`6" x 7`0"
Game room
- Level: Basement
- Dimensions: 22`8" x 19`2"
Kitchen
- Level: Main
- Dimensions: 16`1" x 9`5"
Other
- Level: Main
- Dimensions: 22`0" x 13`9"
Pantry
- Level: Main
- Dimensions: 2`2" x 2`6"
Storage
- Level: Basement
- Dimensions: 15`3" x 6`10"
Walk in closet
- Level: Second
- Dimensions: 8`7" x 5`6"
Heating
- Fireplace(s), Forced Air, Natural Gas
Cooling
- None
Appliances
- Included: Dishwasher, Electric Stove, Garage Control(s), Gas Water Heater, Range Hood, Refrigerator, Washer/Dryer
- Laundry: In Basement
Features
- Chandelier, Closet Organizers, No Animal Home, No Smoking Home, Open Floorplan, Pantry, Quartz Counters, Soaking Tub
- Flooring: Carpet, Hardwood
- Windows: Vinyl Windows
- Basement: Full
- Number of fireplaces: 1
- Fireplace features: Dining Room, Family Room, Gas, Glass Doors, Mantle
- Common walls with other units/homes: 1 Common Wall
Interior area
- Total interior livable area: 1,561 sqft
- Finished area above ground: 1,561
- Finished area below ground: 711
Video & virtual tour
Property
Parking
- Total spaces: 2
- Parking features: Alley Access, Double Garage Detached, Garage Door Opener, Garage Faces Rear, See Remarks
- Garage spaces: 2
- Has uncovered spaces: Yes
Features
- Levels: Two,2 Storey
- Stories: 1
- Entry location: Other
- Patio & porch: Deck, Front Porch
- Exterior features: Private Entrance, Private Yard
- Fencing: Fenced
- Frontage length: 7.89M 25`11"
Lot
- Size: 2,613 Square Feet
- Features: Back Lane, Landscaped, Level, Low Maintenance Landscape, No Neighbours Behind, Private
Details
- Zoning: M-C1 d75
Construction
Type & style
- Home type: Townhouse
- Property subtype: Townhouse
Materials
- Brick, Concrete, Vinyl Siding, Wood Frame
- Foundation: Concrete Perimeter
- Roof: Asphalt Shingle
Condition
- New construction: No
- Year built: 1995
Details
- Builder name: Aldebaran Enterprises Inc.
Community & HOA
Community
- Features: Sidewalks, Street Lights
- Subdivision: Citadel
HOA
- Has HOA: Yes
- Amenities included: Park, Parking, Playground
- Services included: Common Area Maintenance, Insurance, Maintenance Grounds, Professional Management, Reserve Fund Contributions, Snow Removal, Trash
- HOA fee: C$512 monthly
- Second HOA fee: C$65 annually
Location
- Region: Calgary
Financial & listing details
- Price per square foot: C$339/sqft
- Date on market: 8/14/2026
- Inclusions: N/A
Price history
Price history is unavailable.
Public tax history
Tax history is unavailable.
Climate risks
Neighborhood: Citadel
Nearby schools
GreatSchools rating
No schools nearby
We couldn't find any schools near this home.
- C$509,9004 bd4 ba1.4k sqft169 N Citadel Dr NW, Calgary, AB T3G4J5For Sale

- C$689,9003 bd3 ba2.1k sqft105 SE Arbour Ridge Park NW, Calgary, AB T3G4C5For Sale
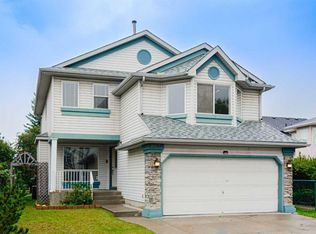
- C$749,9004 bd4 ba2.3k sqft58 Citadel Crest Cir NW, Calgary, AB T3G4G2For Sale

- C$698,0003 bd3 ba1.7k sqft25 SW Arbour Ridge Park NW, Calgary, AB T3G4C4For Sale

Similar homes
- C$525,0004 bd4 ba1.7k sqft82 SE Country Hills Gdns NW, Calgary, AB T3K 5G2For Sale
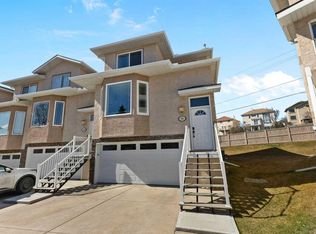 MLS ID #A2349199, Amber Storozynsky, Associate, Real Broker. courtesy of Pillar9 System
 - C$525,0003 bd3 ba1.4k sqft92 SW Arbour Meadows Close NW, Calgary, AB T3G 5J4For Sale
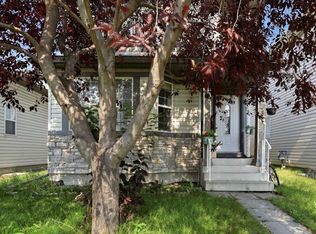 MLS ID #A2340907, Keane Poon, Associate, Real Broker. courtesy of Pillar9 System
 - C$389,0004 bd3 ba1.2k sqft156 N Citadel Point NW, Calgary, AB T3G 5L2For Sale
 MLS ID #A2339893, Imran Junaid, Associate, Golden Keys Realty. courtesy of Pillar9 System
 - C$556,9003 bd4 ba1.6k sqft448 W Strathcona Dr SW #33, Calgary, AB T3H 1M3For Sale
 MLS ID #A2347111, Joel Muir, Associate, Royal Lepage Benchmark. courtesy of Pillar9 System
