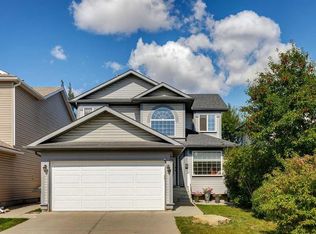
Welcome to this beautifully renovated townhouse in the desirable community of Country Hills! With over 2,093 square feet of developed living space across three levels, this four bedroom, four bathroom home offers a spacious and functional layout with plenty of room for the whole family. The main level features a bright living room with large windows, hardwood and tile flooring, a well appointed kitchen with a breakfast bar and pantry, and a dining area that opens to your private balcony. A powder room completes this level. Upstairs, you will find three bedrooms, including the primary, with an impressive walk in closet that has custom built ins and an ensuite featuring a corner jetted tub. Imagine unwinding here! A convenient upper level laundry with a brand new washer and dryer and a full bathroom complete the upstairs. The lower level offers a fourth bedroom and additional living space with an illegal suite, providing flexibility for guests, family, or potential rental income! Recent updates include a brand new furnace and AC, new insulated windows, and a water softener. Central vac runs throughout the entire home making cleaning much easier! Outside, enjoy a quiet setting with lots of trees for privacy and space. The double attached garage and additional parking make this home exceptionally practical. Located close to parks, playgrounds, schools, shopping, and major roadways, with easy access to the rest of Calgary, this is a home that offers space, privacy, and plenty of flexibility in one of NW Calgary’s popular communities.
For sale
C$525,000
82 SE Country Hills Gdns NW, Calgary, AB T3K 5G2
4beds
1,788sqft
Townhouse
Built in 2000
3,049 Square Feet Lot
$-- Zestimate®
C$294/sqft
C$524/mo HOA
What's special
Beautifully renovated townhouseSpacious and functional layoutHardwood and tile flooringPrivate balconyConvenient upper level laundryDouble attached garageAdditional parking
- 12 days
- 15
- 1
Zillow last checked:
Listing updated:
Listed by:
Amber Storozynsky, Associate,
Real Broker
Source: courtesy of Pillar9 System,MLS®#: A2349199 Originating MLS®#: Calgary
Originating MLS®#: CalgaryFacts & features
Interior
Bedrooms & bathrooms
- Bedrooms: 4
- Bathrooms: 4
- Full bathrooms: 3
- 1/2 bathrooms: 1
Bedroom
- Level: Upper
- Dimensions: 9`7" x 12`9"
Bedroom
- Level: Upper
- Dimensions: 11`0" x 12`6"
Other
- Level: Upper
- Dimensions: 12`9" x 15`9"
Bedroom
- Level: Basement
- Dimensions: 11`4" x 8`4"
Other
- Level: Main
- Dimensions: 4`7" x 4`8"
Other
- Level: Upper
- Dimensions: 7`7" x 4`10"
Other
- Level: Basement
- Dimensions: 6`9" x 5`0"
Other
- Level: Upper
- Dimensions: 7`11" x 8`5"
Dining room
- Level: Main
- Dimensions: 9`1" x 12`2"
Family room
- Level: Main
- Dimensions: 12`0" x 17`11"
Other
- Level: Basement
- Dimensions: 8`0" x 7`1"
Game room
- Level: Basement
- Dimensions: 12`9" x 12`7"
Kitchen
- Level: Main
- Dimensions: 8`11" x 13`5"
Kitchen
- Level: Basement
- Dimensions: 8`8" x 8`8"
Living room
- Level: Main
- Dimensions: 21`1" x 17`1"
Walk in closet
- Level: Upper
- Dimensions: 7`11" x 5`11"
Heating
- Forced Air, Natural Gas
Cooling
- Full
Appliances
- Included: Dishwasher, Garage Control(s), Refrigerator, Stove(s), Washer/Dryer
- Laundry: Lower Level, Upper Level
Features
- Breakfast Bar, Ceiling Fan(s), Central Vacuum, Pantry, Walk-In Closet(s)
- Flooring: Hardwood, Tile
- Windows: Window Coverings
- Basement: Full
- Number of fireplaces: 1
- Fireplace features: Gas
- Common walls with other units/homes: 1 Common Wall,End Unit
Interior area
- Total interior livable area: 1,788 sqft
- Finished area above ground: 1,788
- Finished area below ground: 515
Video & virtual tour
Property
Parking
- Total spaces: 4
- Parking features: Double Garage Attached, Attached Garage
- Attached garage spaces: 2
Features
- Levels: Three Or More
- Stories: 1
- Patio & porch: Deck
- Exterior features: None
- Has spa: Yes
- Spa features: Bath
- Fencing: Partial
- Frontage length: 6.80M 22`4"
Lot
- Size: 3,049 Square Feet
- Features: Irregular Lot, No Neighbours Behind
Details
- Zoning: M-CG d26
Construction
Type & style
- Home type: Townhouse
- Property subtype: Townhouse
- Attached to another structure: Yes
Materials
- Stucco, Wood Frame
- Foundation: Concrete Perimeter
- Roof: Asphalt Shingle
Condition
- New construction: No
- Year built: 2000
Community & HOA
Community
- Features: Park, Playground
- Subdivision: Country Hills
HOA
- Has HOA: Yes
- Amenities included: None
- Services included: Insurance, Maintenance Grounds, Professional Management, Reserve Fund Contributions, Sewer, Snow Removal, Trash
- HOA fee: C$524 monthly
Location
- Region: Calgary
Financial & listing details
- Price per square foot: C$294/sqft
- Date on market: 9/30/2026
- Inclusions: Fridge, Washer/Dryer in Basement
Price history
Price history is unavailable.
Public tax history
Tax history is unavailable.
Climate risks
Neighborhood: Country Hills
Nearby schools
GreatSchools rating
No schools nearby
We couldn't find any schools near this home.
- C$738,0003 bd4 ba1.8k sqft70 NE Country Hills Vw NW, Calgary, AB T3K4Y5For Sale

- C$289,0002 bd2 ba821 sqft20 S Country Hills Vw NW #201, Calgary, AB T3K5A3For Sale

- C$--2 bd2 ba890 sqft20 Country Hills Vw NW #208, Calgary, AB T3K5A3Off Market
- C$659,0005 bd4 ba1.8k sqft40 S Country Hills Bay NW, Calgary, AB T3K4Y6For Sale